Lydart, Monmouth, Monmouthshire

- PROPERTY TYPE
Barn Conversion
- BEDROOMS
5
- BATHROOMS
3
- SIZE
Ask agent
- TENUREDescribes how you own a property. There are different types of tenure - freehold, leasehold, and commonhold.Read more about tenure in our glossary page.
Ask agent
Key features
- Exceptional contemporary barn conversion set within approximately 5.5 acres
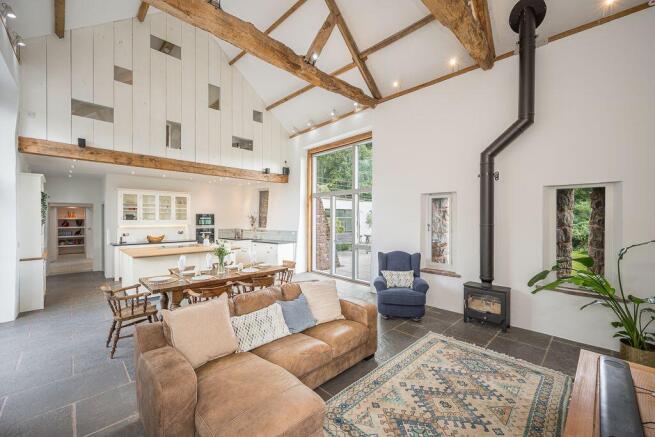
- Magnificent, vaulted kitchen, dining & family room with bespoke handmade kitchen
- Versatile accommodation with up to five bedrooms, three bathrooms and multiple reception spaces
- Far-reaching countryside views
- Outstanding eco credentials including fully serviced and maintained air source heat pump, solar panels, solar thermal and underfloor heating
- Beautifully restored character features including exposed oak beams and original arrow slit windows
- Stunning glazed linking gallery connecting the two major living spaces with a glorious and private inner courtyard
- Beautifully landscaped gardens, over 30 specimen trees, including fruit trees, productive vegetable garden, greenhouse and paddock
- Peaceful rural setting with excellent access to Monmouth, Abergavenny, Newport, Cardiff, Bristol and London
- EPC B
Description
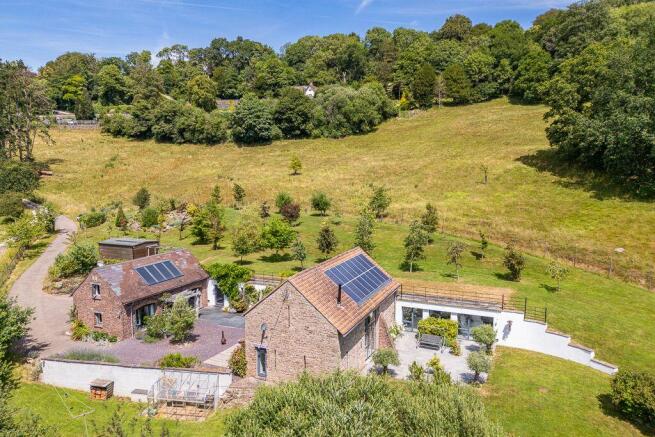
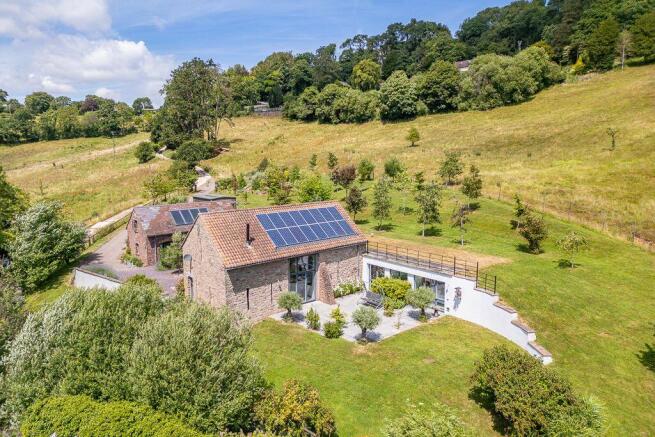
An exceptional architect-designed barn conversion enjoying an idyllic rural setting with far-reaching views across the Monmouthshire countryside towards the Brecon Beacons. Set within approximately 5.5 acres of beautifully landscaped gardens and grounds, Lower Gocket Barn seamlessly combines the character of a traditional stone barn with contemporary design, high-quality interiors and impressive energy-efficient credentials.
The Property
The accommodation has been carefully designed to maximise natural light and creates a stunning natural gallery of countryside views through its many large and generous contemporary windows. The layout provides exceptional flexibility for modern family life.
At the heart of the home is the magnificent, vaulted kitchen, dining and family room. Featuring exposed oak beams, original arrow slit windows and full-height glazing, this spectacular space successfully balances the barn’s historic character with contemporary design. The bespoke handmade kitchen is beautifully appointed with an extensive range of cabinetry, generous island, granite work surfaces and a comprehensive range of integrated appliances, creating an ideal environment for both everyday living and entertaining. Complimenting the kitchen is a useful pantry area.
A glazed link provides an elegant connection between the original barn and the adjoining accommodation, creating a striking architectural feature feature that floods the interior with natural light and seamlessly joins the indoor and outdoor living spaces together.
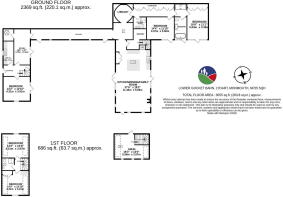
Additional reception spaces include a study, a peaceful library and reading area, a mezzanine snug overlooking the principal living space, offering excellent flexibility for both relaxation and home working and a ground floor bedroom which could equally be utilised as an additional living space.
The bedroom accommodation is equally impressive, with up to five well proportioned double bedrooms arranged to provide privacy and versatility. The principal suite enjoys a luxurious en suite that offers the choice of walk in shower or a relaxing bathroom with freestanding bath and delightful views across the surrounding countryside. The remaining bedrooms are served by beautifully appointed bath and shower rooms finished to an equally high standard.
There is excellent scope for multigenerational living at Lower Gocket Barn with a utility room in situation that could be adapted to create a second kitchen space.
Throughout the property, the quality of workmanship and attention to detail are immediately apparent. Bespoke joinery exposed structural timbers, natural materials and carefully selected finishes combine to create interiors of warmth, elegance and timeless appeal.
Sustainability has been integral to the design, with fully serviced and maintained air source heat pumps, solarphotovoltaic panels, solar thermal systems, underfloor heating, high-performance glazing and excellent levels of insulation ensuring impressive renewable energy efficiency alongside year-round comfort.
Outside
Approached via a private lane leading to the gated driveway, Lower Gocket Barn occupies a peaceful setting within approximately 5.5 acres of landscaped gardens and paddock, enjoying far-reaching views across the Monmouthshire countryside towards the Brecon Beacons, every night the sunset is spectacular.
A beautifully designed central courtyard provides a private space for outdoor dining and entertaining, seamlessly linking the principal living areas with the gardens to create one multi-faceted living space. Expansive lawns, mature trees and well-stocked borders create an attractive setting with year-round interest.
Beyond the formal gardens are productive vegetable beds, a greenhouse, wildlife friendly planting and areas of open grassland, offering plenty of space for gardening, recreation and enjoying the surrounding countryside.
The property also benefits from ample parking together with useful storage and ancillary facilities, complementing its practical and versatile appeal.
Key Information
Services: Mains electricity, water, private drainage and air source heat pump. The Air source heat pump and thermal solar hot water panels work together to provide the hot water to the house and fully zonable underfloor heating system. Additional solar panels generate electricity, and are part of the EDF feed in tariff scheme, generating income four times a year.
Tenure: Freehold.
Wayleaves, Easements and Rights of Way: The property is offered with all existing wayleaves, easements and all public and private rights of way and other such rights, whether these are specifically referred to in these particulars or not.
Fixtures and Fittings: Only those items specifically mentioned in these particulars will be included in the sale, the remainder are excluded from the sale, however, may be available by separate negotiation.
Council Tax Band: H
Local Authority: Monmouthshire County Council.
Viewings: Strictly by appointment with the selling agents.
Brochures
Brochure 1- COUNCIL TAXA payment made to your local authority in order to pay for local services like schools, libraries, and refuse collection. The amount you pay depends on the value of the property.Read more about council Tax in our glossary page.
- Ask agent
- PARKINGDetails of how and where vehicles can be parked, and any associated costs.Read more about parking in our glossary page.
- Yes
- GARDENA property has access to an outdoor space, which could be private or shared.
- Yes
- ACCESSIBILITYHow a property has been adapted to meet the needs of vulnerable or disabled individuals.Read more about accessibility in our glossary page.
- Ask agent
Lydart, Monmouth, Monmouthshire

Add an important place to see how long it'd take to get there from our property listings.
__mins driving to your place

Notes
Staying secure when looking for property
Ensure you're up to date with our latest advice on how to avoid fraud or scams when looking for property online.
Visit our security centre to find out moreDisclaimer - Property reference S1793617. The information displayed about this property comprises a property advertisement. Rightmove.co.uk makes no warranty as to the accuracy or completeness of the advertisement or any linked or associated information, and Rightmove has no control over the content. This property advertisement does not constitute property particulars. The information is provided and maintained by Powells, Monmouth. Please contact the selling agent or developer directly to obtain any information which may be available under the terms of The Energy Performance of Buildings (Certificates and Inspections) (England and Wales) Regulations 2007 or the Home Report if in relation to a residential property in Scotland.
*This is the average speed from the provider with the fastest broadband package available at this postcode. The average speed displayed is based on the download speeds of at least 50% of customers at peak time (8pm to 10pm). Fibre/cable services at the postcode are subject to availability and may differ between properties within a postcode. Speeds can be affected by a range of technical and environmental factors. The speed at the property may be lower than that listed above. You can check the estimated speed and confirm availability to a property prior to purchasing on the broadband provider's website. Providers may increase charges. The information is provided and maintained by Decision Technologies Limited. **This is indicative only and based on a 2-person household with multiple devices and simultaneous usage. Broadband performance is affected by multiple factors including number of occupants and devices, simultaneous usage, router range etc. For more information speak to your broadband provider.