Wallace Avenue, Boorley Green, Southampton, SO32

- PROPERTY TYPE
Detached
- BEDROOMS
3
- BATHROOMS
2
- SIZE
993 sq ft
92 sq m
- TENUREDescribes how you own a property. There are different types of tenure - freehold, leasehold, and commonhold.Read more about tenure in our glossary page.
Freehold
Key features
- Whitfield Design Built By Bloor Homes In 2021
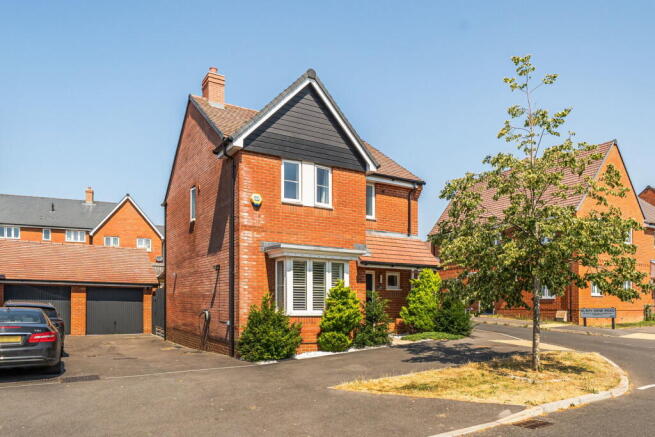
- Beautifully Presented Three Bedroom Detached Family Home
- Spacious Bay Fronted Sitting Room With Feature Panelling & Bespoke Fitted Shutters
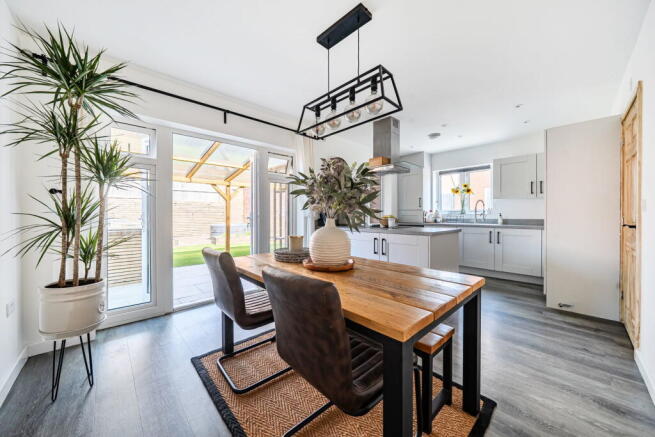
- Stunning Open Plan Kitchen Dining Room With Upgraded Shaker Style Units & Integrated Zanussi Appliances
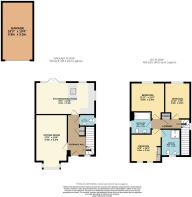
- Tandem Driveway For Two Vehicles Plus A Detached Garage Measuring 19'3" x 10'4"
- Landscaped Westerly Facing Garden With Extended Patio, Artificial Lawn, Decked Seating Area & Timber Pergola
- Private Enclosed Rear Garden With Minimal Overlooking, Ideal For Family Living & Entertaining
- Principal Bedroom With Built In Wardrobe & Stylish Upgraded En Suite Shower Room
- Two Further Well Proportioned Bedrooms & A Three Piece Family Bathroom
- Walking Distance To Hedge End Train Station, Boorley Green Sports Pavilion, Boorley Park Primary School & Local Shops
Description
Built by Bloor Homes in 2021, this beautifully presented three-bedroom detached family home occupies a sought-after position on Wallace Avenue in Boorley Green. The popular Whitfield design offers spacious, contemporary accommodation throughout, complemented by a stunning west-facing landscaped garden and a host of high-quality upgrades made by the current owners.
Stepping inside, you're welcomed by a bright and inviting entrance hall, finished with attractive wood-effect Amtico flooring that continues seamlessly into the kitchen/dining room. From here, doors lead to the spacious sitting room, cloakroom, useful storage cupboard and the impressive open-plan living space beyond. Throughout the home, bespoke shutters and upgraded painted internal doors add a stylish and luxurious finish.
Positioned at the front of the property, the generous sitting room is flooded with natural light from a large bay window. Thoughtfully arranged to maximise the available space, it comfortably accommodates a substantial L-shaped sofa while retaining a spacious feel. A contemporary wood-panel feature wall creates an elegant focal point, making this the perfect room to relax and unwind.
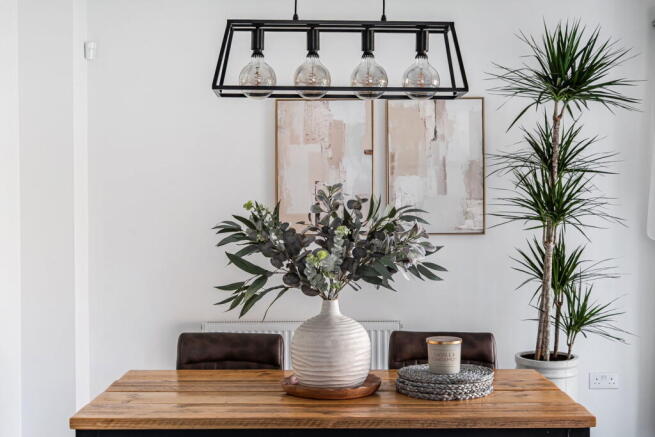
The heart of the home is undoubtedly the impressive open-plan kitchen/dining room. Designed with both everyday family living and entertaining in mind, this bright dual-aspect space enjoys an abundance of natural light thanks to French doors opening onto the garden alongside additional windows. The kitchen has been upgraded with stylish grey shaker-style wall and base units, contrasting black handles and attractive grey mottled worktops. Integrated Zanussi appliances include an electric oven, extractor hood, dishwasher and fridge/freezer, complemented by a Bosch induction hob, with additional space for a washing machine. A practical breakfast bar provides extra preparation space and storage, while the dining area comfortably accommodates a four to six-seater table.
Outside, the west-facing rear garden has been thoughtfully landscaped to create a superb outdoor entertaining space. The owners have extended the patio, installed low-maintenance artificial lawn and created additional seating areas, including a dedicated decked area beneath a charming timber pergola. Enclosed by high fencing with minimal overlooking, the garden offers an excellent degree of privacy, making it the ideal place to enjoy sunny afternoons and evening gatherings.
Upstairs, three well-proportioned bedrooms are served by a stylish family bathroom. The principal bedroom is a generous double, easily accommodating a king-size bed with bedside furniture, while also benefiting from a built-in wardrobe and a beautifully upgraded en-suite shower room. Finished with contemporary grey stone-effect wall and floor tiling, the en-suite comprises a walk-in glass shower with rainfall shower, WC, pedestal wash hand basin and natural light from a window.
The second bedroom is another spacious double with ample room for wardrobes and additional furniture, while the third bedroom is a generously sized single that could also accommodate a small double bed if required, making it ideal as a child's room, guest bedroom or home office.
Completing the accommodation is the well-appointed family bathroom, featuring matching upgraded wall and floor tiling, a panelled bath with shower over, WC, pedestal wash hand basin, heated towel rail and window.
Beautifully maintained and tastefully upgraded throughout, this exceptional detached home combines modern design, versatile living space and a fantastic landscaped garden in one of Boorley Green's most desirable residential locations. Perfectly suited to growing families and buyers looking for a home ready to move straight into, early viewing is highly recommended.
For more information about this property or if you'd like to arrange a viewing give us a call and ask for Sam Mansbridge who is taking care of the sale of this property.
Location
Boorley Green is a thriving village set in the beautiful Hampshire countryside, increasingly popular with families thanks to its excellent range of local amenities. The surrounding area is a mix of open farmland and leafy conservation spaces, with nearby country parks such as Itchen Valley and Manor Farm offering plenty of opportunities for outdoor exploration.
Boorley Green enjoys a convenient location close to towns and villages including Botley, Hedge End, Fair Oak, and Whiteley, each with its own unique charm and selection of shops, schools, and restaurants. Botley and Hedge End provide bustling local centres, complete with train stations offering regular services and direct routes to London Waterloo. Commuters also benefit from easy access to major routes such as the M27 and M3, as well as Southampton Airport.
Hampshire is renowned for its sporting and leisure facilities, and Maddoxford Gardens places you perfectly to enjoy them. The Utilita Bowl, home to Hampshire cricket, hosts national and international matches alongside concerts and events throughout the year. St Mary’s Stadium, home to Southampton Football Club, is also just a short journey away, making it simple to enjoy top-class sports and entertainment close to home.
Useful Additional Information
- Tenure: Freehold
- Vendors Position: Are Looking For An Onward Purchase
- Owners Have Invested Around £10,000 Landscaping The Garden
- Built By Bloor Homes In 2021
- Remaining Years Of 10 Year NHBC Warranty
- Upgraded Kitchen Units, Appliances & Bathroom Tiling
- Heating: Gas Central Heating
- Boiler: Logic Combi ESP1 38 - Serviced Yearly
- Parking: Driveway Parking For Two Vehicles Plus Motion Detector Light
- Podpoint Electric Car Charger
- Detached Garage Measuring 19'3" x 10'4" With Power
- Garden: Westerly Facing With Side Gate Access
- Multiple External Electric Sockets
- Local Council: Eastleigh Borough Council
- Council Tax Band: TBC
- EPC Rating: 85 (B) Potential 95 (A) - 2021
Disclaimer Property Details: Whilst believed to be accurate all details are set out as a general outline only for guidance and do not constitute any part of an offer or contract. Intending purchasers should not rely on them as statements or representation of fact but must satisfy themselves by inspection or otherwise as to their accuracy. We have not carried out a detailed survey nor tested the services, appliances and specific fittings. Room sizes should not be relied upon for carpets and furnishings. The measurements given are approximate. The lease details & charges have been provided by the owner and you should have these verified by a solicitor.
Anti-Money Laundering (AML) Checks
In line with UK Anti-Money Laundering Regulations, all successful buyers will be required to complete identity and source-of-funds checks. A charge of £60 inc VAT per person applies for these checks. To ensure compliance, buyer details will be shared with a third-party AML provider who will contact you directly to complete the verification process. This is a legal requirement placed upon estate agents and is designed to protect all parties involved in the transaction.
- COUNCIL TAXA payment made to your local authority in order to pay for local services like schools, libraries, and refuse collection. The amount you pay depends on the value of the property.Read more about council Tax in our glossary page.
- Band: E
- PARKINGDetails of how and where vehicles can be parked, and any associated costs.Read more about parking in our glossary page.
- Driveway
- GARDENA property has access to an outdoor space, which could be private or shared.
- Private garden
- ACCESSIBILITYHow a property has been adapted to meet the needs of vulnerable or disabled individuals.Read more about accessibility in our glossary page.
- Ask agent
Wallace Avenue, Boorley Green, Southampton, SO32

Add an important place to see how long it'd take to get there from our property listings.
__mins driving to your place
Affordability
Get an instant, personalised result:
- Show sellers you’re serious
- Secure viewings faster with agents
- No impact on your credit score
Notes
Staying secure when looking for property
Ensure you're up to date with our latest advice on how to avoid fraud or scams when looking for property online.
Visit our security centre to find out moreDisclaimer - Property reference S1793622. The information displayed about this property comprises a property advertisement. Rightmove.co.uk makes no warranty as to the accuracy or completeness of the advertisement or any linked or associated information, and Rightmove has no control over the content. This property advertisement does not constitute property particulars. The information is provided and maintained by Marco Harris, Southampton. Please contact the selling agent or developer directly to obtain any information which may be available under the terms of The Energy Performance of Buildings (Certificates and Inspections) (England and Wales) Regulations 2007 or the Home Report if in relation to a residential property in Scotland.
*This is the average speed from the provider with the fastest broadband package available at this postcode. The average speed displayed is based on the download speeds of at least 50% of customers at peak time (8pm to 10pm). Fibre/cable services at the postcode are subject to availability and may differ between properties within a postcode. Speeds can be affected by a range of technical and environmental factors. The speed at the property may be lower than that listed above. You can check the estimated speed and confirm availability to a property prior to purchasing on the broadband provider's website. Providers may increase charges. The information is provided and maintained by Decision Technologies Limited. **This is indicative only and based on a 2-person household with multiple devices and simultaneous usage. Broadband performance is affected by multiple factors including number of occupants and devices, simultaneous usage, router range etc. For more information speak to your broadband provider.