Simonstone Road, Sabden, BB7

- PROPERTY TYPE
Detached
- BEDROOMS
4
- BATHROOMS
3
- SIZE
1,876 sq ft
174 sq m
- TENUREDescribes how you own a property. There are different types of tenure - freehold, leasehold, and commonhold.Read more about tenure in our glossary page.
Freehold
Key features
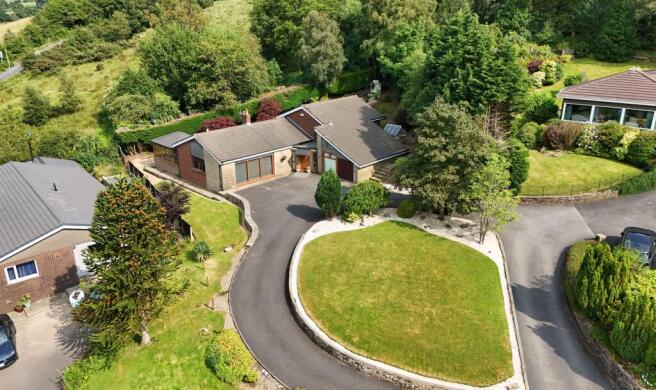
- Positioned in an Elevated 1/3 Acre Plot in Sabden
- Spectacular Countryside Views
- Private Rear Garden
- Easy Access to the M65, A59 and A56
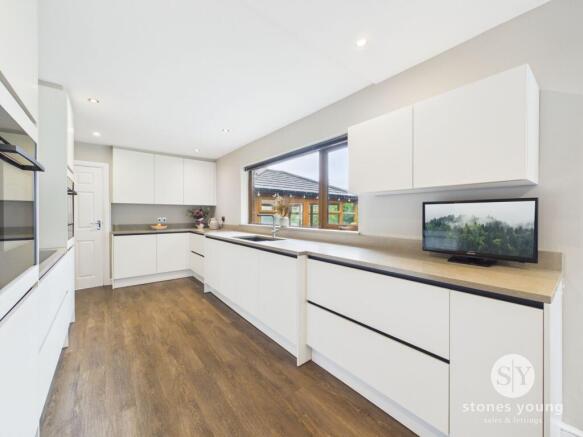
- Sleek Modern Kitchen with Integrated Appliances and Quartz Worksurfaces
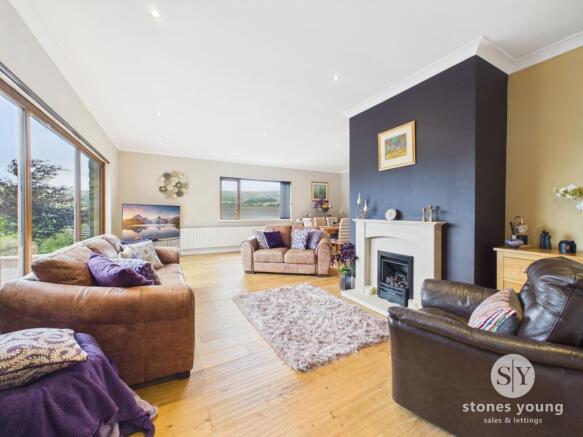
- Versatile Living Accommodation with Large L Shaped Lounge Diner and Separate Orangery
- Four Double Bedrooms - Master Bedroom with En-Suite
- Garage with Power and Lighting
- Stunning Shower Room with Walk in Shower
- Walking Distance to Sabden Village Centre
Description
*LARGE DETACHED HOME IN SABDEN POSITIONED ON APPROXIMATELY 1/3 OF AN ACRE* Presenting an exceptional opportunity to acquire a beautifully appointed four-bedroom detached property, positioned on an elevated one-third acre plot in the picturesque village of Sabden, this property boasts spectacular countryside views and versatile living accommodation ideal for modern family life.
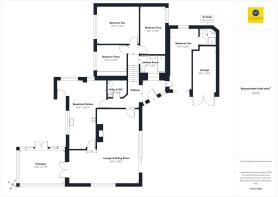
Upon entering the welcoming hallway, you are greeted by useful storage space and access to a spacious ground floor double bedroom with fitted wardrobes and a stylish en-suite shower room, where tall glazed windows frame far-reaching countryside. Continuing along the hall, a thoughtfully designed 'lootility' combines a W.C and corner wash basin with practical cabinetry and plumbing for laundry appliances. The heart of the home spans across a sensational living arrangement with recently modernised dining kitchen, expertly crafted by Kitchen Design Centre, featuring sleek fitted units, premium quartz worksurfaces, and a full suite of integrated NEFF appliances (including oven, combination microwave, induction hob, and dishwasher), as well as a double sink and ample space for a fridge freezer. Flowing seamlessly from the kitchen is the expansive L-shaped living and dining room, a naturally light-filled space adorned with engineered oak flooring and a contemporary gas fireplace, offering a perfect setting for both relaxation and entertaining while taking full advantage of the breathtaking views. From here, double doors open into the impressive orangery, a versatile room enhanced for year-round use by a solid roof and patio doors.
Upstairs, three further generously proportioned double bedrooms await, two benefitting from built-in wardrobes, complemented by a luxurious house shower room featuring a fully tiled three-piece suite with a walk-in rain shower, W.C, wash basin, and towel radiator.
Additional highlights include a garage with power and lighting, loft access for storage, and a private rear garden. The property’s location offers the best of village living, being within walking distance of Sabden’s vibrant centre and its amenities (including a village store, pubs, and primary school), while also providing easy access to excellent schools in Clitheroe and Whalley and convenient commuter links to the M65, A59, and A56. With its elevated position, premium finishes, and thoughtfully designed spaces.
EPC Rating: C
Hallway
Solid oak flooring, fitted storage cupboards, panel radiator, upvc double glazed window
Lounge Diner
Solid oak flooring, gas fire with hearth and surround, two panel radiators, upvc double glazed window, large upvc double glazed picture window
Breakfast Kitchen
Range of fitted wall and base units with contrasting quartz worksurfaces, double sink and drainer, integral dishwasher, integral double oven, induction hob, cupboard housing combi boiler, space for American fridge freezer, fitted solid oak table, Amtico flooring, two panel radiators, upvc double glazed windows x3, door to rear garden
Orangery
Solid oak flooring, panel radiator, combination of frosted and clear upvc double glazed windows, upvc double glazed French doors to garden
Utility/WC
Two piece suite with wc and sink, plumbed for washing machine and tumble dryer with worktop space, heated towel rail, tiled flooring, tiled floor to ceiling
Bedroom One
Solid oak flooring, fitted wardrobes, panel radiator, upvc double glazed window
En-Suite
Three piece suite with wc, sink and shower enclosure, panel radiator, tiled flooring, tiled floor to ceiling
Bedroom Two
Carpet flooring, range of fitted bedroom furniture, panel radiator, upvc double glazed window
Bedroom Three
Carpet flooring, fitted wardrobes, panel radiator, upvc double glazed window
Bedroom Four
Carpet flooring, panel radiator, upvc double glazed window
Bathroom
Modern three piece suite with walk in shower, wc and vanity unit housing sink, heated towel rail, laminate flooring, tiled floor to ceiling, upvc double glazed window
Disclaimer
Stones Young Sales and Lettings provides these particulars as a general guide and does not guarantee their accuracy. They do not constitute an offer, contract, or warranty. While reasonable efforts have been made to ensure the information is correct, buyers or tenants must independently verify all details through inspections, surveys, and enquiries. Statements are not representations of fact, and no warranties or guarantees are provided by Stones Young, its employees, or agents.
Photographs depict parts of the property as they were when taken and may not reflect current conditions. Measurements, distances, and areas are approximate and should not be relied upon. References to alterations or uses do not confirm that necessary planning, building regulations, or other permissions have been obtained. Any assumptions about the property’s condition or suitability should be independently verified.
Brochures
Property Brochure- COUNCIL TAXA payment made to your local authority in order to pay for local services like schools, libraries, and refuse collection. The amount you pay depends on the value of the property.Read more about council Tax in our glossary page.
- Band: F
- PARKINGDetails of how and where vehicles can be parked, and any associated costs.Read more about parking in our glossary page.
- Yes
- GARDENA property has access to an outdoor space, which could be private or shared.
- Private garden
- ACCESSIBILITYHow a property has been adapted to meet the needs of vulnerable or disabled individuals.Read more about accessibility in our glossary page.
- Ask agent

Add an important place to see how long it'd take to get there from our property listings.
__mins driving to your place
Affordability

Notes
Staying secure when looking for property
Ensure you're up to date with our latest advice on how to avoid fraud or scams when looking for property online.
Visit our security centre to find out moreDisclaimer - Property reference 9d7b76f7-da3b-4f5c-963e-974b66ea6489. The information displayed about this property comprises a property advertisement. Rightmove.co.uk makes no warranty as to the accuracy or completeness of the advertisement or any linked or associated information, and Rightmove has no control over the content. This property advertisement does not constitute property particulars. The information is provided and maintained by Stones Young Estate and Letting Agents, Clitheroe. Please contact the selling agent or developer directly to obtain any information which may be available under the terms of The Energy Performance of Buildings (Certificates and Inspections) (England and Wales) Regulations 2007 or the Home Report if in relation to a residential property in Scotland.
*This is the average speed from the provider with the fastest broadband package available at this postcode. The average speed displayed is based on the download speeds of at least 50% of customers at peak time (8pm to 10pm). Fibre/cable services at the postcode are subject to availability and may differ between properties within a postcode. Speeds can be affected by a range of technical and environmental factors. The speed at the property may be lower than that listed above. You can check the estimated speed and confirm availability to a property prior to purchasing on the broadband provider's website. Providers may increase charges. The information is provided and maintained by Decision Technologies Limited. **This is indicative only and based on a 2-person household with multiple devices and simultaneous usage. Broadband performance is affected by multiple factors including number of occupants and devices, simultaneous usage, router range etc. For more information speak to your broadband provider.