
Woodland Terrace, Pantyrawel, CF32

- PROPERTY TYPE
Detached Bungalow
- BEDROOMS
2
- BATHROOMS
1
- SIZE
700 sq ft
65 sq m
- TENUREDescribes how you own a property. There are different types of tenure - freehold, leasehold, and commonhold.Read more about tenure in our glossary page.
Freehold
Key features
- A beautifully presented and recently modernised detached bungalow
- Available to purchase with no ongoing chain
- Benefitting from a newly fitted kitchen and bathroom
- Modern gas combination boiler under one year old
- Two bedrooms to the front and a small versatile room to the rear, currently used as a boot room but offers scope to be used as a study/hobby room
- LVT Herringbone flooring to the main hallway, lounge and kitchen/diner
- Front outside veranda space extending off the lounge
- Fully enclosed rear garden laid mainly to a level patio and sloped lawn
- Enviable scenic rural views to the front
Description
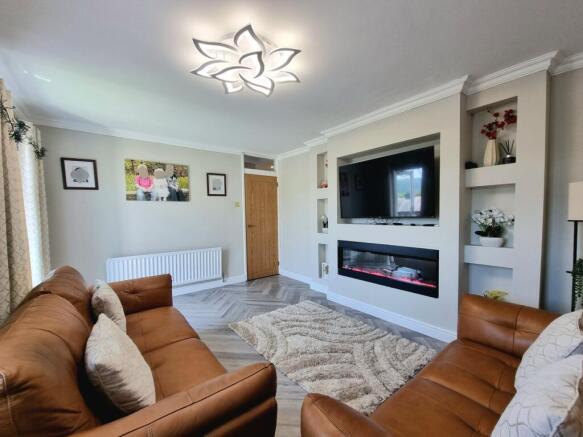
Step inside and you’ll immediately notice the quality and attention to detail, from the newly fitted kitchen and bathroom, solid oak internal doors to all rooms, to the elegant LVT herringbone flooring that flows seamlessly through the main hallway, lounge, and kitchen/diner, creating a warm and inviting atmosphere. The lounge is perfect for relaxing or entertaining, with plenty of natural light and a sense of space that extends onto an external veranda, ideal for summer evenings or hosting guests.
Both bedrooms are positioned at the front of the property, offering peaceful retreats with lovely outlooks, while a small versatile room at the rear - currently used as a boot room - provides excellent flexibility, whether you need a quiet study, a hobby room, or extra storage. The home benefits from a modern gas combination boiler that’s less than a year old, ensuring efficient and reliable heating throughout the seasons. The property is offered with no ongoing chain, making the moving process as smooth as possible.
Located in a friendly and well-connected neighbourhood, you’ll find a range of local amenities within easy reach, including shops and well regarded schools, while excellent transport links make commuting or exploring the surrounding countryside a breeze. Early viewing is highly recommended to appreciate all that this beautiful bungalow has to offer.
Hallway
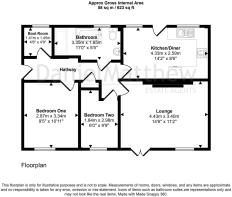
The property is entered via a side UPVC and double glazed door into the central hallway, laid to LVT Herringbone flooring, with solid oak internal doors giving access to all accommodation.
Lounge
3.4m x 4.43m
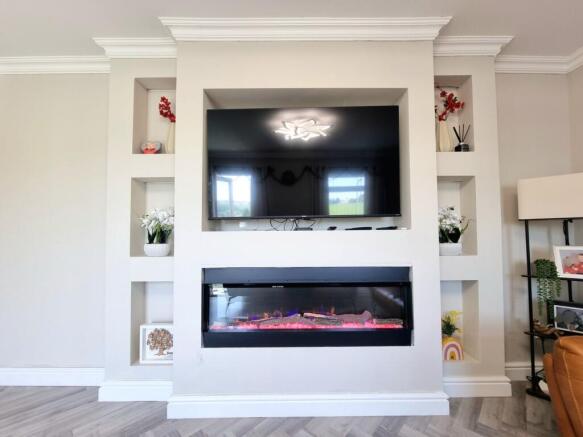
The bright and spacious lounge is positioned to the front of the property and benefits from a continuation of the same LVT Herringbone flooring as the hallway. It offers a bespoke media wall to one side, with display shelving to either side, providing space to house a large television and a feature floating electric fire. There is a UPVC double glazed window to the front, a UPVC double glazed French doors to the front give access to the garden veranda area.
Kitchen/Diner
2.59m x 4.33m
The beautifully appointed kitchen has been fitted with a range of contemporary base and wall mounted units, complimented by marble effect worktops. It offers an integrated eye level oven, space for free standing fridge/freezer and washing machine, matt black sink unit with swan neck mixer tap positioned below a UPVC double glazed window to the rear and has a continuation of the same LVT flooring as the hallway. Within the dining space there is a second UPVC double glaze window to the rear and a central pedestrian door giving access to the garden.
Bedroom One
2.87m x 3.34m
The large double bedroom is positioned to the front of the property, with fitted carpet flooring and a UPVC double glazed widow offering far ranging views.
Bedroom Two
2.98m x 1.84m
The second bedroom is also located at the front of the property and features a recessed alcove area to one wall, ideal for positioning a slim line wardrobe, chest of drawers or creating hanging space. The room has fitted carpet flooring and a UPVC double glazed window to the front, enjoying the same views as bedroom one.
Bathroom
1.65m x 3.35m
The luxury fitted bathroom has been fitted with a contemporary white four piece suite comprising; panel bath, pedestal wash hand basin, low level WC and a large double shower cubicle with a rainfall mains power shower fitted. The suite is matched with matt black fixtures, offers an obscure UPVC double glazed window to the rear, has full tiling throughout and a wall mounted heated towel rail.
Boot room
1.45m x 1.41m
The boot room is conveniently located near the entrance door. It offers a UPVC double glazed window to the rear and provides a versatile space to accommodate coats, shoes or used as a home office/hobby room.
Balcony
Extending off the lounge and accessed via a set of UPVC double glazed patio doors, the enclosed wooden decked veranda offers a space to enjoy the beautiful scenic rural views from an elevated position. The base of the veranda is laid to artificial grass, providing a colourful and cushioned space to enjoy all year round.
Front Garden
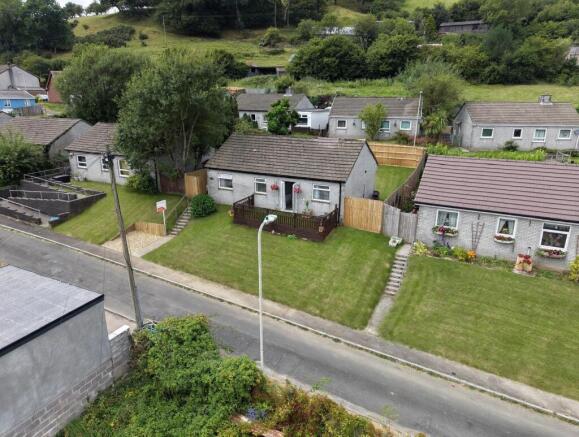
The property is accessed from the roadside via a a side pathway leading to concrete steps with grab rails. A gently sloped grass embankment provides a natural division and gives some separation from the roadside. At the head of the steps, the pathway widens and levels, with a tall wooden side gate giving access to the enclosed side and rear gardens.
Garden
The good sized enclosed rear garden offers a level patio area, two level side areas, ideal for positioning store sheds and a generous, a gently sloping lawned area and the garden is fully enclosed by modern feather edge wood fencing.
Disclaimer
Disclaimer
All measurements, property details and information included in this brochure are provided as a general guide only and should not be relied upon as exact or to scale. Whilst every effort has been made to ensure accuracy, all details are approximate and intended for illustrative purposes only.
Information contained within this brochure has been supplied to us directly by the vendor or obtained from sources provided by the vendor. We have not independently verified this information and make no guarantee as to its accuracy or completeness.
These particulars do not form part of any offer or contract. Prospective purchasers are strongly advised to carry out their own enquiries, inspections and independent verification of all information to satisfy themselves before proceeding.
Brochures
Property Brochure- COUNCIL TAXA payment made to your local authority in order to pay for local services like schools, libraries, and refuse collection. The amount you pay depends on the value of the property.Read more about council Tax in our glossary page.
- Band: B
- PARKINGDetails of how and where vehicles can be parked, and any associated costs.Read more about parking in our glossary page.
- Ask agent
- GARDENA property has access to an outdoor space, which could be private or shared.
- Front garden,Private garden
- ACCESSIBILITYHow a property has been adapted to meet the needs of vulnerable or disabled individuals.Read more about accessibility in our glossary page.
- Ask agent
Energy performance certificate - ask agent

Add an important place to see how long it'd take to get there from our property listings.
__mins driving to your place
Affordability

About Daniel Matthew Estate Agents, Bridgend
10 the Triangle, Brackla, Bridgend, CF31 2LL

Notes
Staying secure when looking for property
Ensure you're up to date with our latest advice on how to avoid fraud or scams when looking for property online.
Visit our security centre to find out moreDisclaimer - Property reference 34fc1521-6e1e-42ca-90d1-be4bdd7907b0. The information displayed about this property comprises a property advertisement. Rightmove.co.uk makes no warranty as to the accuracy or completeness of the advertisement or any linked or associated information, and Rightmove has no control over the content. This property advertisement does not constitute property particulars. The information is provided and maintained by Daniel Matthew Estate Agents, Bridgend. Please contact the selling agent or developer directly to obtain any information which may be available under the terms of The Energy Performance of Buildings (Certificates and Inspections) (England and Wales) Regulations 2007 or the Home Report if in relation to a residential property in Scotland.
*This is the average speed from the provider with the fastest broadband package available at this postcode. The average speed displayed is based on the download speeds of at least 50% of customers at peak time (8pm to 10pm). Fibre/cable services at the postcode are subject to availability and may differ between properties within a postcode. Speeds can be affected by a range of technical and environmental factors. The speed at the property may be lower than that listed above. You can check the estimated speed and confirm availability to a property prior to purchasing on the broadband provider's website. Providers may increase charges. The information is provided and maintained by Decision Technologies Limited. **This is indicative only and based on a 2-person household with multiple devices and simultaneous usage. Broadband performance is affected by multiple factors including number of occupants and devices, simultaneous usage, router range etc. For more information speak to your broadband provider.