
East Chiltington, Lewes, East Sussex, BN7

- PROPERTY TYPE
Detached
- BEDROOMS
4
- BATHROOMS
3
- SIZE
2,503 sq ft
233 sq m
- TENUREDescribes how you own a property. There are different types of tenure - freehold, leasehold, and commonhold.Read more about tenure in our glossary page.
Freehold
Key features
- Architect-designed Mid-Century Modern house built in 1975.
- Beside the historic Sussex Greensand Way Roman road.
- Light-filled interiors with vaulted spaces and extensive glazing.
- Self-contained studio annexe ideal for income or multi-generational living.
- Detached insulated studio perfect for home working or creative pursuits.
- West-facing gardens with swimming pool, sauna and field views.
- Rural country lane setting close to the South Downs National Park.
- EPC Rating = C
Description
Description
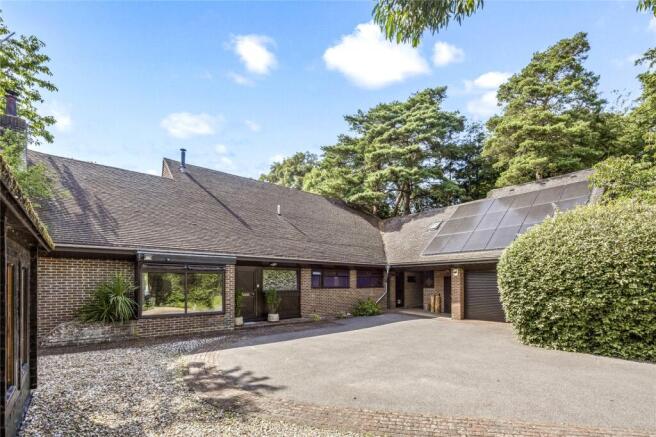
Built in 1975 and named after the historic Sussex Greensand Way, the Roman road that runs alongside the property, Greensand is an architect-designed family home that captures the enduring appeal of Mid-Century Modern architecture. Constructed when the movement’s principles were being reinterpreted for contemporary living, the house remains true to its original ethos, combining clean architectural lines, extensive glazing and a strong connection between the interior and surrounding landscape.
The current owners have carefully enhanced these qualities, creating interiors that respect the Mid-Century aesthetic while introducing a refined contemporary feel. Exposed brickwork, timber panelling and glass combine to create a home that feels stylish, light-filled and welcoming.
Set along a country lane amongst a small cluster of neighbouring homes, Greensand enjoys a delightful rural setting. The South Downs National Park lies just to the south, while immediate access to the surrounding countryside provides a wonderful connection to the landscape.
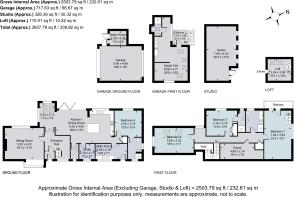
A timber front door opens into an entrance lobby, with glazed doors leading to the reception hall. The dual-aspect sitting room is filled with natural light through full-height windows overlooking the garden, while a deep bay window and an inset raised woodburning stove with tiled surround add warmth and character.
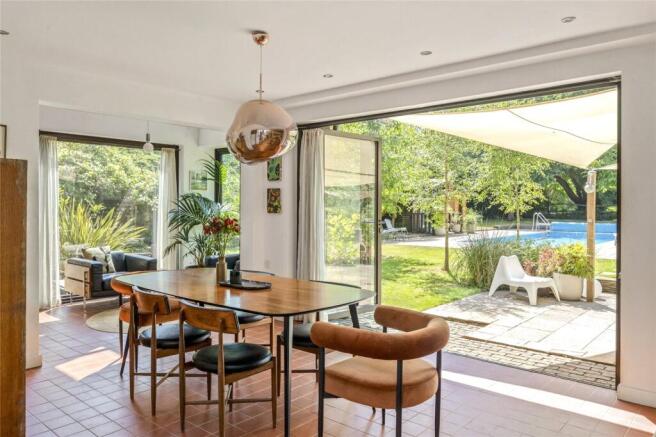
At the heart of the house is a superb open-plan kitchen and dining space reflecting the Mid-Century emphasis on sociable living. A clay tiled floor links the various zones, while double doors from the hall open into a striking vaulted seating area where a freestanding woodburning stove forms an attractive focal point. This double-height space flows into the dining area beyond, where bi-fold doors open directly onto the terrace and gardens.
The kitchen is fitted with gloss cabinetry, dark timber worktops, open shelving and a central island with breakfast bar seating. Integrated appliances include an electric Rangemaster oven, while a walk-in pantry provides excellent storage. A cloakroom adjoins the dining area, and a utility and boot room offers direct access to the driveway.
The accommodation has been arranged with flexibility in mind and includes a ground-floor bedroom suite with sliding doors opening onto the terrace and a spacious en suite shower room.
A galleried landing serves three further first-floor bedrooms, all enjoying attractive garden views. The principal bedroom features timber panelling, fitted wardrobes and French doors opening onto a private balcony overlooking the grounds. A paddle staircase rises to a loft storage room. Bedroom two benefits from an en suite shower room, while bedroom three is currently arranged as a study. A recently refitted family bathroom completes the accommodation.
Studio Flat
A particularly valuable feature is the superbly appointed self-contained studio annexe, currently used as a successful holiday let but equally suited to guest accommodation or multi-generational living. Accessed via an external staircase leading to a private balcony, it comprises an open-plan living room/bedroom with vaulted ceiling, a kitchenette and a shower room.
Studio
Further enhancing the property's versatility is a detached timber studio, insulated and supplied with power, currently used as an artist's studio but equally suited as a home office, gym or creative workspace.
Gardens and Grounds
Greensand is approached via a tarmac and gravel driveway providing parking for numerous vehicles. Attached to the house by a covered storage area is a double garage with electronically operated roller door together with an adjoining boiler room.
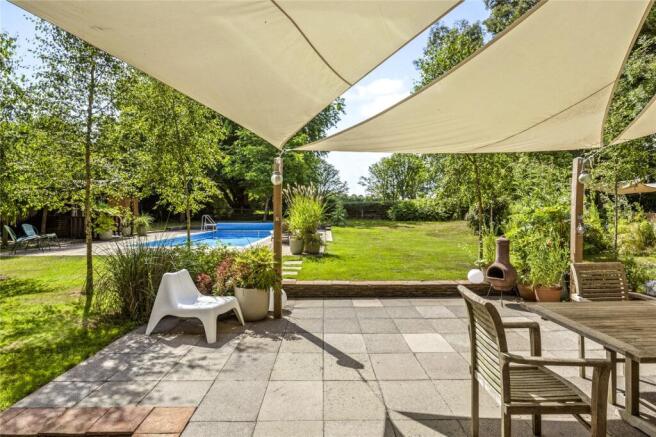
To the rear, the west-facing gardens form a wonderful extension of the living accommodation and enjoy an outlook across neighbouring fields, with glimpses of the South Downs through the trees. A substantial terrace spans the rear of the house, providing an ideal setting for outdoor dining and entertaining.
Beyond lies a broad expanse of lawn interspersed with established flower beds, ornamental shrubs and silver birch trees, creating colour and texture throughout the seasons, together with a further decked terrace providing an additional seating area.
On the southern side of the garden, a swimming pool with paved surround creates a focal point for summer enjoyment. A timber summer house provides changing facilities and houses the pool equipment, while an outside shower and two-person sauna further enhance the leisure space.
The gardens are enclosed by brick walls, post-and-rail fencing and mature tree boundaries, including several handsome pines along the northern edge, lending privacy and structure to this attractive setting.
Location
Greensand occupies a delightful rural position just beyond the northern boundary of the South Downs National Park, combining immediate access to beautiful countryside with excellent convenience. Lewes, the county town of East Sussex, lies approximately three miles to the south, offering a comprehensive range of amenities.
One of Sussex's most historic and characterful towns, the town is renowned for its rich heritage, independent spirit and vibrant community. It provides an excellent selection of independent shops, cafés, restaurants and public houses, together with a popular farmers' market, supermarkets and many national retailers.
Sporting and recreational opportunities are abundant. The South Downs provide miles of walking, cycling and riding country, whilst local facilities in Lewes include the Pells open-air swimming pool, a leisure centre, and a range of golf, rugby, cricket and football clubs. The Ashdown Forest lies to the north and the Sussex coast is within easy reach.
Sussex is celebrated for its thriving cultural scene. Lewes is famous for its annual Bonfire celebrations and is home to The Depot cinema, while Glyndebourne Opera House is just a short drive away. The Brighton Festival and Charleston Festival offer an extensive programme of theatre, music, literature and visual arts throughout the year.
Cooksbridge railway station is approximately one mile away and provides regular services to Lewes and London Victoria, whilst additional rail services are available from Lewes, Plumpton Green and Haywards Heath. Gatwick Airport lies approximately 28 miles to the north.
There is an excellent choice of both state and independent schools locally, including Plumpton and Hamsey Primary Schools, Chailey School, Lewes Priory School, Cumnor House, Lewes Old Grammar School, Ardingly College, Hurstpierpoint College, Lancing College, Brighton College, Roedean and Plumpton College.
All distances and journey times are approximate.
Square Footage: 2,503 sq ft
Additional Info
Services: Oil fired central heating. Solar panels generate electricity and the property participates in a feed-in tariff scheme. The pool is heated by an air source heat pump. Mains electricity and water. The property has private drainage (sewage treatment plant), buyers should make their own enquiries as to whether it is compliant with the relevant government regulations.
Broadband: A full-fibre connection is available.
Outgoings: Lewes District Council. Tax band G.
Photographs taken: June 2026.
Brochures
Web DetailsParticulars- COUNCIL TAXA payment made to your local authority in order to pay for local services like schools, libraries, and refuse collection. The amount you pay depends on the value of the property.Read more about council Tax in our glossary page.
- Band: G
- PARKINGDetails of how and where vehicles can be parked, and any associated costs.Read more about parking in our glossary page.
- Yes
- GARDENA property has access to an outdoor space, which could be private or shared.
- Yes
- ACCESSIBILITYHow a property has been adapted to meet the needs of vulnerable or disabled individuals.Read more about accessibility in our glossary page.
- Ask agent

Add an important place to see how long it'd take to get there from our property listings.
__mins driving to your place
Affordability


Notes
Staying secure when looking for property
Ensure you're up to date with our latest advice on how to avoid fraud or scams when looking for property online.
Visit our security centre to find out moreDisclaimer - Property reference CLV265155. The information displayed about this property comprises a property advertisement. Rightmove.co.uk makes no warranty as to the accuracy or completeness of the advertisement or any linked or associated information, and Rightmove has no control over the content. This property advertisement does not constitute property particulars. The information is provided and maintained by Savills, Haywards Heath. Please contact the selling agent or developer directly to obtain any information which may be available under the terms of The Energy Performance of Buildings (Certificates and Inspections) (England and Wales) Regulations 2007 or the Home Report if in relation to a residential property in Scotland.
*This is the average speed from the provider with the fastest broadband package available at this postcode. The average speed displayed is based on the download speeds of at least 50% of customers at peak time (8pm to 10pm). Fibre/cable services at the postcode are subject to availability and may differ between properties within a postcode. Speeds can be affected by a range of technical and environmental factors. The speed at the property may be lower than that listed above. You can check the estimated speed and confirm availability to a property prior to purchasing on the broadband provider's website. Providers may increase charges. The information is provided and maintained by Decision Technologies Limited. **This is indicative only and based on a 2-person household with multiple devices and simultaneous usage. Broadband performance is affected by multiple factors including number of occupants and devices, simultaneous usage, router range etc. For more information speak to your broadband provider.