
Manor View Close, Worthington, LE65

- PROPERTY TYPE
Detached
- BEDROOMS
4
- BATHROOMS
3
- SIZE
2,629 sq ft
244 sq m
- TENUREDescribes how you own a property. There are different types of tenure - freehold, leasehold, and commonhold.Read more about tenure in our glossary page.
Freehold
Key features
- Exclusive development of just ten homes
- Recently transformed to an exceptional standard
- Spectacular open-plan kitchen and living space
- Separate living room with log burner
- Four generous double bedrooms
- Principal suite with countryside views
- Two en-suites and family bathroom
- Detached garage with gym/office above
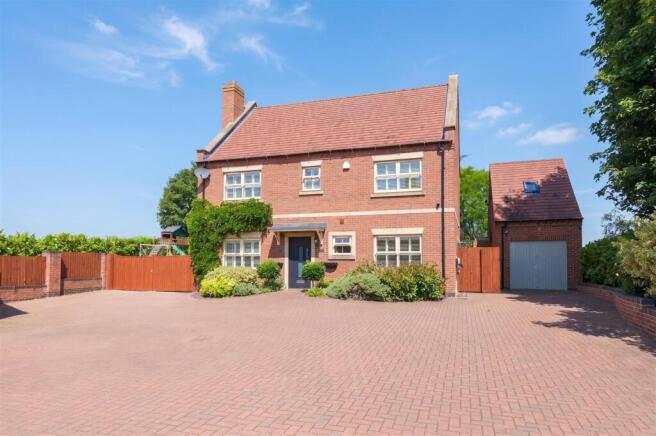
- Landscaped gardens and extensive driveway parking
- Sought after village with excellent commuter links
Description
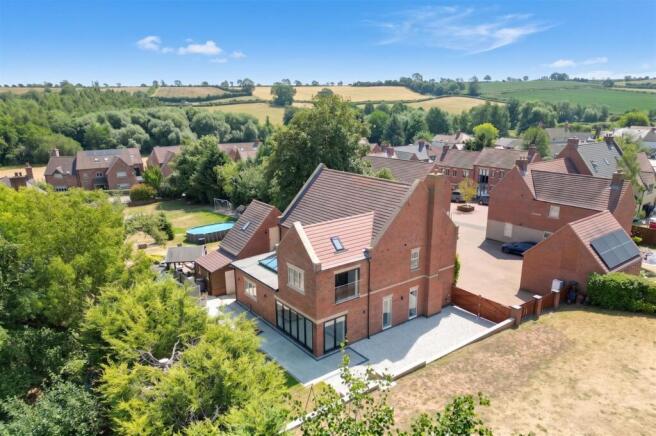
Externally, a substantial block-paved driveway provides ample parking, while the generous gardens incorporate landscaped entertaining areas, extensive lawns and established boundaries, offering an abundance of space for both family life and outdoor entertaining. Offered with no upward chain, this is a genuinely exceptional home in a highly regarded village setting.
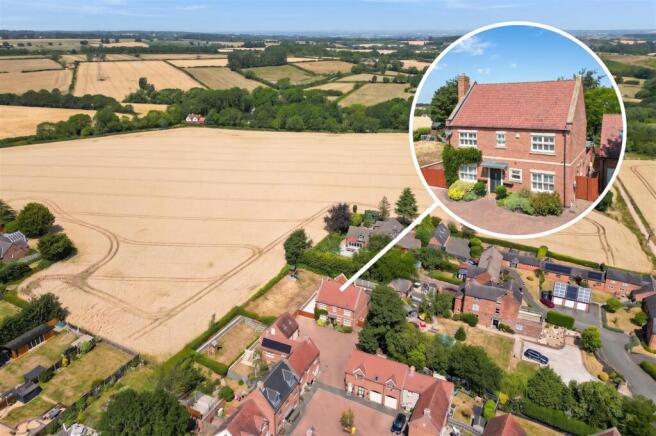
Location - Manor View Close is situated within the North West Leicestershire village of Worthington, combining a pleasant village setting with convenient access to the surrounding towns and transport network. The village has its own primary school and traditional public house, while the nearby Cloud Trail provides a largely traffic-free walking and cycling route forming part of National Cycle Network Route 6 and extending towards Derby.
Around four miles away, the historic market town of Ashby-de-la-Zouch offers a wider selection of independent shops, cafés, restaurants and leisure amenities. The location is also well placed for access to the A42, East Midlands Airport and East Midlands Parkway, making it suitable for regular travel throughout the wider East Midlands.
Approximate Travel Distances
Ashby-de-la-Zouch town centre — 4 miles
East Midlands Airport — 6 miles
Loughborough — 10.6 miles
East Midlands Parkway railway station — 10.7 miles
Derby railway station — 12.4 miles
Burton upon Trent — 14.4 miles
Leicester — 17.5 miles
Nottingham — 19.1 miles
Schools - Families are well served by a range of schooling options in the surrounding area. Worthington Primary School is conveniently positioned within the village, while secondary education is available at Ashby School in nearby Ashby-de-la-Zouch. Independent choices include Grace Dieu Manor School at Thringstone and the highly regarded Repton School, which offers both day and boarding education. School places and catchment arrangements should be confirmed directly with the relevant establishments.
Agents Comments - The quality and scale of the recent transformation are immediately apparent throughout this exceptional family home. At its heart is the spectacular open-plan kitchen, dining and sitting space, centred around a substantial granite-topped island and complemented by Bosch ovens, a full-height fridge freezer, induction hob, wine cooler, built-in pantry and Quooker-style boiling-water tap. A large roof lantern, Crittall-style glazing and wide bi-fold doors flood the room with natural light and connect it seamlessly with the landscaped gardens, while underfloor heating, integrated Sonos speakers and a contemporary media wall with feature fire further enhance this impressive entertaining space. The separate lounge, with its log burner, fitted media wall and herringbone-style flooring, provides a comfortable retreat, while the office and beautifully fitted utility/boot room add everyday practicality. Upstairs, all four bedrooms are generous doubles, with the outstanding principal suite featuring a vaulted ceiling, Juliet balcony, countryside views and a bespoke dressing room leading into the luxurious en-suite. Together with a second en-suite, family bathroom, extensive parking and a detached garage with a versatile gym or office above, this is a truly remarkable home offered with no upward chain.
Accommodation Details - Ground Floor - The property is entered through a welcoming entrance hall, where the quality of the recent transformation is immediately apparent. From here, doors lead to the principal ground-floor rooms, with a staircase rising to the first floor and a conveniently positioned guest WC.
To the front is a dedicated home office, providing a quiet and practical workspace, while the separate living room offers a more relaxed setting. This beautifully finished room features herringbone-style flooring, a log burner, fitted media wall and integrated Sonos speakers, creating a warm and inviting space for everyday family use.
The heart of the home is the exceptional open-plan kitchen, dining and sitting area to the rear. Designed with both family life and entertaining in mind, the kitchen is centred around a substantial granite-topped island with generous seating and excellent preparation space. A comprehensive range of fitted cabinetry is complemented by Bosch ovens, a full-height fridge freezer, induction hob, wine cooler, built-in pantry and Quooker-style boiling-water tap.
The dining area sits naturally alongside the kitchen, with Crittall-style glazing helping to define the space while maintaining an open and sociable feel. A large roof lantern draws natural light into the room, while the adjoining sitting area features a contemporary media wall with inset fire. Wide bi-fold doors extend across the rear elevation, opening directly onto the landscaped garden and creating a seamless connection between the indoor and outdoor entertaining areas. Underfloor heating completes this impressive space.
A well-appointed utility/boot room provides valuable additional storage and workspace, with fitted cabinetry, a Belfast sink and practical access for day-to-day family life.
First Floor - The first-floor landing leads to four generous double bedrooms and the family bathroom. The principal bedroom is a particular highlight, with its vaulted ceiling, Juliet balcony and attractive views across the surrounding countryside. A bespoke dressing room provides extensive fitted storage and leads directly into the luxurious en-suite shower room.
Bedroom two is also an excellent double room and benefits from its own en-suite shower room and fitted storage. The remaining two bedrooms are both well-proportioned doubles, one of which also incorporates fitted wardrobes and a vanity area.
The family bathroom is finished in a contemporary style and includes both a separate bath and shower, together with a modern vanity unit and WC.
Outside - Externally, the property occupies a generous plot with an extensive block-paved driveway providing ample off-road parking. Double gates lead to the oversized detached garage, which incorporates a useful rear store and an externally accessed room above, ideal for use as a gym, office or hobby space. An EV charging point and CCTV system add further practicality.
The substantial rear garden has been professionally landscaped to create a series of distinct outdoor areas, including paved seating and entertaining spaces, generous lawns and established boundaries. Designed to make the most of both sun and shade throughout the day, it provides an impressive and versatile setting for family life, relaxation and entertaining.
Viewing Arrangements - Strictly by prior appointment via the agents Howkins & Harrison Tel:01530-410930 Option 1
Local Authority - North West Leicestershire District Council - Tel:01530-454545
Council Tax - Band - E
Agents Note - Additional information about the property, including details of utility providers, is available upon request. Please contact the agent for further details.
Tenure & Possession - The property is freehold with vacant possession being given on completion
Fixtures And Fittings - Only those items in the nature of fixtures and fittings mentioned in these particulars are included in the sale. Other items are specifically excluded. None of the appliances have been tested by the agents and they are not certified or warranted in any way.
Services - None of the services have been tested. The property is understood to be connected to mains electricity, water and drainage. Heating and hot water are provided by an air source heat pump, with partial underfloor heating serving selected areas of the home. Prospective purchasers should verify all service connections and heating arrangements through their legal representatives.
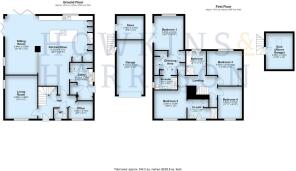
Floorplan - Howkins & Harrison prepare these plans for reference only. They are not to scale.
Additional Services - Do you have a house to sell? Howkins and Harrison offer a professional service to home owners throughout the Midlands region. Call us today for a Free Valuation and details of our services with no obligation whatsoever.
Important Information - Every care has been taken with the preparation of these Sales Particulars, but complete accuracy cannot be guaranteed. In all cases, buyers should verify matters for themselves. Where property alterations have been undertaken buyers should check that relevant permissions have been obtained. If there is any point, which is of particular importance let us know and we will verify it for you. These Particulars do not constitute a contract or part of a contract. All measurements are approximate. The Fixtures, Fittings, Services & Appliances have not been tested and therefore no guarantee can be given that they are in working order. Photographs are provided for general information and it cannot be inferred that any item shown is included in the sale. Plans are provided for general guidance and are not to scale.
Anti-Money Laundering Regulations - To enable us to comply with the Money Laundering Regulations we need to verify the buyer’s identity before proceeding with a sale. We charge a small administration fee for conducting an electronic AML verification check via our online provider, MoveButler.
Brochures
PDF BROCHURE - 7 Manor View Close.pdf- COUNCIL TAXA payment made to your local authority in order to pay for local services like schools, libraries, and refuse collection. The amount you pay depends on the value of the property.Read more about council Tax in our glossary page.
- Band: E
- PARKINGDetails of how and where vehicles can be parked, and any associated costs.Read more about parking in our glossary page.
- Yes
- GARDENA property has access to an outdoor space, which could be private or shared.
- Yes
- ACCESSIBILITYHow a property has been adapted to meet the needs of vulnerable or disabled individuals.Read more about accessibility in our glossary page.
- Ask agent

Add an important place to see how long it'd take to get there from our property listings.
__mins driving to your place
Affordability

Notes
Staying secure when looking for property
Ensure you're up to date with our latest advice on how to avoid fraud or scams when looking for property online.
Visit our security centre to find out moreDisclaimer - Property reference 34807479. The information displayed about this property comprises a property advertisement. Rightmove.co.uk makes no warranty as to the accuracy or completeness of the advertisement or any linked or associated information, and Rightmove has no control over the content. This property advertisement does not constitute property particulars. The information is provided and maintained by Howkins & Harrison, Ashby-De-La-Zouch. Please contact the selling agent or developer directly to obtain any information which may be available under the terms of The Energy Performance of Buildings (Certificates and Inspections) (England and Wales) Regulations 2007 or the Home Report if in relation to a residential property in Scotland.
*This is the average speed from the provider with the fastest broadband package available at this postcode. The average speed displayed is based on the download speeds of at least 50% of customers at peak time (8pm to 10pm). Fibre/cable services at the postcode are subject to availability and may differ between properties within a postcode. Speeds can be affected by a range of technical and environmental factors. The speed at the property may be lower than that listed above. You can check the estimated speed and confirm availability to a property prior to purchasing on the broadband provider's website. Providers may increase charges. The information is provided and maintained by Decision Technologies Limited. **This is indicative only and based on a 2-person household with multiple devices and simultaneous usage. Broadband performance is affected by multiple factors including number of occupants and devices, simultaneous usage, router range etc. For more information speak to your broadband provider.