
Rossgarth, St Anthony's Road, Meyrick Park BH2

- PROPERTY TYPE
Detached
- BEDROOMS
6
- BATHROOMS
3
- SIZE
3,849 sq ft
358 sq m
- TENUREDescribes how you own a property. There are different types of tenure - freehold, leasehold, and commonhold.Read more about tenure in our glossary page.
Freehold
Key features
- One of Meyrick Park's finest private residences
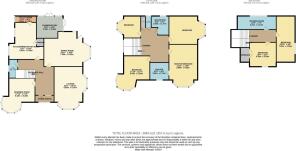
- Total Internal Area: 3,849 sq.ft
- Six double bedrooms, 3 bathrooms & two cloakrooms
- Kitchen breakfast room with island and utility room
- Large glazed orangery / conservatory opening to garden
- Three grand reception rooms
- Wrap around gardens with ornamental fish pond and landscaping
- Electric gates and extensive off road parking
- Scope to evolve for income potential
- Garage and driveway parking for multiple vehicles
Description
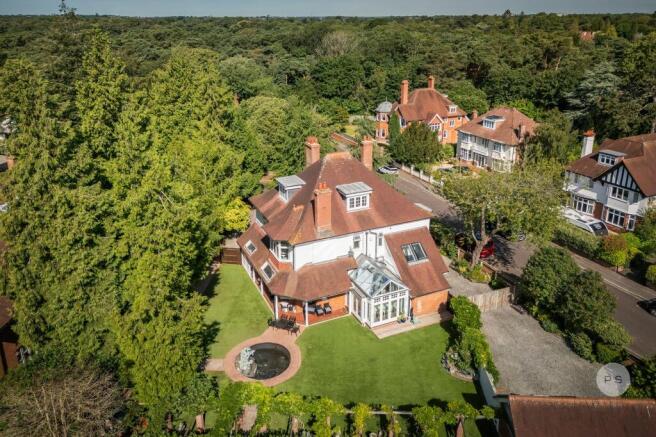
Rossgarth occupies a secluded, gated setting within the prestigious Meyrick Park Conservation Area. Extending to 3,849 sq.ft, this distinguished six bedroom home represents a privileged opportunity to acquire a substantial estate-style residence combining scale, privacy, historic provenance and outstanding future flexibility.
Located directly opposite Meyrick Park and its renowned golf course, Rossgarth enjoys the rare advantage of peaceful surroundings while remaining within easy reach of Bournemouth town centre, the award-winning beaches, AFC Bournemouth’s Vitality Stadium and Bournemouth Railway Station with direct services to London Waterloo and Manchester.
One of the last remaining standalone, estate-style residences of its kind in the area, the property is reputed to have historical associations with Sir Winston Churchill, adding a fascinating chapter to an already distinguished home. Approached via electric gates and a sweeping carriage driveway, the property offers an impressive sense of arrival, with parking for approximately 15 vehicles together with additional external parking.
ABOUT THIS PROPERTY:
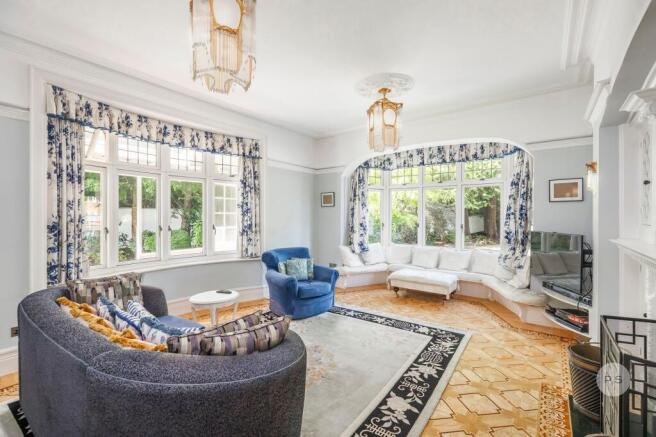
Internally, the home is bright, spacious and filled with natural light throughout. High ceilings and beautifully proportioned rooms extend to six bedrooms, three bathrooms and two additional WCs, complemented by two dedicated office spaces, making the property ideally suited to modern family living or hybrid working.
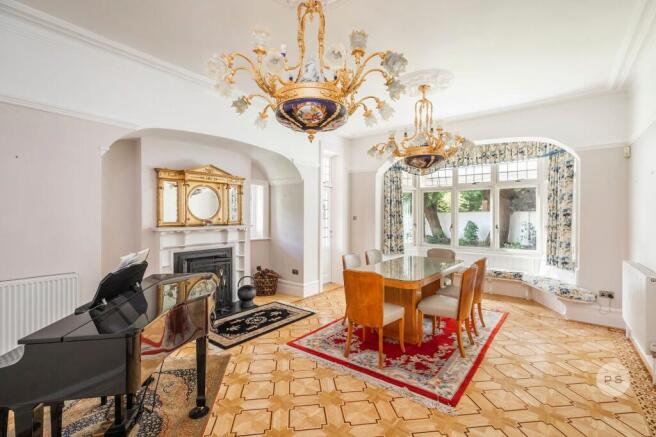
The home includes a spacious kitchen and breakfast room centred around a substantial island with premium integrated appliances, a separate dining room, an elegant lounge and a light-filled orangery opening directly onto the surrounding gardens. A walk-in pantry, dedicated utility and laundry room, together with a basement providing secure lockable storage, further enhance the home's practicality.
The property is presented in excellent condition throughout, combining timeless character with modern comfort. Quality finishes include hardwood flooring, luxurious carpets sourced through Harrods and premium kitchen and laundry appliances, all contributing to the home's refined yet welcoming atmosphere. A magnificent galleried landing, illuminated by an original stained-glass window, provides one of the property's most striking architectural features.
PLANNING CONSENT:
A defining feature of Rossgarth is its exceptional future potential. Planning permission has been granted to reconfigure the internal layout into contemporary open-plan living, together with the conversion of the detached garage into a two-bedroom coach house (subject to the necessary consents). This creates significant scope for a variety of future uses, including ancillary accommodation, a home office, gym, guest suite or potential short-term letting opportunity.
OUTSIDE:
Outside, mature trees and beautifully established wraparound gardens provide an exceptional degree of privacy, creating an atmosphere more reminiscent of a country house than a property so close to the heart of Bournemouth. Expansive lawns, a spacious veranda and sun terraces provide excellent indoor-outdoor living and offer the perfect setting for entertaining or peaceful relaxation.
LOCATION:
The location is one of the property's most compelling attributes. Situated directly opposite Meyrick Park and its renowned golf course, and within walking distance of Bournemouth town centre and the beach, the home also benefits from excellent transport connections. Bournemouth railway station lies approx. 0.7 miles away, providing direct services to London Waterloo, Southampton Central, Winchester, Birmingham New Street and Manchester Piccadilly, while the Wessex Way provides convenient access across the region. The Vitality Stadium, home of Premier League Football side AFC Bournemouth, is approx. a 10-minute drive away. The West Hants Club, Nuffield private hospital, highly regarded schools and an excellent selection of restaurants are all within close proximity.
Properties of this calibre, offering such privacy, history, scale and future potential rarely become available within the Meyrick Park Conservation Area. Rossgarth presents a unique opportunity to acquire one of Bournemouth’s most distinctive and versatile period residences.
EPC Rating: D
Parking - Double garage
Parking - Driveway
Brochures
Material InformationProperty Brochure- COUNCIL TAXA payment made to your local authority in order to pay for local services like schools, libraries, and refuse collection. The amount you pay depends on the value of the property.Read more about council Tax in our glossary page.
- Band: G
- PARKINGDetails of how and where vehicles can be parked, and any associated costs.Read more about parking in our glossary page.
- Garage,Driveway
- GARDENA property has access to an outdoor space, which could be private or shared.
- Private garden
- ACCESSIBILITYHow a property has been adapted to meet the needs of vulnerable or disabled individuals.Read more about accessibility in our glossary page.
- Ask agent

Add an important place to see how long it'd take to get there from our property listings.
__mins driving to your place
Affordability

Get an instant, personalised result:
- Show sellers you’re serious
- Secure viewings faster with agents
- No impact on your credit score
Notes
Staying secure when looking for property
Ensure you're up to date with our latest advice on how to avoid fraud or scams when looking for property online.
Visit our security centre to find out moreDisclaimer - Property reference bff22578-4e84-4902-8c78-313a951a98a8. The information displayed about this property comprises a property advertisement. Rightmove.co.uk makes no warranty as to the accuracy or completeness of the advertisement or any linked or associated information, and Rightmove has no control over the content. This property advertisement does not constitute property particulars. The information is provided and maintained by Philippa Sole, Poole. Please contact the selling agent or developer directly to obtain any information which may be available under the terms of The Energy Performance of Buildings (Certificates and Inspections) (England and Wales) Regulations 2007 or the Home Report if in relation to a residential property in Scotland.
*This is the average speed from the provider with the fastest broadband package available at this postcode. The average speed displayed is based on the download speeds of at least 50% of customers at peak time (8pm to 10pm). Fibre/cable services at the postcode are subject to availability and may differ between properties within a postcode. Speeds can be affected by a range of technical and environmental factors. The speed at the property may be lower than that listed above. You can check the estimated speed and confirm availability to a property prior to purchasing on the broadband provider's website. Providers may increase charges. The information is provided and maintained by Decision Technologies Limited. **This is indicative only and based on a 2-person household with multiple devices and simultaneous usage. Broadband performance is affected by multiple factors including number of occupants and devices, simultaneous usage, router range etc. For more information speak to your broadband provider.