New Zealand Road, Cardiff

- PROPERTY TYPE
Terraced
- BEDROOMS
4
- BATHROOMS
2
- SIZE
1,227 sq ft
114 sq m
- TENUREDescribes how you own a property. There are different types of tenure - freehold, leasehold, and commonhold.Read more about tenure in our glossary page.
Freehold
Key features
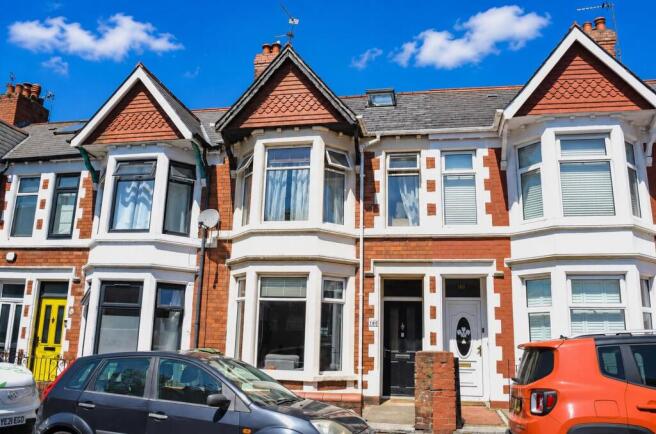
- Modernised 4-bedroom Freehold terrace house nr. UHW.
- 2 separate reception rooms.
- Super modern fitted kitchen.
- Pretty rear garden with gated lane access.
Description
There are excellent local amenities that include shops, stores and supermarkets, junior and senior schools that include a popular Welsh-language primary school, parks and leisure facilities that include the lovely Roath Park and its famous lake, Heath Park, and Maindy Leisure Centre, a local Post Office and Library. Nearby Whitchurch Road has fast become well-known as a hub of local restaurants, bistros, cafes and coffee shops, and there are popular pubs close-by too. Excellent bus services to and from the city centre serve the local community, and it is also only a short drive to Eastern Avenue and Northern Avenue for access on to the M4.
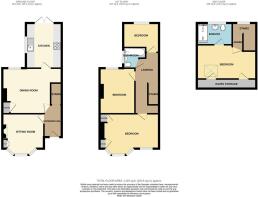
Entrance Hall - Modern composite front door with double glazed top-light opens into a welcoming hallway featuring a period coloured stone tile floor. Stairs rise to the first floor. Gas meter cupboard. Coved ceiling. Mains smoke alarm. Central heating radiator with thermostat.
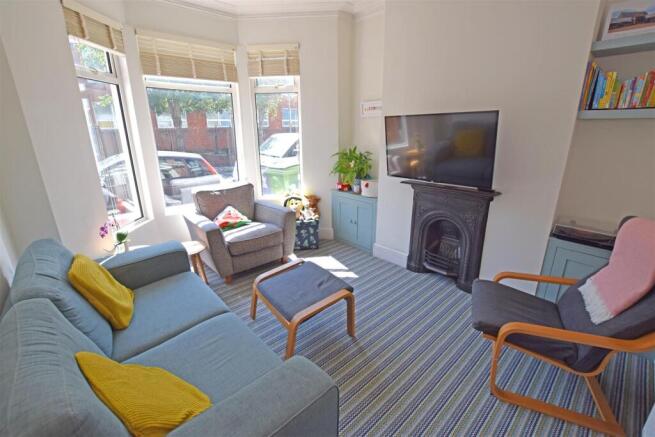
Front Room - 3.88m x 3.26m approx.max. (12'8" x 10'8" approx.ma - A bright bay-fronted reception room with double-glazed picture windows and top-hung casements. Fitted Venetian blinds and curtain pole. Period-style cast-iron fireplace. Coved ceiling. Central heating radiator with thermostat. Fitted alcove cupboards and bookshelves. Power points. Pine panelled door to the hall. Mains smoke alarm.
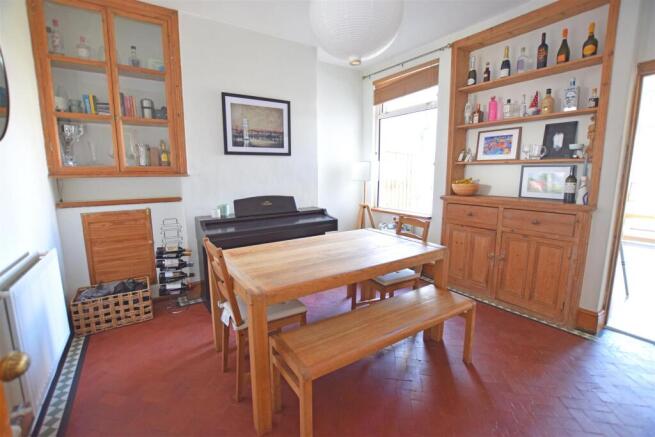
Dining Room - 3.80m x 4.41m approx. max. (12'5" x 14'5" approx. - Double glazed picture window with top-hung casement. Fitted Venetian blind and curtain pole. Attractive period dresser with stripped wood base cupboards and drawers and fitted shelving above. Quarry tile floor with patterned tiled border. Central heating radiator with thermostat. Power points. Further period alcove dresser with glazed doors and fitted shelving. Alcove cupboard housing the electric meter and consumer unit. Understairs cloaks hanging space. Understairs storage cupboard. Pine panelled door to the hall. Mains smoke alarm.
Kitchen - 3.58m x 2.80m approx. (11'8" x 9'2" approx.) - A modern well-appointed kitchen fitted with cream-fronted units with chrome handles and solid beech worktops, comprising of base cupboards and drawers and matching wall cupboards. White ceramic sink with rinser bowl, and chrome mixer tap. Pull-out bin cupboard. integrated Neff dishwasher. Plumbing for a washing machine. Tower unit with integrated fridge and freezer. Candy ceramic 4-ring electric hob with stainless steel chimney-style extractor hood over. Bosch built-in oven within a tower unit with cupboards above and below. Double-door wall cupboard housing the Viessmann combi gas fired central heating boiler. Double glazed side window with top-hung casement, and double glazed patio doors opening to the rear garden. Inset ceiling spotlights. Smoke alarm/heat detector. Ceramic tile floor. Central heating thermostat. Multiple power points.
Landing - Split-level landing with a balustraded return. Staircase rising to the loft bedroom.
Front Bedroom No. 1 - 4.09m x 3.84m + alcoves approx. (13'5" x 12'7" + - A delightful double bedroom with a bay window to the front with double glazed picture windows and top-hung casements. Similar side window. Fitted Venetian blinds and curtain poles. Cast-iron period-style fireplace. Two built-in wardrobes with hanging rails and shelving. Central heating radiator. Mains smoke alarm. Power points. Pine panelled door.
Middle Bedroom No. 2 - 2.75m x 3.55m approx. max. (9'0" x 11'7" approx. m - Double glazed picture window with top-hung casement. Curtain pole. Central heating radiator with thermostat. Power points. Pine panelled door.
Rear Bedroom No. 3 - 2.77m x 1.98m approx. max. (9'1" x 6'5" approx. ma - Double glazed casement window. Curtain pole and rings. Central heating radiator with thermostat. Power points. Loft access. Mains smoke alarm. Pine panelled door.
Bathroom - Well-appointed with a modern white suite comprising of a panelled bath with Bristan chrome over-bath thermostatic shower and separate hand shower. Pedestal wash hand basin with chrome mixer tap, and close-coupled WC. Beige ceramic wall tiling with decorative border. Ceramic tile floor. Double glazed casement window. Chrome heated towel rail/radiator. Fitted wall mirror. Inset ceiling spotlights and extractor fan.
Loft Landing - Balustraded dog-leg staircase rising to a small landing with double glazed casement window. Balustraded return. Inset spotlight.
(Loft) Bedroom No. 4 - 3.52m x 5.25m max. approx. (11'6" x 17'2" max. app - (Some use restricted by sloping ceiling.) A spacious loft bedroom with two Velux roof windows to the front. Inset ceiling spotlights. Central heating radiator with thermostat. Power points. Access to useful eaves storage.
En-Suite Shower Room - Walk-in shower with glazed sliding entry door and side screen. Chrome thermostatic shower. Wash-hand basin with chrome mixer tap and set into a vanity cupboard unit. Close-coupled WC. Attractive pale green ceramic wall tiling. Ceramic tiled floor. Chrome heated towel rail/radiator. Fitted wall mirror. Shaver socket. Inset ceiling spotlights. Extractor fan. Double glazed casement window.
Rear Garden - An attractive enclosed rear garden with paved patio and concrete threshold. Outside cold water tap. Lawn with well-stocked flower and shrubbery borders. Brick and block boundary walls. Timber screen fencing to one side. Pedestrian gated access to the rear lane. Timber garden storage shed. Outside patio lighting.
Brochures
New Zealand Road, CardiffBrochure- COUNCIL TAXA payment made to your local authority in order to pay for local services like schools, libraries, and refuse collection. The amount you pay depends on the value of the property.Read more about council Tax in our glossary page.
- Band: E
- PARKINGDetails of how and where vehicles can be parked, and any associated costs.Read more about parking in our glossary page.
- Permit
- GARDENA property has access to an outdoor space, which could be private or shared.
- Yes
- ACCESSIBILITYHow a property has been adapted to meet the needs of vulnerable or disabled individuals.Read more about accessibility in our glossary page.
- Ask agent
New Zealand Road, Cardiff

Add an important place to see how long it'd take to get there from our property listings.
__mins driving to your place
Affordability


Notes
Staying secure when looking for property
Ensure you're up to date with our latest advice on how to avoid fraud or scams when looking for property online.
Visit our security centre to find out moreDisclaimer - Property reference 34807568. The information displayed about this property comprises a property advertisement. Rightmove.co.uk makes no warranty as to the accuracy or completeness of the advertisement or any linked or associated information, and Rightmove has no control over the content. This property advertisement does not constitute property particulars. The information is provided and maintained by Michael Jones & Co, Cardiff. Please contact the selling agent or developer directly to obtain any information which may be available under the terms of The Energy Performance of Buildings (Certificates and Inspections) (England and Wales) Regulations 2007 or the Home Report if in relation to a residential property in Scotland.
*This is the average speed from the provider with the fastest broadband package available at this postcode. The average speed displayed is based on the download speeds of at least 50% of customers at peak time (8pm to 10pm). Fibre/cable services at the postcode are subject to availability and may differ between properties within a postcode. Speeds can be affected by a range of technical and environmental factors. The speed at the property may be lower than that listed above. You can check the estimated speed and confirm availability to a property prior to purchasing on the broadband provider's website. Providers may increase charges. The information is provided and maintained by Decision Technologies Limited. **This is indicative only and based on a 2-person household with multiple devices and simultaneous usage. Broadband performance is affected by multiple factors including number of occupants and devices, simultaneous usage, router range etc. For more information speak to your broadband provider.