
Skip to content
When you start a new chat, your current one won't be saved.

89 Greenway Bush Lane, Southville, Bristol, BS3 1SG

PROPERTY TYPE

Semi-Detached

BEDROOMS

4

BATHROOMS

2

SIZE

1,650 sq ft

153 sq m

TENURE
Describes how you own a property. There are different types of tenure - freehold, leasehold, and commonhold.Read more about tenure in our glossary page.

Freehold
Key features

  • Open Day Viewing Weekend Saturday 1st & Sunday 2nd August, by appointment only.
  • Three storey Victorian end of terrace, extended in 2019 / Four double bedrooms and two beautifully styled bathrooms
  • Off street parking for up to two vehicles with EV charging point
  • Full depth reception room with gas fireplace and wood burning stove
  • Light filled dual aspect kitchen with two ceiling skylights
  • Southeast facing landscaped garden with oak framed pergola
  • Moments from Ofsted rated ‘Outstanding’ Ashton Gate Primary School and North Street's independent shops, cafes and restaurants
  • Walking distance to Wapping Wharf, the harbourside and city centre
  • Same ownership for 20 years, complete chain of one onward property
  • EPC: C

Description

Greenway Bush Lane sits in the heart of Southville, one of Bristol's most sought after neighbourhoods, just a stone's throw from North Street with its flourishing independent shops, cafes, bars and restaurants. The Tobacco Factory, with its theatre and much loved Sunday market, is moments away, alongside local favourites such as Corr, Sonny Stores, Souk Kitchen, Sweven, Mark's Bread and the Bristol Beer Factory tap room.

The city, too, is remarkably close at hand. Footbridges across the river lead to Wapping Wharf and the Gaol Ferry Steps, home to some of Bristol's best independent eating and drinking, with the wider harbourside, the SS Great Britain and the city centre all within easy walking distance. Greville Smyth Park offers generous green space around a seven minute walk away, while Ashton Gate Stadium, home of Bristol City and the Bristol Bears, is equally close by.

Families are exceptionally well served. Ashton Gate Primary School, rated Outstanding by Ofsted at its most recent graded inspection, is just around the corner, with Southville Primary School, rated Good, also within comfortable walking distance. For secondary years, Ashton Park School and Sixth Form, rated Good, lies about a mile away in Bower Ashton. For commuters, Bedminster and Parson Street stations are both under a mile from the property, with Bristol Temple Meads a short onward hop for mainline services to London and beyond. It is a location that pairs a genuine neighbourhood feel with effortless access to everything central Bristol has to offer.

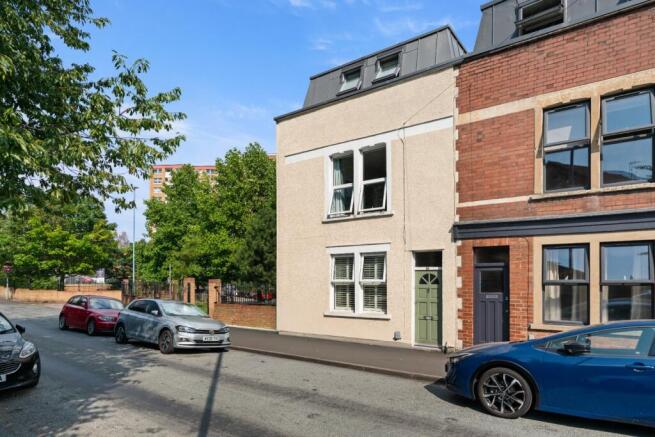
An attractive three storey Victorian end of terrace house, thoughtfully extended and beautifully cared for, in one of Southville's most desirable positions.

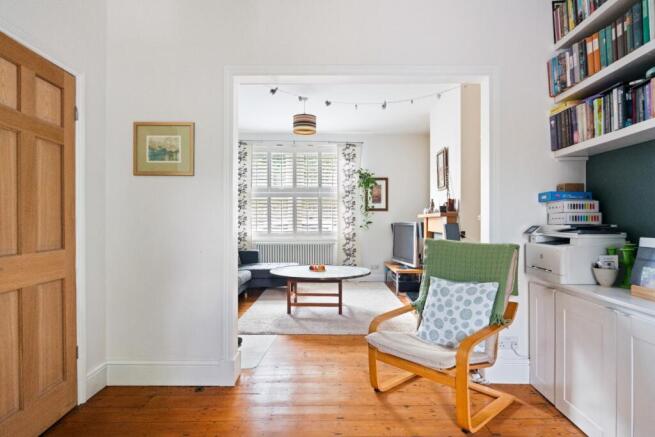
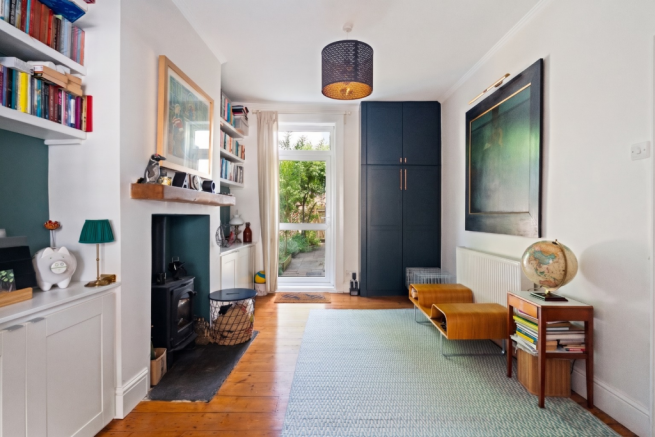
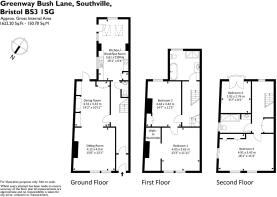
The front door opens to a vestibule, where a glazed internal door leads through to a hallway laid with patterned encaustic tiles, with ample room to store shoes and hang coats. Immediately to the left, a full depth reception room has been opened up to create a wonderful space for relaxing, entertaining and everyday family life. Presently, the front is arranged as a sitting room around a feature gas fireplace, while the rear, semi open plan through an attractive archway, serves as a music room for the children. Collectively it makes for a generous space ideal for entertaining, with the added bonus of direct access to the private, southeast facing garden through a large floor to ceiling glazed door. Here, a wood burning stove sits between bespoke cabinetry and shelving arranged either side of the chimney stack. Refurbished original pine floorboards run underfoot, through light fills the room from front to back, and a floor to ceiling integrated cupboard quietly adds valuable storage. The property is double glazed throughout.

Continuing down the hall, a guest WC is neatly tucked beneath the stairs alongside further understairs storage.

The kitchen is a light and bright dual aspect space, with two ceiling skylights allowing light to pour in. A Worcester boiler is discreetly housed in a cupboard and flued externally, while the kitchen itself is well appointed with an integrated Bosch dishwasher, a Whirlpool oven, a four ring gas hob with extraction, a 70/30 fridge freezer and a freestanding Samsung washing machine. A second door opens to the garden, giving the property two points of access to the outside space.

Ascending the carpeted staircase to the first floor, the newly refurbished family bathroom is a real highlight, styled with olive vertical metro tiles and featuring an oversized shower cubicle with brass fittings, a floating marble topped vanity unit, WC and bath. A heated towel rail runs on the mains heating, with the added benefit of an electric option for the warmer months, and two double glazed windows overlook the garden beyond.

Along the hallway is a generous double bedroom, where bespoke handmade wardrobes rise floor to ceiling on one side of the chimney stack and handsome bespoke shelving sits on the other, with a sizeable window framing the garden below. At the end of the hallway, the principal bedroom occupies the front of the house and enjoys two very large windows. The current owners have created a fantastic walk in wardrobe here, offering floor to ceiling hanging and storage, while beneath the stairs to the second floor is yet more useful storage space.

Ascending to the top floor, a feature porthole window offers beautiful views over the chimney tops of Southville. Added by the current owners in 2019, this floor comprises two sizeable double bedrooms and an en suite shower room. The first bedroom, at the rear, features a Juliet balcony with glazed doors opening onto it, while a large skylight illuminates the hallway. The second bedroom, at the front, is again a good size with integrated wardrobes and triple glazed widows, and floor to ceiling wardrobe cupboards in the hallway offer yet more valuable storage. The en suite is beautifully styled with geometric tiling and features a WC, a large walk in showxer, and a wooden vanity unit with sink.

The property has been under the same ownership for 20 years and is offered with a complete chain of just one onward property.

The southeast facing garden enjoys much of the day's sun and has been landscaped with minimal maintenance and practicality in mind, combining flagstones with natural lawn. A beautiful oak framed pergola with outdoor furniture offers a lovely spot to sit and relax, while a sizeable dining table set beneath a tree provides a fantastic setting for alfresco dining and entertaining.

To the rear, accessed via a gate, is off street parking for up to two vehicles, along with a electric vehicle charging point. The garden presently features a playhouse, a temporary structure which could be removed if preferred, as well as a sizeable shed, solid in structure with a good roof and guttering, offering excellent storage for garden equipment.


COUNCIL TAXA payment made to your local authority in order to pay for local services like schools, libraries, and refuse collection. The amount you pay depends on the value of the property.Read more about council Tax in our glossary page.
Band: C
PARKINGDetails of how and where vehicles can be parked, and any associated costs.Read more about parking in our glossary page.
Off street
GARDENA property has access to an outdoor space, which could be private or shared.
Private garden
ACCESSIBILITYHow a property has been adapted to meet the needs of vulnerable or disabled individuals.Read more about accessibility in our glossary page.
Ask agent

Energy performance certificate - ask agent

89 Greenway Bush Lane, Southville, Bristol, BS3 1SG

Approximate location

Add an important place to see how long it'd take to get there from our property listings.

__mins driving to your place

Affordability

Monthly repayments£3,260
Property: £ 650,000
Deposit: £ 65,000
Interest rate: 5.33%
Term: 30 years
Powered byNatwest
These results are estimates and are only intended as a guide. Make sure you obtain accurate figures from your lender before committing to any mortgage. Your home may be repossessed if you do not keep up repayments on a mortgage.
Renovation potential
Recently sold & under offer
See similar nearby properties

About By Design, covering Nationwide

12 Old Bond Street, Mayfair, London, W1S 4PW

By Design market unique and desirable homes with a personal and personalised service. We are a network of selected, leading, independent businesses, with the scale and reach of a national brand and the care and dedication of a local agent. Customer focused and needs driven, we pride ourselves on being with you from start to finish, ensuring your move is a success.

Notes

These notes are private, only you can see them.

Staying secure when looking for property

Ensure you're up to date with our latest advice on how to avoid fraud or scams when looking for property online.

Visit our security centre to find out more

Disclaimer - Property reference BYD_BRS_LFSYCL_1068_1229531842. The information displayed about this property comprises a property advertisement. Rightmove.co.uk makes no warranty as to the accuracy or completeness of the advertisement or any linked or associated information, and Rightmove has no control over the content. This property advertisement does not constitute property particulars. The information is provided and maintained by By Design, covering Nationwide. Please contact the selling agent or developer directly to obtain any information which may be available under the terms of The Energy Performance of Buildings (Certificates and Inspections) (England and Wales) Regulations 2007 or the Home Report if in relation to a residential property in Scotland.

*This is the average speed from the provider with the fastest broadband package available at this postcode. The average speed displayed is based on the download speeds of at least 50% of customers at peak time (8pm to 10pm). Fibre/cable services at the postcode are subject to availability and may differ between properties within a postcode. Speeds can be affected by a range of technical and environmental factors. The speed at the property may be lower than that listed above. You can check the estimated speed and confirm availability to a property prior to purchasing on the broadband provider's website. Providers may increase charges. The information is provided and maintained by Decision Technologies Limited.
**This is indicative only and based on a 2-person household with multiple devices and simultaneous usage. Broadband performance is affected by multiple factors including number of occupants and devices, simultaneous usage, router range etc. For more information speak to your broadband provider.
