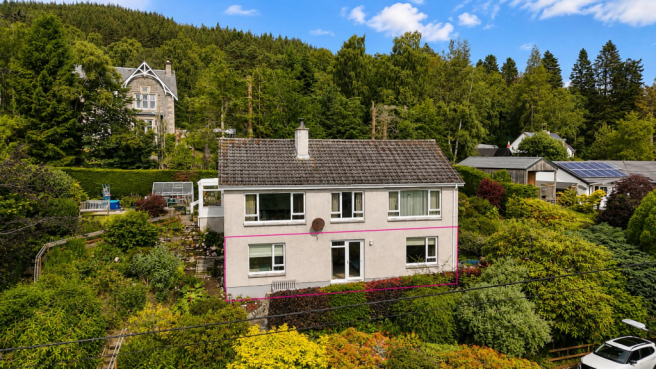
Baideneath, West Terrace, Kingussie

- PROPERTY TYPE
Apartment
- BEDROOMS
2
- BATHROOMS
1
- SIZE
Ask agent
- TENUREDescribes how you own a property. There are different types of tenure - freehold, leasehold, and commonhold.Read more about tenure in our glossary page.
Freehold
Key features
- What3Words Location: ///goals.stance.loads
- Home Report Available Online From massoncairns.com
- Ground Floor Apartment
- Two Double Bedrooms
- Open Plan Kitchen, Dining & Living Area
- Bright Spacious Shower Room
- Private Garden Area
- On Street Parking
- Cairngorms National Park
- Viewing Highly Recommended
Description
Kingussie - Living in Kingussie, tucked within the Cairngorms National Park, is an opportunity to embrace life amidst the serene landscapes of the Scottish Highlands. The town's stunning surroundings offer a peaceful and relaxing atmosphere, with the rolling hills, clear lochs, and lush woodlands just a step away. Outdoor enthusiasts revel in the ease of access to hiking, cycling, and walking trails, while wildlife lovers find joy in the proximity to the Highland Wildlife Park. Kingussie has a strong sense of community, offering a warm, friendly environment steeped in traditional Scottish culture. Regular events like music festivals and shinty foster camaraderie among residents, while a host of shops, cafes, and restaurants ensure everyday amenities and local culinary delights are never far away. The town is well-connected with larger cities through reliable transport links, making it convenient for work and leisure commutes. Historic attractions add a timeless charm to Kingussie, and excellent local schools make it a great place for families. Living here means experiencing a harmonious blend of natural beauty, rich cultural heritage, and modern comforts. It's not just a home; it's a lifestyle.
Transport Links - Kingussie boasts excellent transportation links that provide easy access to the rest of Scotland and the UK, making it an ideal location for commuters and travellers alike.
Rail: Kingussie railway station, a stop on the Highland Main Line, provides direct services to Edinburgh, Glasgow, and Inverness to the north, and as far south as London. This makes it extremely convenient for both local and long-distance travel.
Bus: The town is well-served by regular bus services offering routes to nearby towns and villages in the Scottish Highlands, including Aviemore and Inverness. These services are operated by Stagecoach Highlands.
Road: For those who prefer to drive, Kingussie is conveniently located on the A9, the longest road in Scotland. This major route runs from Perth, through Inverness, and all the way up to the far north coast at Thurso. This makes travelling north to Inverness or south to the central belt and beyond straightforward.
Air: For international travellers, the closest airport is Inverness Airport, which is approximately an hour's drive away and offers flights to destinations across the UK and Europe.
Active Travel: Lastly, for those who prefer a more active mode of travel, Kingussie's location in the heart of the Cairngorms National Park offers an extensive network of cycling and walking paths.
Whether you're commuting, exploring the stunning local area, or journeying further afield, Kingussie's impressive transport links ensure you're well-connected.
Home Report - To obtain a copy of the home report, please visit our website massoncairns.com where an online copy is available to download.
EPC Rating E
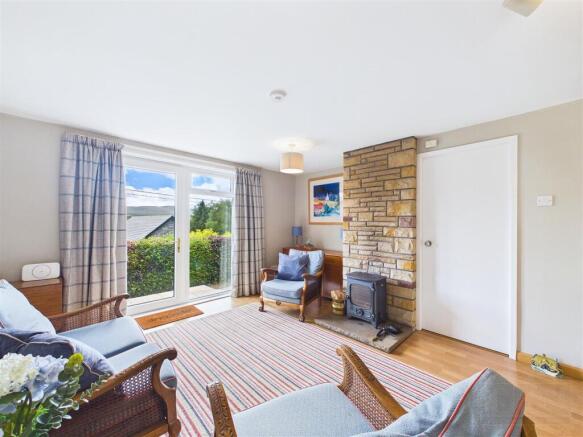
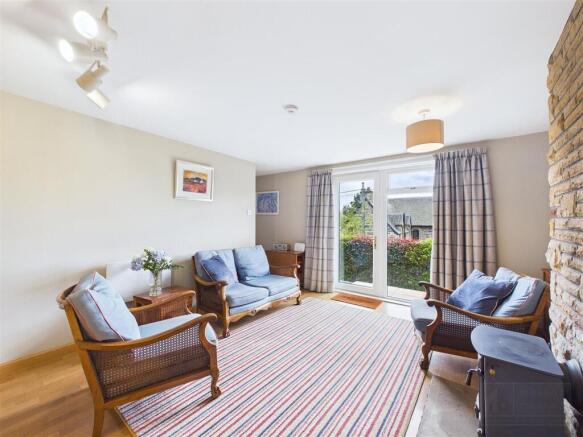
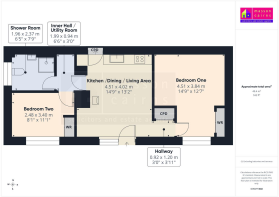
Kitchen / Dining / Living Area - 4.51m x 4.02m (14'9" x 13'2") - A bright and comfortable open-plan room providing a welcoming space for relaxing, dining and everyday living. The living and dining area is finished with laminate wood flooring and neutral décor, with space for lounge furniture and a small dining table. French doors open directly to the garden, bringing in good natural light and creating an attractive connection with the outdoor seating area. An exposed stone chimney breast with stove provides a warm focal point to the room, adding character and charm while the kitchen area is neatly arranged to one side and fitted with a range of timber wall, drawer and base units, worktop space, tiled splash back, sink, oven and hob. A large larder cupboard provides excellent additional storage, while the recessed appliance area offers further practical space.
Bedroom One - 4.51m x 3.84m (14'9" x 12'7") - A bright and spacious bedroom, currently arranged with twin beds and offering excellent flexibility for guests, family use or as a games / working from home space. The room is well presented carpet flooring and has space for freestanding bedroom furniture. A large window brings in good natural light and provides a pleasant outlook across the garden and surrounding area while a double integral wardrobe offers excellent storage.
Bedroom Two - 2.48m x 3.40m (8'1" x 11'1") - A generous and well-presented double bedroom offering excellent proportions and a bright, airy feel. A large picture window allows plenty of natural light into the room while framing attractive outlooks across the garden, neighbouring rooftops and towards the surrounding hills and countryside. The room is finished with carpet flooring and provides ample space for bedroom furniture. There is also a fitted wardrobe with sliding doors, providing useful built-in storage.
Inner Hall / Utility Room - 1.99m x 0.94m (6'6" x 3'1") - A practical inner hall providing useful additional space and connecting through to bedroom two and the shower room. The area includes plumbing and space for a washing machine, with a high-level cupboard housing the hot water cylinder and providing further storage.
Shower Room - 1.96m x 2.37m (6'5" x 7'9") - A bright and neatly presented shower room fitted with a WC, wash hand basin and corner shower enclosure with electric shower. The room also includes a wall mirror with shaver light, vanity/storage unit and a high level opaque window, providing natural light while maintaining privacy.
Outside - The property enjoys a particularly attractive garden setting, with generous, well-established grounds surrounding the building to the front and sides. Directly from the living area, French doors open onto a sheltered patio and gravel seating area, ideal for outdoor dining and relaxing. The gardens are beautifully planted with a variety of mature shrubs, trees, hedging and colourful borders, creating a private and peaceful environment with seasonal interest. Stone paths, steps and gravel walkways lead around the property and through the garden, with further planted areas and seating spaces positioned to take advantage of the outlook. There is also an off-street parking area, adding further convenience. The grounds have a charming, established feel, combining easy-care gravel areas with mature greenery, while the elevated position on West Terrace provides pleasant views across neighbouring traditional properties, the village and towards the surrounding hills and woodland.
Services - It is understood that there is mains water, drainage and electricity. There is electric heating.
Entry - By mutual agreement.
Price - Offers over £120,000 are invited
Viewings And Offers - Viewing is strictly by arrangement with and all offers to be submitted to:-Masson Cairns
Strathspey House
Grantown on Spey
Moray
PH26 3EQ
Tel:
Fax:
Email:
Council Tax - Currently Band B, £1778.24 p.a. (2026/27) including water rates. Single occupiers currently receive a 25% discount.
2026/27: 300% total charge (the standard rate plus a 200% premium).2027/28: Planned increase to a 350% total charge.2028/29: Planned increase to a 400% total charge (four times the base)
What Three Words Location - What Three Words Location: ///goals.stance.loads
Copyright Information - All media content produced by Masson Cairns Ltd, including but not limited to images, videos, graphics, and written materials remains the property of Masson Cairns Ltd and is protected by copyright law. No part of this content may be reproduced, distributed, modified, or used in any form without the prior express written permission of Masson Cairns Ltd. Unauthorised use of this material is strictly prohibited and may result in legal action.
Brochures
Baideneath, West Terrace, KingussieHOME REPORT- COUNCIL TAXA payment made to your local authority in order to pay for local services like schools, libraries, and refuse collection. The amount you pay depends on the value of the property.Read more about council Tax in our glossary page.
- Band: B
- PARKINGDetails of how and where vehicles can be parked, and any associated costs.Read more about parking in our glossary page.
- Yes
- GARDENA property has access to an outdoor space, which could be private or shared.
- Yes
- ACCESSIBILITYHow a property has been adapted to meet the needs of vulnerable or disabled individuals.Read more about accessibility in our glossary page.
- Ask agent
Baideneath, West Terrace, Kingussie

Add an important place to see how long it'd take to get there from our property listings.
__mins driving to your place
Affordability

Notes
Staying secure when looking for property
Ensure you're up to date with our latest advice on how to avoid fraud or scams when looking for property online.
Visit our security centre to find out moreDisclaimer - Property reference 34807622. The information displayed about this property comprises a property advertisement. Rightmove.co.uk makes no warranty as to the accuracy or completeness of the advertisement or any linked or associated information, and Rightmove has no control over the content. This property advertisement does not constitute property particulars. The information is provided and maintained by Masson Cairns, Grantown on Spey. Please contact the selling agent or developer directly to obtain any information which may be available under the terms of The Energy Performance of Buildings (Certificates and Inspections) (England and Wales) Regulations 2007 or the Home Report if in relation to a residential property in Scotland.
*This is the average speed from the provider with the fastest broadband package available at this postcode. The average speed displayed is based on the download speeds of at least 50% of customers at peak time (8pm to 10pm). Fibre/cable services at the postcode are subject to availability and may differ between properties within a postcode. Speeds can be affected by a range of technical and environmental factors. The speed at the property may be lower than that listed above. You can check the estimated speed and confirm availability to a property prior to purchasing on the broadband provider's website. Providers may increase charges. The information is provided and maintained by Decision Technologies Limited. **This is indicative only and based on a 2-person household with multiple devices and simultaneous usage. Broadband performance is affected by multiple factors including number of occupants and devices, simultaneous usage, router range etc. For more information speak to your broadband provider.