
Church Street, Thriplow

- PROPERTY TYPE
Detached
- BEDROOMS
5
- BATHROOMS
3
- SIZE
3,626 sq ft
337 sq m
- TENUREDescribes how you own a property. There are different types of tenure - freehold, leasehold, and commonhold.Read more about tenure in our glossary page.
Freehold
Key features
- Stunning detached house
- 5 bedroom, 3.5 bathrooms, 3 reception rooms
- 3626 sqft / 336 sqm
- House build completed in 2011
- Spacious gardens of about 0.35 acres
- Refitted bespoke kitchen and utility room
- Ample off road parking and double garage
- Council tax band - G
- Chain free
- Oil-fired central heating to radiators, underfloor heating and air conditioning
Description
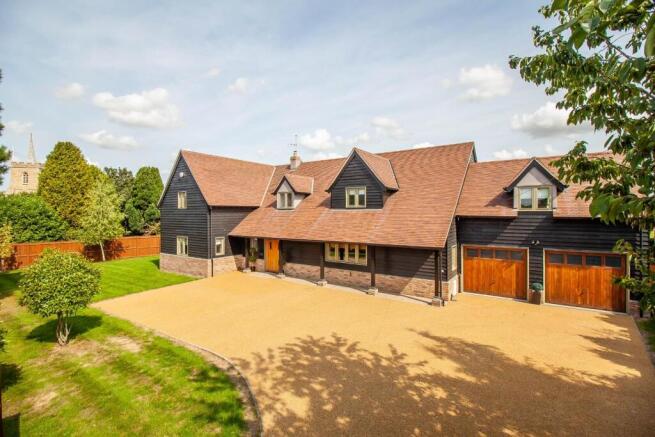
23 Church Street is a fabulous, individual, detached family residence with accommodation extending to 3625 sqft and enjoys a wonderful elevated position, tucked away at the end of a long private driveway, backing onto paddocks with views over the village church. The current owners have transformed the property with a programme of full refurbishment, resulting in beautifully presented accommodation, all luxuriously appointed with the finest fitments throughout. The bonded driveway provides ample parking and leads to a double garage with landscaped gardens on all sides.
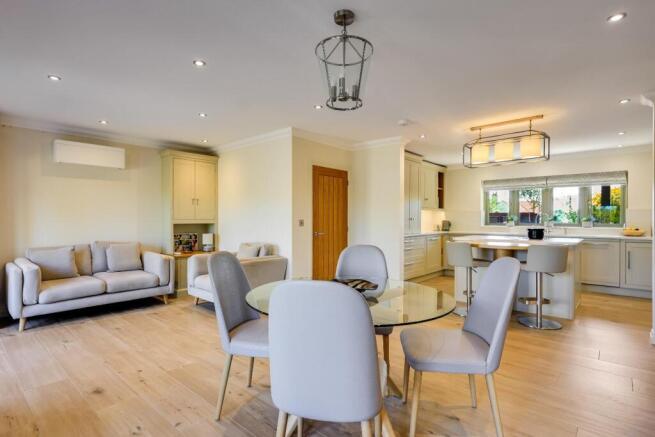
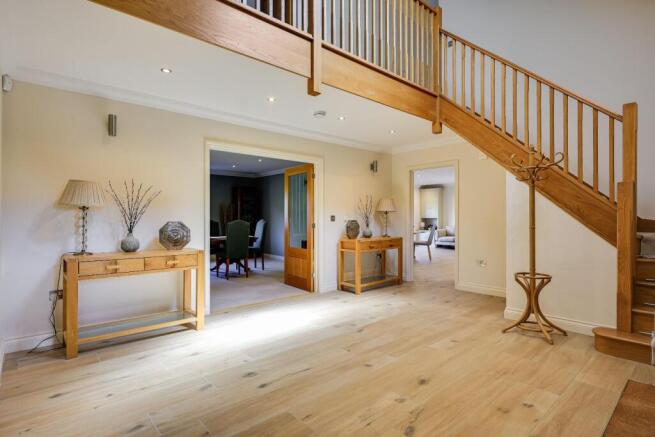
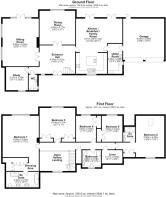
The accommodation comprises a welcoming and spacious vaulted reception hall with Spanish porcelain flooring, stairs to first floor accommodation and a refitted cloakroom/WC just off. There are two large reception rooms including a dual aspect drawing room with an inset Stovex wood burning stove and a formal dining room which overlooks the garden. The study has been fitted with bespoke office furniture including a work station, book shelving and storage cupboards. The capacious kitchen/breakfast/family room is very much the heart of this beautiful home, refitted with bespoke softwood shaker-style cabinetry, quartz work surfaces and central island with adjoining oak breakfast bar, ample storage includes deep pan drawers and pull-out larder cupboards plus matching dresser/pantry. The integrated appliances include a Bora induction hob with integrated vented extraction and a Teppanyaki gridle plate plus twin Miele ovens and built in Miele microwave, dishwasher and under counter fridge. The frigerated wall incorporates SUB-ZERO appliances including a large professional American style fridge and freezer plus two temperature controlled wine storage columns. This wonderful family space further boasts Spanish porcelain tiling with views over the front garden and French doors to the rear garden. Please note that the downstairs cloakroom/WC boasts under-flooring heating and air conditioning is ducted throughout the majority of the property.
Upstairs, off the galleried landing, are five double bedrooms and three luxury bathrooms. The master bedroom has a dressing area and a luxury en suite bathroom which includes Duravit closed couple WC, vanity wash hand basins, walk-in shower and a Victoria & Albert free standing bath tub. The guest bedroom also has a luxury en suite shower room plus the family bathroom also comprises a walk-in shower and a Victoria & Albert free standing bath tub.
Outside, the private bonded driveway is flanked by mature lavender and leads to a parking area which can accommodate numerous vehicles and leads to the double garage with electric up and over door, power and light connected. The front and side gardens are laid mainly to neat lawn and screened by loreal hedging, The rear garden is laid to shaped and manicured lawns with well stocked flower and shrub borders and beds. There is a generous paved patio, ideal for alfresco dining and summer evening entertaining with raised planters and a water feature. There is also a sunken circular patio with fitted seating around a fire pit. All is enclosed by a combination of fencing, walling and hedging and enjoys maximum privacy with far reaching views to the rear over paddocks and given its elevated position, also views over the village church.
Location - Thriplow is a popular village about 8 miles south of Cambridge. The village offers an extensive range of local amenities including a Parish Church, a highly regarded Church of England Primary school, village shop, village hall, community owned public house and an active cricket club. Secondary schooling is available at Sawston or Melbourn. Duxford Imperial war museum is nearby. The village is ideally placed for access to Cambridge with excellent road connections and local bus services. There are mainline railway stations at Whittlesford Parkway (Liverpool Street) and Royston (King's Cross/St Pancras).
Tenure - Freehold
Services - Mains services connected include; electricity, water and drainage. Oil fired central heating to radiators.
Statutory Authorities - South Cambridgeshire District Council
Council tax band-G
Fixtures And Fittings - Unless specifically mentioned in these particulars all fixtures and fittings are expressly excluded from the sale of the freehold interest.
Viewing - Strictly by appointment through the vendor’s sole agents, Redmayne Arnold and Harris
Brochures
Church Street, ThriplowProperty InformationBrochure- COUNCIL TAXA payment made to your local authority in order to pay for local services like schools, libraries, and refuse collection. The amount you pay depends on the value of the property.Read more about council Tax in our glossary page.
- Band: G
- PARKINGDetails of how and where vehicles can be parked, and any associated costs.Read more about parking in our glossary page.
- Garage,Driveway
- GARDENA property has access to an outdoor space, which could be private or shared.
- Yes
- ACCESSIBILITYHow a property has been adapted to meet the needs of vulnerable or disabled individuals.Read more about accessibility in our glossary page.
- Ask agent
Church Street, Thriplow

Add an important place to see how long it'd take to get there from our property listings.
__mins driving to your place
Affordability


Notes
Staying secure when looking for property
Ensure you're up to date with our latest advice on how to avoid fraud or scams when looking for property online.
Visit our security centre to find out moreDisclaimer - Property reference 34807653. The information displayed about this property comprises a property advertisement. Rightmove.co.uk makes no warranty as to the accuracy or completeness of the advertisement or any linked or associated information, and Rightmove has no control over the content. This property advertisement does not constitute property particulars. The information is provided and maintained by Redmayne Arnold & Harris, Great Shelford. Please contact the selling agent or developer directly to obtain any information which may be available under the terms of The Energy Performance of Buildings (Certificates and Inspections) (England and Wales) Regulations 2007 or the Home Report if in relation to a residential property in Scotland.
*This is the average speed from the provider with the fastest broadband package available at this postcode. The average speed displayed is based on the download speeds of at least 50% of customers at peak time (8pm to 10pm). Fibre/cable services at the postcode are subject to availability and may differ between properties within a postcode. Speeds can be affected by a range of technical and environmental factors. The speed at the property may be lower than that listed above. You can check the estimated speed and confirm availability to a property prior to purchasing on the broadband provider's website. Providers may increase charges. The information is provided and maintained by Decision Technologies Limited. **This is indicative only and based on a 2-person household with multiple devices and simultaneous usage. Broadband performance is affected by multiple factors including number of occupants and devices, simultaneous usage, router range etc. For more information speak to your broadband provider.