Osborne Park, Gnosall, Stafford

- PROPERTY TYPE
Detached
- BEDROOMS
3
- BATHROOMS
2
- SIZE
Ask agent
- TENUREDescribes how you own a property. There are different types of tenure - freehold, leasehold, and commonhold.Read more about tenure in our glossary page.
Freehold
Key features
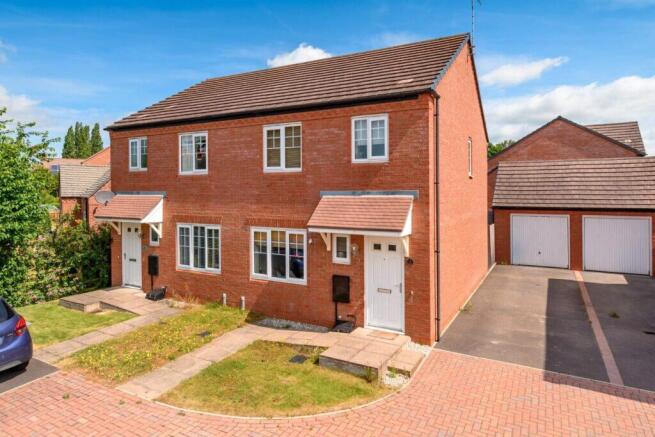
- THREE BEDROOM SEMI DETACHED HOUSE
- SPACIOUS LOUNGE, KITCHEN DINER & CLOAKROOM
- MASTER BEDROOM WITH BUILT IN WARDROBES AND ENSUITE
- TWO FURTHER BEDROOM AND FAMILY BATHROOM
- REAR GARDEN, DRIVEWAY PARKING AND SINGLE GARAGE
- POPULAR RESIDENTIAL AREA
- NO UPWARD CHAIN
Description
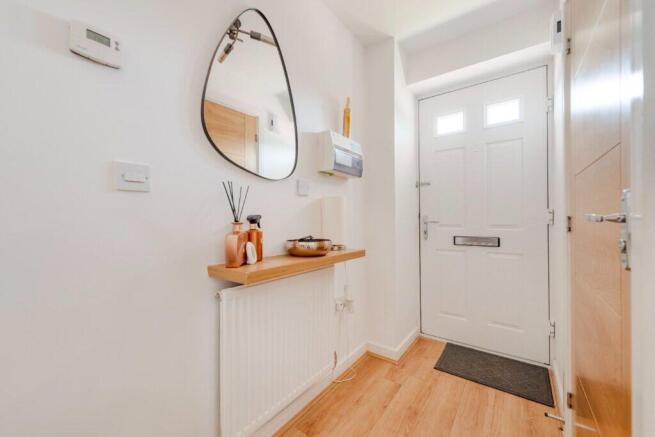
The property is entered via a welcoming entrance hallway, which provides access to a convenient ground floor cloakroom. The spacious lounge offers a comfortable living area, while the impressive kitchen/diner is fitted with a range of units and integrated appliances, including a fridge/freezer, hob, and extractor fan. Finished with tiled flooring, the kitchen also benefits from an understairs storage cupboard and French doors that open onto the rear garden,
To the first floor, the master bedroom features double built-in wardrobes and an en-suite shower room. There are two further well-proportioned bedrooms, together with a family bathroom.
Outside, the rear garden features a paved patio area a lawn, with a further patio area providing additional space for outdoor seating, the side gate offers access to the driveway, which provides off-road parking for several vehicles and leads to a single garage.
The front of the property has a small laid lawn and paved pathway to the front door.
Gnosall is a busy village with plenty of amenities. The village is within easy access of the County Town of Stafford where there are further shops and supermarkets. The village is situated on the A518, approximately halfway between the towns of Newport and Stafford. The mainline rail connections from Stafford bring Manchester and Birmingham well within commutable distance, as well as the 1.5 hour direct connection to London.
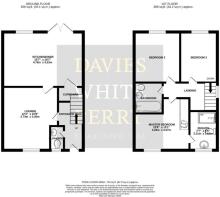
ENTRANCE HALLWAY (2.63 x 1.12 (8'7" x 3'8"))
With wooden effect flooring.
CLOAKROOM (1.43 x 0.88 (4'8" x 2'10"))
A pedestal wash basin, low level W.C and wooden effect laminate flooring.
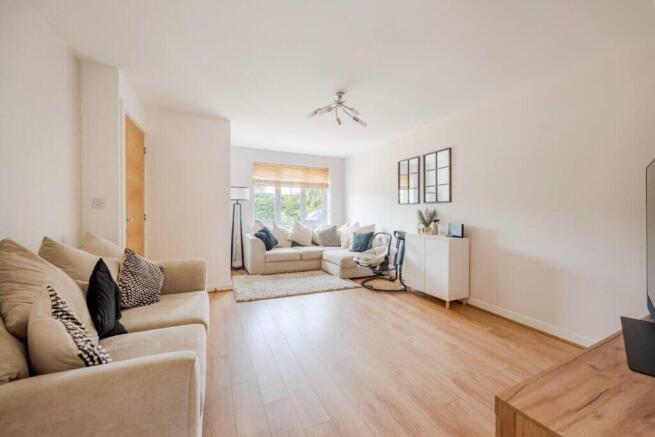
LOUNGE (3.73 x 3.26 (12'2" x 10'8"))
A spacious lounge with wooden effect flooring.
KITCHEN DINER (4.75 x 3.23 (15'7" x 10'7"))
The kitchen is fitted with a range of cream and dark wood-effect base and wall units, complemented by wooden worktops. Integrated appliances include an oven with grill, fridge, freezer, induction hob, and extractor fan. Additional features include a stainless steel sink with drainer and mixer tap, tiled flooring, and a useful understairs storage cupboard. French doors open onto the rear garden,
FIRST FLOOR
Stairs to the first floor with loft hatch access on the landing area.
MASTER BEDROOM (3.26 x 3.07 (10'8" x 10'0"))
A generously proportioned master bedroom featuring two built-in double wardrobes,
ENSUITE (2.31 x 1.64 (7'6" x 5'4"))
Fitted with a single shower enclosure incorporating a Mira electric shower, a pedestal wash hand basin, and a low-level WC. The room also benefits from partially tiled walls, tiled flooring, and an extractor fan.
BEDROOM TWO (2.96 x 2.72 (9'8" x 8'11"))
A double bedroom overlooking the rear garden.
BEDROOM THREE (2.98 x 1.97 (9'9" x 6'5"))
A really good sized single bedroom overlooking the rear garden.
BATHROOM (1.70 x 1.83 (5'6" x 6'0"))
A panelled bath with a pedestal wash basin and low level W.C, Partially tiled walls, vinyl flooring and an extractor fan.
REAR GARDEN
A paved patio area a lawn, with a further patio area providing additional space for outdoor seating, the side gate offers access to the driveway,
OUTSIDE
A tarmac driveway providing parking for several cars and a single garage. The front of the property has a small lawned area with a patio pathway.
AGENTS' NOTES:
EPC RATING: C a copy is available upon request.
SERVICES: We are advised that mains water, electricity and drainage are available. The property is heated by gas fired central heating. Davies White & Perry have not tested any apparatus, equipment, fittings etc or services to this property, so cannot confirm that they are in working order or fit for purpose. A buyer is recommended to obtain confirmation from their surveyor or Solicitor.
COUNCIL TAX: We are advised by the Local Authority, Stafford Council, the Property is Band C (currently £ 2,071.02 for the year 2026/2027).
PROPERTY INFORMATION: We believe this information to be accurate, but it cannot be guaranteed. The fixtures, fittings, appliances and mains services have not been tested. If there is any point which is of particular importance, please obtain professional confirmation. All measurements quoted are approximate. These particulars do not constitute a contract or part of a contract.
AML REGULATIONS: To ensure compliance with the latest Anti Money Laundering Regulations all intending purchasers must produce identification documents prior to the issue of sale confirmation. We may use an online service provider to also confirm your identity. A list of acceptable ID documents is available upon request.
BROADBAND: Up to 10,000mbps
Mobile Signal/Coverage Indoors: EE Limited, O2 None, Three Limited, Vodafone Limited
Mobile Signal/Coverage Outdoors: EE Good, O2 Variable, Three Good, Vodafone Good
PARKING: Private driveway and single garage
FLOOD RISK: Rivers & Seas - No risk
COASTAL EROSION RISK: None in this area
COALFIELD OR MINING AREA: None in this area
TENURE: We are advised that the property is Freehold and this will be confirmed by the Vendors Solicitor during the Pre- Contract Enquiries.
METHOD OF SALE: For Sale by Private Treaty.
MANAGEMENT CHARGE - Castle Estates Ltd 1 Feb 26 - 31 Jan 27 £208 per annum.
TO VIEW THIS PROPERTY: Please contact our Newport Office, 45/47 High Street, Newport, TF10 7AT on or email us at
DIRECTIONS: From our offices head north on the High Street at the round about take the second exit onto Stafford Street, follow the A518 to Lowfield Lane in Gnosall. At the round about take the second exit A518. At the round about turn right onto Stafford Road A518. Turn right onto Lowfield Lane , turn left onto Osbourne Park, turn left again staying on Osbourne Park, the property can be identified with a for sale board.
Brochures
Brochure 1- COUNCIL TAXA payment made to your local authority in order to pay for local services like schools, libraries, and refuse collection. The amount you pay depends on the value of the property.Read more about council Tax in our glossary page.
- Band: C
- PARKINGDetails of how and where vehicles can be parked, and any associated costs.Read more about parking in our glossary page.
- Garage
- GARDENA property has access to an outdoor space, which could be private or shared.
- Yes
- ACCESSIBILITYHow a property has been adapted to meet the needs of vulnerable or disabled individuals.Read more about accessibility in our glossary page.
- Ask agent

Add an important place to see how long it'd take to get there from our property listings.
__mins driving to your place
Affordability


Get an instant, personalised result:
- Show sellers you’re serious
- Secure viewings faster with agents
- No impact on your credit score
Notes
Staying secure when looking for property
Ensure you're up to date with our latest advice on how to avoid fraud or scams when looking for property online.
Visit our security centre to find out moreDisclaimer - Property reference 9609. The information displayed about this property comprises a property advertisement. Rightmove.co.uk makes no warranty as to the accuracy or completeness of the advertisement or any linked or associated information, and Rightmove has no control over the content. This property advertisement does not constitute property particulars. The information is provided and maintained by Davies White & Perry, Newport. Please contact the selling agent or developer directly to obtain any information which may be available under the terms of The Energy Performance of Buildings (Certificates and Inspections) (England and Wales) Regulations 2007 or the Home Report if in relation to a residential property in Scotland.
*This is the average speed from the provider with the fastest broadband package available at this postcode. The average speed displayed is based on the download speeds of at least 50% of customers at peak time (8pm to 10pm). Fibre/cable services at the postcode are subject to availability and may differ between properties within a postcode. Speeds can be affected by a range of technical and environmental factors. The speed at the property may be lower than that listed above. You can check the estimated speed and confirm availability to a property prior to purchasing on the broadband provider's website. Providers may increase charges. The information is provided and maintained by Decision Technologies Limited. **This is indicative only and based on a 2-person household with multiple devices and simultaneous usage. Broadband performance is affected by multiple factors including number of occupants and devices, simultaneous usage, router range etc. For more information speak to your broadband provider.