Rightup Lane, Wymondham, NR18

- PROPERTY TYPE
Detached
- BEDROOMS
5
- BATHROOMS
2
- SIZE
Ask agent
- TENUREDescribes how you own a property. There are different types of tenure - freehold, leasehold, and commonhold.Read more about tenure in our glossary page.
Ask agent
Key features
- Quote Ref: 810257 when calling
- Guide price of £575,000 - £600,000
- Detached period home dating to 1825
- 0.31-acre private plot behind a gated driveway
- Open fireplace with original red brick surround
- Detached barn with power, lighting & vehicle access ideal studio, gym or workshop
- Five bedrooms
Description
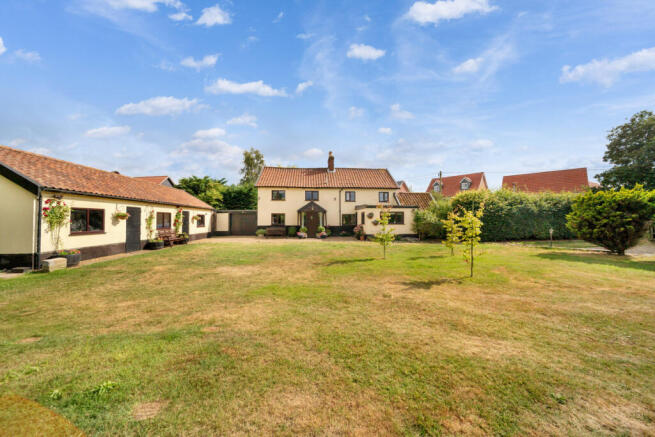
Set behind a gated, sweeping driveway on a private 0.31-acre plot, this substantial detached period family home has origins dating to 1825 originally a farmhouse, barn and granary. It offers 147 sq m (1,582 sq ft) of living accommodation, with a further 54 sq m detached barn currently doubling up as a workshop. Wraparound mature gardens deliver genuine privacy from the moment you arrive. For growing families, those seeking multi-generational living, buyers running a home business, or professionals relocating along the A11 and Norwich-Cambridge corridor, this is a rare opportunity in NR18.
Inside
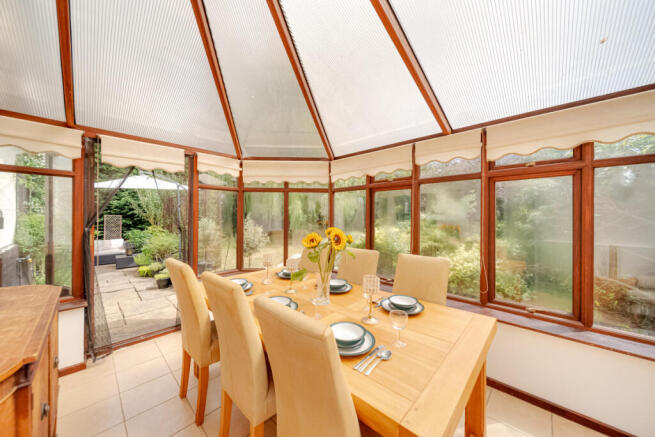
The ground floor delivers four genuinely impressive reception rooms. The sitting room (5.53m x 6.08m / approx. 19' x 19') is flooded with natural light from dual aspects, laid with solid wood flooring, and opens directly onto the rear garden via French doors. Through an wooden stable door, the home opens into a combined living and dining room with a red brick fireplace and open fire the beating heart of a home that wears its 1825 origins proudly. A hardwood sun room with distinctive bay aspect overlooks the private rear garden, and a separate home office (3.49m x 3.50m) completes the reception space, ideal for remote workers, or equally suited as a playroom, snug or guest room.
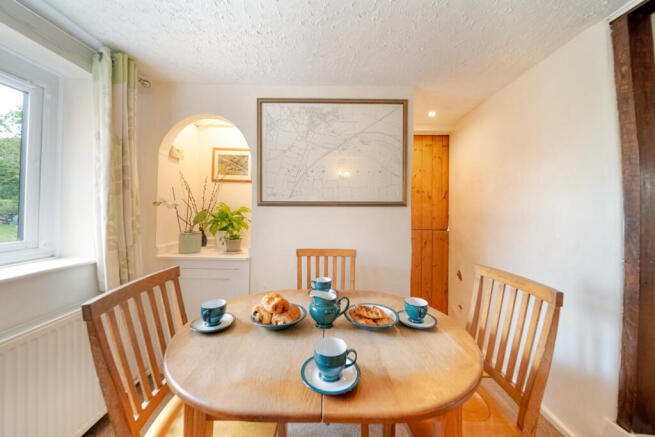
The triple-aspect kitchen benefits from natural light from three directions and has been recently redecorated, presenting freshly and in excellent order. With wall and base units, integrated oven and hob, tiled splashbacks and plumbing for further appliances, and with the adjacent dining room and sun room flowing naturally beyond, the ground floor works generously for family life. A lobby leads to a cloakroom and ground floor WC. The property is heated throughout by an oil-fired boiler serving radiators across both floors.
First Floor
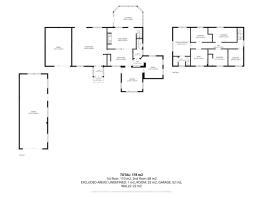
A full-length landing (8.40m) spans the entire width of the home, giving access to all five bedrooms. The principal bedroom is dual aspect with multiple built-in storage and a full en-suite, bath, toilet and double-width power shower with heated towel rail. The four-piece family bathroom sits directly adjacent with double-width shower, full bath and vanity storage.
Worth noting for buyers: one bedroom has been divided into two single rooms using a stud wall, a straightforward removal restores a generous double, making this a genuine four or five bedroom home to suit your family's needs. Buyers searching for four-bedroom homes in Wymondham should absolutely consider Hill House.
Outside & The Barn
A five-bar timber gate opens onto a large shingle driveway screened by mature trees and established hedging, private from the lane, welcoming on arrival. A generous open lawn frontage wraps around the property, with the rear garden offering a more sheltered feel bordered by tall mature hedging, predominantly lawned and well suited to children and entertaining alike.
The oversized attached garage (4.55m x 11.88m / 54 sq m) has previously had a full annexe layout drawn up, incorporating bedroom, bathroom and living space, subject to planning consents. Then there is The Barn, a 54sqm detached outbuilding with stable doors, double barn doors for vehicle access, lighting, electrics and uPVC windows. Home business, studio, workshop, gym or future annexe, at a time when flexible working and multi-generational living have never been more in demand, a building of this scale and specification is a serious asset. Frankly, most homes at this price point don't come with anything like it.
Life in Wymondham
Wymondham is consistently one of South Norfolk's most sought-after addresses, and the reasons stack up.
Schools are exceptional. Wymondham College, one of the UK's largest and most respected state boarding schools, draws families from across the country specifically to access its catchment. Wymondham High Academy is equally well regarded throughout the county. Several excellent primary schools serve the town. Many buyers relocate to Wymondham for the schools alone, and catchment access here is a significant and tangible draw.
The independent town centre offers cafés, bakeries, boutique shops, traditional pubs and restaurants around the medieval Market Cross, with a twice-weekly market that has run for centuries. The magnificent 12th-century Wymondham Abbey anchors the town's identity and draws visitors from across Norfolk and beyond. Kett's Park provides a play area, skate park, football pitches and open green space, while river walks, nearby countryside and an excellent network of walking and cycling routes extend the lifestyle offer further, the kind of environment where families genuinely thrive.
For commuters and relocation buyers, the connectivity is outstanding. Wymondham's own railway station provides direct services to Norwich (approx. 15 minutes) and Cambridge, while the A11 dual carriageway offers fast road access toward Norwich, Cambridge and London. For buyers moving out of the city in search of space, character and a better quality of life, without sacrificing professional connectivity, this location delivers on every count.
At a guide price of £575,000 - £600,000, Hill House represents exceptional value when benchmarked against comparable period properties closer to Cambridge or London.
In Summary
Hill House does not need to shout. The private gated setting, the period character dating to 1825, the extraordinary outbuilding potential, the four flexible reception rooms, the 0.31-acre plot, the access to Wymondham College catchment and the direct rail link to Norwich and Cambridge speak clearly and confidently for themselves.
This is a home for a family ready to put down roots somewhere genuinely special, and the space, the history and the potential to shape it entirely around your life are all here, ready and waiting.
Now launched. Viewings strictly by appointment
EPC Rating: D | Council Tax Band: D | Oil-fired central heating | NR18 9NB
- COUNCIL TAXA payment made to your local authority in order to pay for local services like schools, libraries, and refuse collection. The amount you pay depends on the value of the property.Read more about council Tax in our glossary page.
- Ask agent
- PARKINGDetails of how and where vehicles can be parked, and any associated costs.Read more about parking in our glossary page.
- Yes
- GARDENA property has access to an outdoor space, which could be private or shared.
- Yes
- ACCESSIBILITYHow a property has been adapted to meet the needs of vulnerable or disabled individuals.Read more about accessibility in our glossary page.
- Ask agent

Add an important place to see how long it'd take to get there from our property listings.
__mins driving to your place
Affordability
About Keller Williams Plus, Covering Nationwide
Suite 1G, Widford Business Centre, 33 Robjohns Road, Chelmsford, CM1 3AG

Notes
Staying secure when looking for property
Ensure you're up to date with our latest advice on how to avoid fraud or scams when looking for property online.
Visit our security centre to find out moreDisclaimer - Property reference RX810257. The information displayed about this property comprises a property advertisement. Rightmove.co.uk makes no warranty as to the accuracy or completeness of the advertisement or any linked or associated information, and Rightmove has no control over the content. This property advertisement does not constitute property particulars. The information is provided and maintained by Keller Williams Plus, Covering Nationwide. Please contact the selling agent or developer directly to obtain any information which may be available under the terms of The Energy Performance of Buildings (Certificates and Inspections) (England and Wales) Regulations 2007 or the Home Report if in relation to a residential property in Scotland.
*This is the average speed from the provider with the fastest broadband package available at this postcode. The average speed displayed is based on the download speeds of at least 50% of customers at peak time (8pm to 10pm). Fibre/cable services at the postcode are subject to availability and may differ between properties within a postcode. Speeds can be affected by a range of technical and environmental factors. The speed at the property may be lower than that listed above. You can check the estimated speed and confirm availability to a property prior to purchasing on the broadband provider's website. Providers may increase charges. The information is provided and maintained by Decision Technologies Limited. **This is indicative only and based on a 2-person household with multiple devices and simultaneous usage. Broadband performance is affected by multiple factors including number of occupants and devices, simultaneous usage, router range etc. For more information speak to your broadband provider.