Maes Y Garn, Bow Street, Aberystwyth

- PROPERTY TYPE
Detached Bungalow
- BEDROOMS
4
- BATHROOMS
2
- SIZE
1,292 sq ft
120 sq m
- TENUREDescribes how you own a property. There are different types of tenure - freehold, leasehold, and commonhold.Read more about tenure in our glossary page.
Freehold
Description
For Sale By Private Treaty -
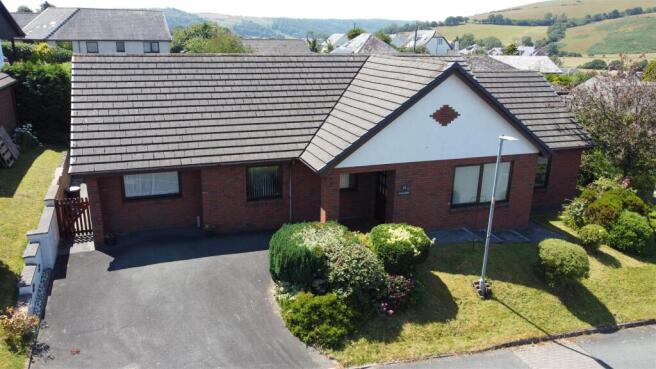
Situated in the heart of the village on a popular estate, a detached 4 bedroomed bungalow with side and rear garden known as
12 MAES Y GARN
BOW STREET
ABERYSTWYTH
CEREDIGION
SY24 5DS
We have been favoured with instructions to offer for sale this commodious bungalow which is located within walking distance of all local amenities which include General stores, public houses and Primary school. There is a train station on the edge of the village and a bus stop nearby for ease of access to Aberystwyth which is but 4 miles to the south.
Aberystwyth is the largest town on the county. The town is a popular tourist attraction which has a good range of facilities to cater for the large local and student population. Major employers include the University of Wales, Bronglais hospital and the National Library of Wales as well as the larger retailers on the edge of town retail stores.
12 Maes Y Garn is well presented and has been well looked after but in need of some modernisation. The bungalow is double glazed and has the benefit of oil fired central heating.
No onward chain.
Tenure - Freehold
.
.
Services - Mains electricity, water and drainage. Please refer to Ofcom for Internet speed and Mobile Signal by using the following link;
Council Tax - Band TBC
Viewing - Strictly by appointment with the selling agents; Aled Ellis & Co, 16 Terrace Rd, Aberystwyth. or
Money Laundering Regulations - Successful parties will be required to Provide sufficient up to date identification to verify your identity in compliance with the Money Laundering Regulations. For example: - Passport/ Photographic Driving licence and a current utility bill.
Land Transaction Tax - The purchase of this property may be subject to Land Transaction Tax (LTT), with the amount payable depending on the purchase price and the buyer’s circumstances. For an estimate, please use the Welsh Revenue Authority Land Transaction Tax calculator at and/or seek advice from your solicitor or financial adviser.
12 Maes Y Garn provides for the following accommodation. All room dimensions are approximate. All images have been taken with a digital camera.
Front Entrance Door To -
Reception Porch - with door to
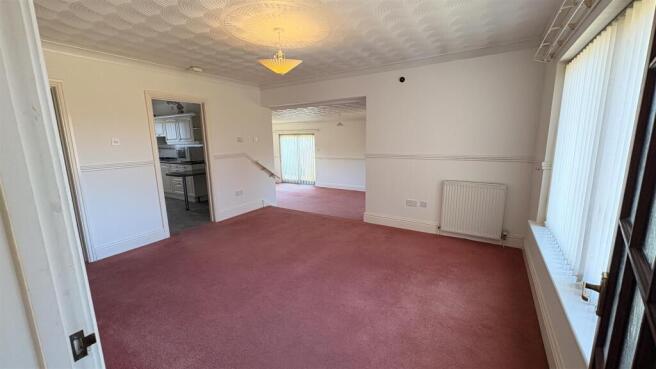
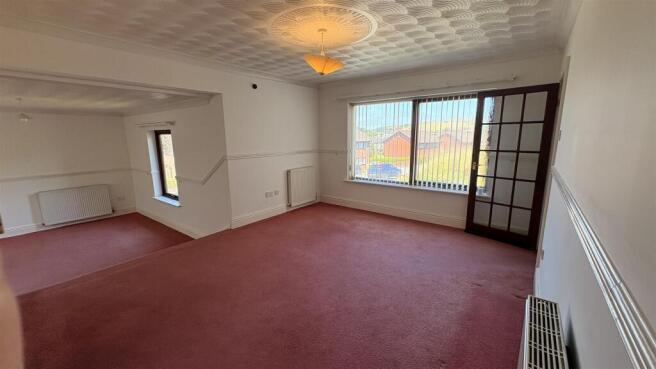
Open Plan Living/ Dining Room - (on 2 levels)
Dining Room - 3.73m x 4.37m (12'3 x 14'4) - With window to fore and 2 radiators.
Living Room - 3.99m x 6.53m (13'1 x 21'5 ) - with LPG gas fire (not in working order), 2 radiators and patio doors to side. Windows to fore and rear.
From The Dining Area Door To -
Kitchen - 2.67m x 4.50m max (8'9 x 14'9 max ) - (room being L shaped in nature)
Comprising 1½ bowl sink unit with mixer tap, base units with integrated electric cooker and gas hob. Worktops over, tiled splash backs and cooker point. Eye level units with extractor fan, breakfast bar and radiator. Door to
Utility Room - 1.60m x 2.36m (5'3 x 7'9 ) - with plumbing for automatic washing machine, shelving, airing cupboard and radiator. Door to rear.
Inner Hallway - with doors to
Bedroom 1/ Study - 3.43m x 3.43m (11'3 x 11'3 ) - with shelving, radiator and window to fore. Door to porch.
Bedroom 2 - 3.45m x 3.23m (11'4 x 10'7 ) - with radiator and window to fore.
Master Bedroom 3 - 2.90m x 4.65m (9'6 x 15'3 ) - with access to roof space and radiator. Window to fore. Door to
Ensuite Shower Room - 2.24m x 1.63m (7'4 x 5'4 ) - comprising shower cubicle, wash hand basin and wc. Tiled floor, extractor fan and part tiled walls. Obscured window to rear.
Bedroom 4 - 2.34m x 3.23m (7'8 x 10'7 ) - with radiator and window to rear.
Bathroom - 2.31m x 2.51m (7'7 x 8'3 ) - comprising corner bath, wc, shower cubicle with Triton shower, wash hand basin, part tiled walls, heated towel rail, radiator, shaver point and light. Obscured window to rear.
Externally - Tarmacadamed vehicular hardstanding to the fore.
Front and side gardens mainly laid to lawn with a number of trees and shrubs. Narrow rear garden with pedestrian path. Oil tank.
Garden shed for garden tools. Boiler room housing the oil fired central heating.
Directions - What3words – ringside.fall.hoofs
From Aberystwyth take the A487 coastal trunk road North for approximate 4 miles to Bow St. Towards the northern edge of the village turn right opposite the Chapel (Capel Y Garn) onto Maesygarn. Turn right and the bungalow will be directly in front of you.
Brochures
Maes Y Garn, Bow Street, AberystwythBrochure- COUNCIL TAXA payment made to your local authority in order to pay for local services like schools, libraries, and refuse collection. The amount you pay depends on the value of the property.Read more about council Tax in our glossary page.
- Ask agent
- PARKINGDetails of how and where vehicles can be parked, and any associated costs.Read more about parking in our glossary page.
- Ask agent
- GARDENA property has access to an outdoor space, which could be private or shared.
- Yes
- ACCESSIBILITYHow a property has been adapted to meet the needs of vulnerable or disabled individuals.Read more about accessibility in our glossary page.
- Ask agent

Add an important place to see how long it'd take to get there from our property listings.
__mins driving to your place
Affordability



Notes
Staying secure when looking for property
Ensure you're up to date with our latest advice on how to avoid fraud or scams when looking for property online.
Visit our security centre to find out moreDisclaimer - Property reference 34807780. The information displayed about this property comprises a property advertisement. Rightmove.co.uk makes no warranty as to the accuracy or completeness of the advertisement or any linked or associated information, and Rightmove has no control over the content. This property advertisement does not constitute property particulars. The information is provided and maintained by Aled Ellis & Co Ltd, Aberystwyth. Please contact the selling agent or developer directly to obtain any information which may be available under the terms of The Energy Performance of Buildings (Certificates and Inspections) (England and Wales) Regulations 2007 or the Home Report if in relation to a residential property in Scotland.
*This is the average speed from the provider with the fastest broadband package available at this postcode. The average speed displayed is based on the download speeds of at least 50% of customers at peak time (8pm to 10pm). Fibre/cable services at the postcode are subject to availability and may differ between properties within a postcode. Speeds can be affected by a range of technical and environmental factors. The speed at the property may be lower than that listed above. You can check the estimated speed and confirm availability to a property prior to purchasing on the broadband provider's website. Providers may increase charges. The information is provided and maintained by Decision Technologies Limited. **This is indicative only and based on a 2-person household with multiple devices and simultaneous usage. Broadband performance is affected by multiple factors including number of occupants and devices, simultaneous usage, router range etc. For more information speak to your broadband provider.