
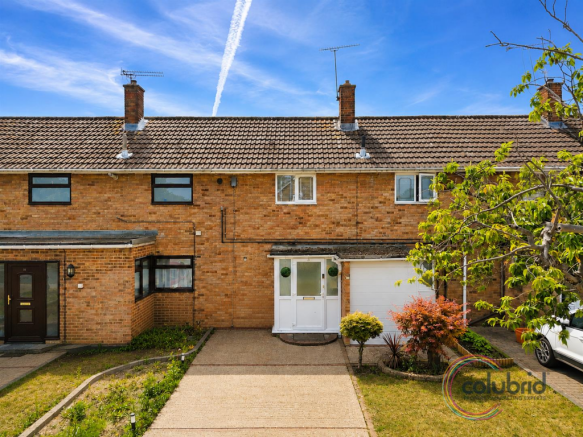
The Fryth, Basildon

- PROPERTY TYPE
Terraced
- BEDROOMS
2
- BATHROOMS
1
- SIZE
Ask agent
- TENUREDescribes how you own a property. There are different types of tenure - freehold, leasehold, and commonhold.Read more about tenure in our glossary page.
Freehold
Key features
- Beautifully presented two-bedroom terraced family home, stylishly improved throughout by the current owners to create a contemporary, move-in-ready home.
- Ideally situated within The Fryth, offering excellent access to Basildon Town Centre, shopping facilities, restaurants, schools, leisure amenities and excellent transport links.
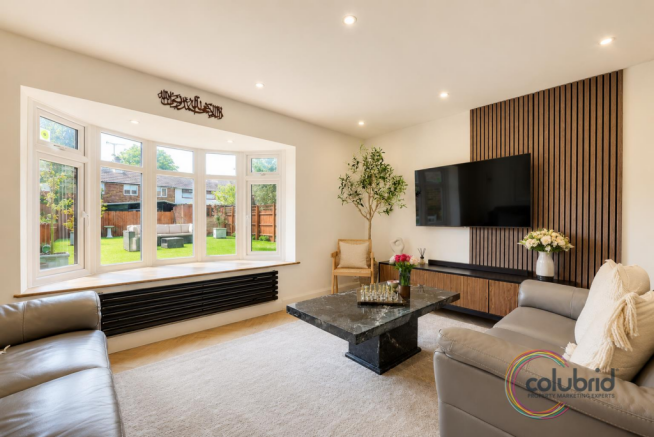
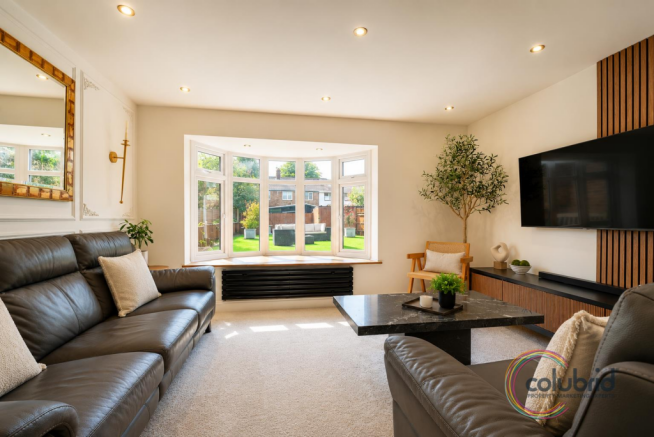
- Bright and spacious lounge featuring a stunning bay window and eye-catching acoustic wood panel feature wall, creating a modern and inviting living space.
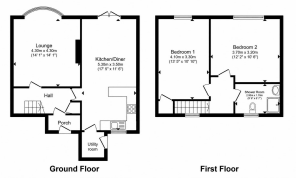
- Impressive open-plan kitchen/dining room offering the perfect environment for family life and entertaining, complete with elegant dado wood panelling and ample space for a large dining table.
- Separate utility room providing valuable additional storage and laundry space, helping to keep the main living areas clutter-free.
- Two well-proportioned bedrooms, including two generous double bedrooms, both beautifully finished with stylish feature wood panelling.
- Contemporary shower room fitted to a high standard with modern fixtures and fittings, perfectly complementing the home's stylish interior.
- Generous, low-maintenance rear garden featuring a spacious patio seating area and artificial lawn, ideal for summer entertaining, family gatherings and year-round enjoyment.
- Private driveway to the front providing ample off-street parking for multiple vehicles, a highly sought-after feature for modern family living.
- A superb turnkey home combining stylish décor, practical living space and an excellent location—ideal for first-time buyers, growing families or anyone simply looking to unpack and enjoy.
Description
Step through the entrance porch into a warm and welcoming hallway and you'll instantly appreciate the care and attention that's gone into creating this gorgeous home. The bright and spacious lounge is a real showstopper, with a beautiful bay window flooding the room with natural light and striking acoustic wood panelling adding a contemporary designer feel—it's the perfect spot to unwind after a busy day.
The impressive kitchen/dining room is the true heart of the home, offering plenty of space to cook, dine and entertain in style. Elegant dado wood panelling adds a touch of character, while the adjoining utility room keeps everyday life neatly tucked away. It's easy to imagine hosting friends here... though they may never want to leave!
Upstairs, you'll find two well-proportioned bedrooms, both fantastic double rooms, each enhanced with stylish feature wood panelling, alongside a beautifully appointed shower room finished to an excellent standard.
Outside continues to impress with a generous rear garden that's been designed for low-maintenance enjoyment. Whether it's summer BBQs on the patio, relaxing with a morning coffee or watching the kids play on the artificial lawn, this is a garden that works all year round. To the front, the property benefits from ample driveway parking, making life that little bit easier.
Stylish. Spacious. Move-in ready. Homes finished to this standard in such a convenient location rarely stay available for long, so don't be surprised if this one attracts plenty of attention. Your dream home might just have found you.
THE SMALL PRINT:
Material Information:
We’ve done our homework, but we aren’t fortune tellers. We haven’t poked the boiler, flicked the switches, or tested every light bulb. Nothing here counts as a contract or statement of fact—get your solicitor to check all the serious stuff, like tenure, parking, planning permission, building regs, and all that jazz!
Measurements? Guides only. Floorplans? Handy, but not perfectly to scale. Travelling far? Call first—clarification is free, petrol is not.
We may receive a referral fee if you choose to use third-party services we recommend, such as conveyancers, mortgage advisers, or EPC providers, but you are under no obligation to do so.
AML Checks - Law says we must run one. £96 including VAT per buyer. Tiny toll, big compliance.
Buyer Reservation Fee - Offer accepted? Pay a reservation fee (min £1,000) to lock it in. VIP pass to the property, protects against gazumping. Complete the sale? Fee refunded. Things go sideways? Sometimes non-refundable. Head to our website for full details – or skip the scrolling and just call.
Brochures
The Fryth, BasildonMaterial InformationFull Property DetailsSuper Sized ImagesFloorplan- COUNCIL TAXA payment made to your local authority in order to pay for local services like schools, libraries, and refuse collection. The amount you pay depends on the value of the property.Read more about council Tax in our glossary page.
- Band: B
- PARKINGDetails of how and where vehicles can be parked, and any associated costs.Read more about parking in our glossary page.
- Yes
- GARDENA property has access to an outdoor space, which could be private or shared.
- Yes
- ACCESSIBILITYHow a property has been adapted to meet the needs of vulnerable or disabled individuals.Read more about accessibility in our glossary page.
- Ask agent
The Fryth, Basildon

Add an important place to see how long it'd take to get there from our property listings.
__mins driving to your place
Affordability

About Colubrid, Thurrock & Basildon
17 Kings Parade, King Street, Essex, SS17 0HR


Notes
Staying secure when looking for property
Ensure you're up to date with our latest advice on how to avoid fraud or scams when looking for property online.
Visit our security centre to find out moreDisclaimer - Property reference 34807818. The information displayed about this property comprises a property advertisement. Rightmove.co.uk makes no warranty as to the accuracy or completeness of the advertisement or any linked or associated information, and Rightmove has no control over the content. This property advertisement does not constitute property particulars. The information is provided and maintained by Colubrid, Thurrock & Basildon. Please contact the selling agent or developer directly to obtain any information which may be available under the terms of The Energy Performance of Buildings (Certificates and Inspections) (England and Wales) Regulations 2007 or the Home Report if in relation to a residential property in Scotland.
*This is the average speed from the provider with the fastest broadband package available at this postcode. The average speed displayed is based on the download speeds of at least 50% of customers at peak time (8pm to 10pm). Fibre/cable services at the postcode are subject to availability and may differ between properties within a postcode. Speeds can be affected by a range of technical and environmental factors. The speed at the property may be lower than that listed above. You can check the estimated speed and confirm availability to a property prior to purchasing on the broadband provider's website. Providers may increase charges. The information is provided and maintained by Decision Technologies Limited. **This is indicative only and based on a 2-person household with multiple devices and simultaneous usage. Broadband performance is affected by multiple factors including number of occupants and devices, simultaneous usage, router range etc. For more information speak to your broadband provider.