Duiletter, Glendaruel, Argyll and Bute, PA22

- PROPERTY TYPE
Semi-Detached
- BEDROOMS
3
- BATHROOMS
2
- SIZE
Ask agent
- TENUREDescribes how you own a property. There are different types of tenure - freehold, leasehold, and commonhold.Read more about tenure in our glossary page.
Freehold
Key features
- 3 Bed Semi Detached
- Plus Self Contained Chalet
- Absolutely Stunning Setting
- Beautiful Gardens
- Large Gated Driveway
- Air Source Heating
- Multi Fuel Stoves
- Walk-in Condition
- Perfect Home / Holiday Home
- Lucrative Business Venture
Description
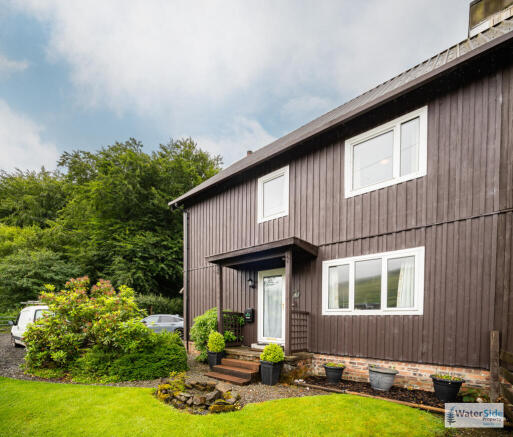
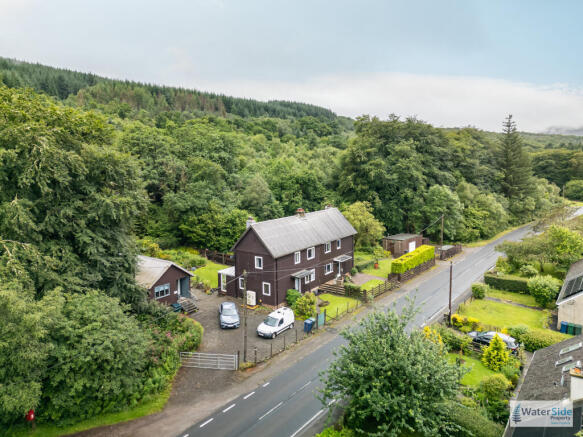
Beautiful 3 bed semi detached family home with fully self-contained chalet in the most spectacular of settings in the tranquil village of Glendaruel. 1 Duiletter is surrounded by gorgeous vistas, sits in large and beautifully maintained gardens and would offer the new owners the opportunity to generate a lucrative income from the wonderful lodge as well as living in a most enviable part of the stunning Argyll countryside. The main house is split over two levels and comprises a bright and airy sitting / dining room with multi-fuel stove, kitchen with fantastic AGA cooker, conservatory at the rear, downstairs shower room and, upstairs, three double bedrooms, one of which has an en-suite shower room. The chalet, which generates, a steady income, is extremely homely and comfortable and the spacious open plan living area comprises a lounge with log burning stove, kitchen and dining area. A lovely shower room and good-sized double bedroom complete the lodge. Both properties sit in extremely generous, lovingly maintained and aesthetically pleasing gardens and both have private seating areas. This presents a wonderful opportunity for a complete lifestyle change by living in a rural idyll as well as making a good and steady income from the holiday let and, as such, is not expected to be on the market long so early viewing is highly recommended.
Glendaruel is a peaceful village nestled in the rolling hills and countryside of Cowal and is the perfect place to enjoy the quiet life away from the hustle of city living, but with benefit of having larger villages like Strachur, on the shore of Loch Fyne, and Tighnabruaich on the Kyles of Bute, nearby; Dunoon, Cowal’s capital town, is only about 40 minutes away. Glasgow can be reached by road in approximately an hour. In the Glendaruel and Strachur area there are pubs, tea rooms, a petrol station with well-stocked shop, doctors, schools and playparks.
Accommodation
Main House
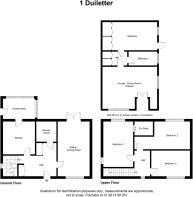
Lower Floor – Sitting / Dining Room, Kitchen, Conservatory and Shower Room
Upper Floor – Master Bedroom with En-Suite Shower Room, Bedroom 2 and Bedroom 3
Lodge
Open Plan Living / Dining / Kitchen, Double Bedroom and Bathroom
Directions
The property can be found off the main Strachur to Colintraive road and can be reached by travelling along the road from Strachur for approximately 12 miles. The property is on the left.
Alternatively, if you are coming from Dunoon you take the cut off just past Sandhaven in Sandbank, continue for about 10 miles then turn right at the fork (left takes you to Colintraive) and continue on that road, bypassing the junction that heads to Tighnabruaich, till you meet the property which is on the right. In total, the distance coming from Dunoon is approximately 20 miles.
Access
Both properties are accessed via a gated entrance which opens to a large driveway which has plenty of room for numerous vehicles to park and turn.
Main House – Overview
The lovely timber house is set over two levels, is very tastefully decorated throughout and is ideal for modern day living. The main entrance is at the front where a UPVC / glass door opens to the welcoming hallway which leads to the sitting room, kitchen and downstairs shower room. The hall is carpeted, has a ceiling light, radiator and storage areas including an under-stairs cupboard.
The bright, cosy and comfortable sitting room has dual aspect with views to both the front and back, wooden flooring and a multi-fuel log burner. The kitchen is well-appointed with plenty of wall and base units and a wonderful feature of a fully operational AGA. A door opens to the conservatory at the rear which overlooks, and has direct access to, the back garden and has space and plumbing for additional white goods. The modern shower room completes the downstairs of the house.
A staired carpet, with window to the side, winds to the upper floor where the three double bedrooms are situated, the master of which has a very handy en-suite shower room. All three bedrooms have glorious views to waken up to every morning.
Chalet – Overview
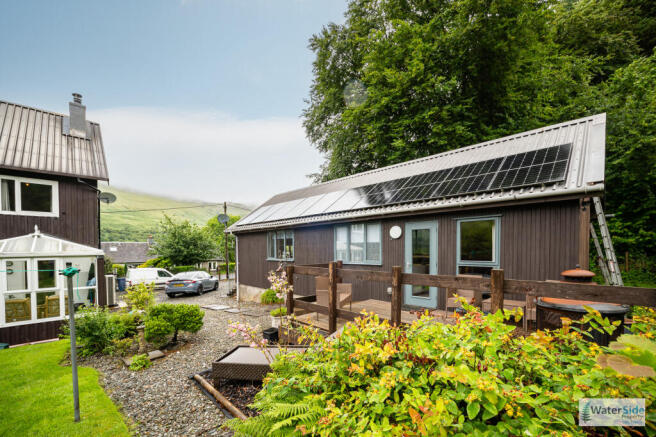
The chalet, which is to the side of the garden is a wonderful bonus to this already lovely property and has a proper ‘put your bags down and relax’ feel to it!
The spacious open plan living area comprises a lounge to the front with picture-postcard windows and a log-burning stove, a kitchen and ample space for a family table and chairs. The modern bathroom consists of a bath, walk-in shower cubicle, WC and wash-hand basin whilst the spacious bedroom has plenty of storage cupboards and a window and door to the side which takes you to the private decking for the lodge.
Gardens and Driveway
1 Duiletter boasts extensive and beautifully manicured and maintained grounds which have lawns, many different types of trees and shrubs, outhouses and decking areas, all of which are fully enclosed and, as such, perfect for children and / or pets to play in complete safety. The large driveway is gated and can accommodate numerous vehicles.
Dimensions
Main House
Sitting / Dining Room 5.70m x 3.65m / 18’9” x 12’0”
Kitchen 3.50m x 3.05m / 11’6” x 10’0”
Conservatory 3.00m x 2.70m / 9’11” x 8’11”
Shower Room 2.50m x 1.80m / 8’3” x 5’11”
Master Bedroom 4.50m x 3.70m / 14’10” x 12’2”
En-Suite Shower Room 1.70m x 1.50m / 5’7” x 4’11”
Bedroom 2 3.90m x 2.85m / 12’10” x 9’5”
Bedroom 3 5.20m x 2.80m / 17’1” x 9’3”
Chalet
Open Plan Living 5.90m x 4.70m / 19’5” x 15’5”
Bedroom 4.05m x 3.30m / 13’4” x 10’10”
Shower Room 2.80m x 2.40m / 9’3” x 7’11”
Services
Mains Water
Septic Tank – Shared with Neighbouring Property
Air Source Heating
Multi Fuel Stove in Main House
Log Burning Stove in Chalet
Note: The services, white goods and electrical appliances have not been checked by the selling agents.
Council Tax
1 Duiletter is in Council Tax Band C.
Home Report
A copy of the Home Report is available on our website by clicking the "Get Home Report" button or by contacting Waterside Property.
Viewings
Strictly by appointment with Waterside Property Ltd.
Offers
Offers are to be submitted in Scottish legal terms to Waterside Property Ltd.
All statements contained herein are believed to be correct but are not guaranteed and interested parties must satisfy themselves as to their accuracy.
EPC rating: D. Tenure: Freehold,- COUNCIL TAXA payment made to your local authority in order to pay for local services like schools, libraries, and refuse collection. The amount you pay depends on the value of the property.Read more about council Tax in our glossary page.
- Band: C
- PARKINGDetails of how and where vehicles can be parked, and any associated costs.Read more about parking in our glossary page.
- Driveway
- GARDENA property has access to an outdoor space, which could be private or shared.
- Private garden
- ACCESSIBILITYHow a property has been adapted to meet the needs of vulnerable or disabled individuals.Read more about accessibility in our glossary page.
- Ask agent
Energy performance certificate - ask agent

Add an important place to see how long it'd take to get there from our property listings.
__mins driving to your place
Affordability

Notes
Staying secure when looking for property
Ensure you're up to date with our latest advice on how to avoid fraud or scams when looking for property online.
Visit our security centre to find out moreDisclaimer - Property reference P1030. The information displayed about this property comprises a property advertisement. Rightmove.co.uk makes no warranty as to the accuracy or completeness of the advertisement or any linked or associated information, and Rightmove has no control over the content. This property advertisement does not constitute property particulars. The information is provided and maintained by Waterside Property, Dunoon. Please contact the selling agent or developer directly to obtain any information which may be available under the terms of The Energy Performance of Buildings (Certificates and Inspections) (England and Wales) Regulations 2007 or the Home Report if in relation to a residential property in Scotland.
*This is the average speed from the provider with the fastest broadband package available at this postcode. The average speed displayed is based on the download speeds of at least 50% of customers at peak time (8pm to 10pm). Fibre/cable services at the postcode are subject to availability and may differ between properties within a postcode. Speeds can be affected by a range of technical and environmental factors. The speed at the property may be lower than that listed above. You can check the estimated speed and confirm availability to a property prior to purchasing on the broadband provider's website. Providers may increase charges. The information is provided and maintained by Decision Technologies Limited. **This is indicative only and based on a 2-person household with multiple devices and simultaneous usage. Broadband performance is affected by multiple factors including number of occupants and devices, simultaneous usage, router range etc. For more information speak to your broadband provider.