Grange Close, Killinghall, Harrogate HG3 2FW

Letting details
- Let available date:
- Now
- Deposit:
- £3,923A deposit provides security for a landlord against damage, or unpaid rent by a tenant.Read more about deposit in our glossary page.
- Furnish type:
- Part furnished
- Council Tax:
- Ask agent
- PROPERTY TYPE
Detached
- BEDROOMS
5
- BATHROOMS
3
- SIZE
2,067-2,077 sq ft
192-193 sq m
Key features
- Stunning 5 double bed energy efficient home
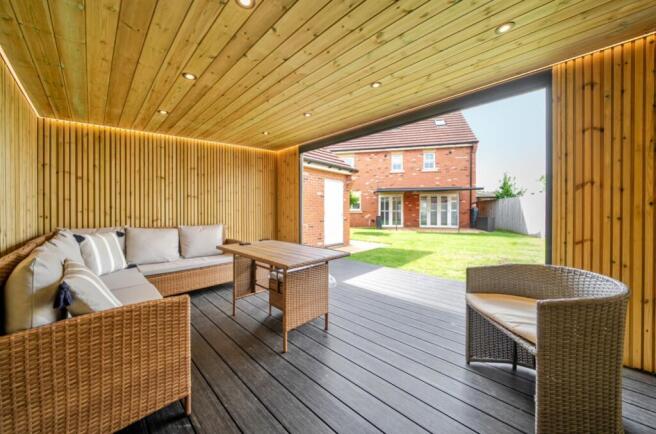
- Private garden with electric canopy and lighting
- Summer house & garden room with power
- Dual EV charge points
- Double garage
- En suite bathroom & dressing area to bedroom one
- House bathroom & separate shower room
- Open plan breakfast kitchen
- Dedicated utility room
- Air conditioning, high speed broadband & smart TVs included
Description
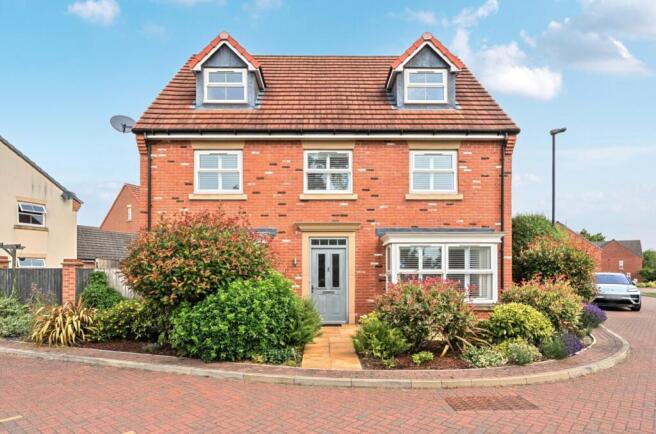
If you are seeking a high quality Harrogate family home, this property, which has been upgraded to include additional luxury features, will not be rivalled.
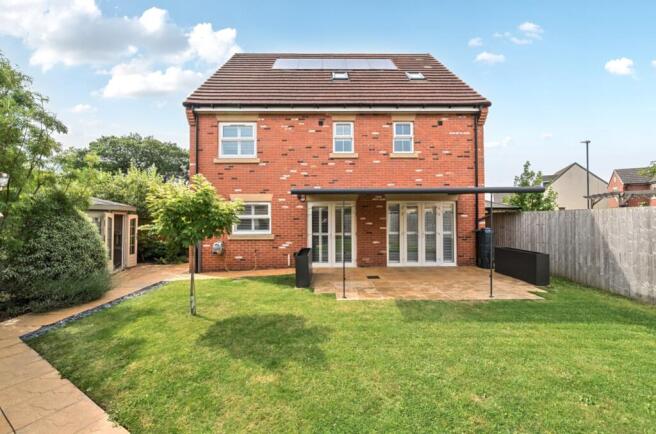
You will be blessed with air conditioning in the living room and primary bedroom, a fantastic garden room plus a separate summer house and amazing remote controlled canopy over the patio, with its own ambient lighting.
This is also an extremely energy efficient home, using solar panels and with an energy performance rating of B, at a figure of 90, with 100 being the highest value. In addition to the double garage with electric roller doors, shelving, eaves storage and dedicated driveway, there are two EV chargers for your use. To complement these, both Virgin broadband and multiple smart TVs are included in the rental value.
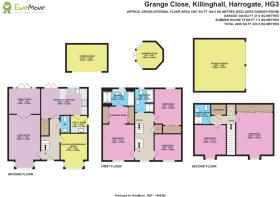
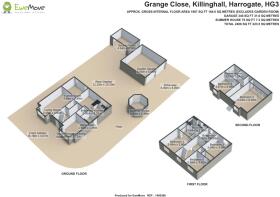
The house itself is over three floors, with the ground floor comprising three receptions rooms, one of which may be your study or perhaps a playroom, the open plan breakfast kitchen, separate utility room and guest WC.
On the first floor are three double bedrooms. The primary bedroom has its own en suite bathroom and a fabulous walk-through dressing area with multiple wardrobes.
On the second floor are two more double bedrooms and a dedicated shower room. There is also a large storage area on the landing.
This property is part furnished as there are some furniture items available if needed. However, if they are not required, they can be removed. You can review these, after EweMove have discussed your enquiry, in a walkthrough video and at your viewing, to let us know what works for you.
Please note that free standing appliances such as TVs, washing machine and tumble dryer, can be left for the residents' use, but should repairs or replacements be required, these will be the responsibilty of the occupants.
Living Room
5.6m x 3.5m - 18'4" x 11'6"
This is the bright living room at the front of the property, with a character bay window. A smart TV is vailable for you, together with a connector box for adding your gadgets without the need for additional cabling.
Family Room
This is the bright room to the rear of the living room, with internal double doors connecting them. Then there are patio doors, with delightful full length shutters, to the lovely garden. So just imagine them open in the Summer time when you host your barbecues. Perhaps you will also have the electric canopy open for shade and mood lighting in the evening?
Study/Playroom/Dining Room
3.4m x 3m - 11'2" x 9'10"
This is a multi-purpose room at the front of the property and like the living room, it has a character, deep bay window. What will this room be for you?
Kitchen Area
3.1m x 3m - 10'2" x 9'10"
The wonderful contemporary kitchen has multiple wall and base cabinets, together with Quartz work surface for preparation and an inset 1.5 bowl sink. There is also a breakfast bar with space for stools beneath. The double eye level oven, five ring gas hob, new fridge freezer and dishwasher are all integrated for you.
Breakfast Area
3m x 2m - 9'10" x 6'7"
Adjacent to the open plan kitchen, there is space here for your table and chairs. Picture a Summer breakfast here with the patio doors open to the secluded garden, perhaps with the electric canopy open over the patio.
Utility Room
1.9m x 1.8m - 6'3" x 5'11"
This is the dedicated area from the kitchen, for your washing machine and tumble dryer. There are wall mounted and base cabinets for storage, together with work surface that has an inset stainless steel circular sink. Finally there is a door to the side path, leading to the garden and summer house.
Guest WC
1.8m x 1.8m - 5'11" x 5'11"
Large cloakroom from the hallway with a white suite of wash basin and WC.
Bedroom One with En Suite Bathroom
3.8m x 3.5m - 12'6" x 11'6"
The is the largest bedroom, on the first floor, with ample room for your king size bed and choice of furniture. You do not need any wardrobes as there is a fantastic walk-through dressing area, leading to the en suite bathroom.
Walk-Through Dressing Area
3.5m x 2m - 11'6" x 6'7"
This is a superb walk-through dressing area, leading to the en suite bathroom, which comprises double wardrobes either side, with sliding doors.
En Suite Bathroom
3.5m x 1.7m - 11'6" x 5'7"
This is one of the luxurious bathrooms, en suite to the primary bedroom, accessed via the walk-through dressing area. Partly tiled, there is a dedicated shower cubicle with dual heads and a white suite of wash basin, bath and WC.
Bedroom Three, First Floor
4.9m x 3m - 16'1" x 9'10"
This is the next double bedroom on the first floor, with a window to the rear and garden. There are double wardrobes with sliding doors, one mirrored, for your clothes storage.
Bedroom Five, First Floor
3m x 3m - 9'10" x 9'10"
This is the smallest bedroom, a large single, on the first floor, with a window to the front of the house.
Bathroom, First Floor
2.6m x 1.9m - 8'6" x 6'3"
The house bathroom is on the first floor and comprises a dedicated shower cubicle together with a white suite of wash basin, WC and bath. There is also a mirrored wall cabinet for storing toiletries.
Bedroom Two, Second Floor
5.5m x 4m - 18'1" x 13'1"
This is the second largest bedroom on the second floor, running the depth of the house/eaves, with a dormer window to the front. There are room width double wardrobes with mirrored doors for your clothes storage. This room also shares the top floor shower room with bedroom four, as well as an eaves storage cupboard on the landing between the two rooms.
Bedroom Four, Second Floor
3.5m x 3.1m - 11'6" x 10'2"
This is the second double bedroom on the top floor and like bedroom two, it has a dormer window to the front and shares the dedicated shower room on this floor, plus the eaves storage on the landing between the bedrooms.
Shower Room, Second Floor
2.3m x 1.8m - 7'7" x 5'11"
This is the dedicated, mostly tiled shower room on the second floor, shared by bedrooms two and four. It comprises a shower cubicle and a white suite of wash basin and WC.
- COUNCIL TAXA payment made to your local authority in order to pay for local services like schools, libraries, and refuse collection. The amount you pay depends on the value of the property.Read more about council Tax in our glossary page.
- Band: F
- PARKINGDetails of how and where vehicles can be parked, and any associated costs.Read more about parking in our glossary page.
- Yes
- GARDENA property has access to an outdoor space, which could be private or shared.
- Yes
- ACCESSIBILITYHow a property has been adapted to meet the needs of vulnerable or disabled individuals.Read more about accessibility in our glossary page.
- Ask agent
Grange Close, Killinghall, Harrogate HG3 2FW

Add an important place to see how long it'd take to get there from our property listings.
__mins driving to your place
About EweMove, Covering Yorkshire
Cavendish House Littlewood Court, West 26 Industrial Estate, Cleckheaton, BD19 4TENotes
Staying secure when looking for property
Ensure you're up to date with our latest advice on how to avoid fraud or scams when looking for property online.
Visit our security centre to find out moreDisclaimer - Property reference 10805980. The information displayed about this property comprises a property advertisement. Rightmove.co.uk makes no warranty as to the accuracy or completeness of the advertisement or any linked or associated information, and Rightmove has no control over the content. This property advertisement does not constitute property particulars. The information is provided and maintained by EweMove, Covering Yorkshire. Please contact the selling agent or developer directly to obtain any information which may be available under the terms of The Energy Performance of Buildings (Certificates and Inspections) (England and Wales) Regulations 2007 or the Home Report if in relation to a residential property in Scotland.
*This is the average speed from the provider with the fastest broadband package available at this postcode. The average speed displayed is based on the download speeds of at least 50% of customers at peak time (8pm to 10pm). Fibre/cable services at the postcode are subject to availability and may differ between properties within a postcode. Speeds can be affected by a range of technical and environmental factors. The speed at the property may be lower than that listed above. You can check the estimated speed and confirm availability to a property prior to purchasing on the broadband provider's website. Providers may increase charges. The information is provided and maintained by Decision Technologies Limited. **This is indicative only and based on a 2-person household with multiple devices and simultaneous usage. Broadband performance is affected by multiple factors including number of occupants and devices, simultaneous usage, router range etc. For more information speak to your broadband provider.