Millwood Plot 2, Emsworth, PO10

- PROPERTY TYPE
House
- BEDROOMS
4
- BATHROOMS
4
- SIZE
Ask agent
- TENUREDescribes how you own a property. There are different types of tenure - freehold, leasehold, and commonhold.Read more about tenure in our glossary page.
Freehold
Key features
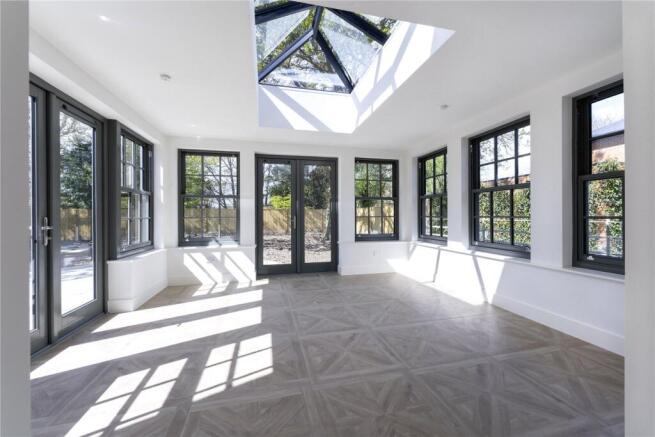
- Bespoke kitchen flowing into a full-width orangery with wide glazed doors to the south-facing garden
- Generous living room with pocket sliding doors, patterned timber-style floor and refined fireplace
- WATCH THE VIDEO TOUR
- Four well-appointed bedrooms, three with en-suite facilities and a family bathroom
- Dedicated home office above a double garage with internal access
- Boot room, laundry and ground floor WC for practical everyday living
- Footpath opposite the development leads directly to Chichester Harbour and coastal walks within the AONB
- CONSTRUCTED AND READY FOR OCCUPATION NOW
Description
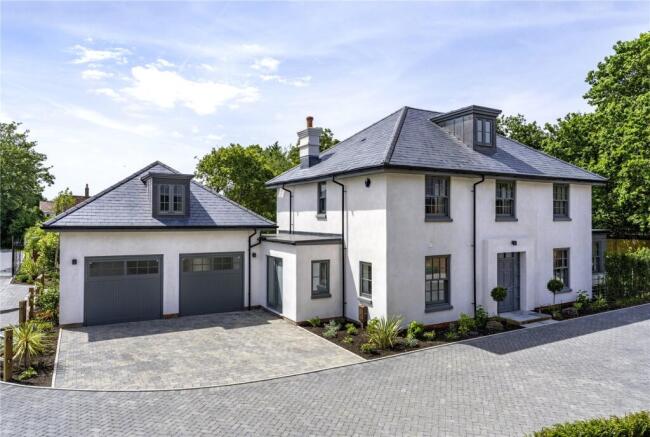
NEW GEORGIAN INSPIRED, EXCLUSIVE DEVELOPMENT from Junnell Prime Residential.
A sweeping private drive framed by mature trees leads to an impressive, gated entrance. The approach passes the walled garden of a late-Georgian villa and the hedge-lined boundary of a Grade II listed farmhouse, reinforcing Millwood’s sense of place and provenance.
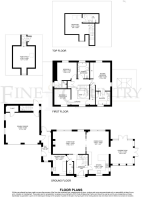
Plot 2 offers four double bedrooms and four bathrooms arranged over two floors, with a gross internal floor area of 2,660 sq ft, excluding the double garage. The property is oriented to enjoy both south- and west-facing private gardens.
The internal layout centres around an inviting entrance hall, where a feature staircase with iron handrail rises through a full-height space to the galleried landing on the first floor.
The kitchen is by Leicht, a designer German brand, finished in a textured matt white with oak detailing. A peninsula unit with breakfast bar for four is paired with marble quartz worktops, and a discreet bank of integrated appliances includes twin ovens, all carefully concealed within the cabinetry. The open-plan kitchen/dining room is a lovely social space, with the orangery/family room on one side and access through pocket sliding doors to the formal living room on the other.
The living room features a polished concrete fire surround as its focal point, with wide glazed sliding doors bringing in natural light and opening directly onto the garden.A patterned timber-style tiled floor with underfloor heating adds warmth underfoot throughout.
boot room links to the integral double garage, which benefits from automated doors, a tiled floor and internal access. A private staircase leads to the home office above. The ground floor is further served by a W.C. and a dedicated laundry room, housing a Miele washing machine and tumble dryer built into bespoke cabinetry for a fully integrated look, raised on Miele plinth drawer units for ease of use.
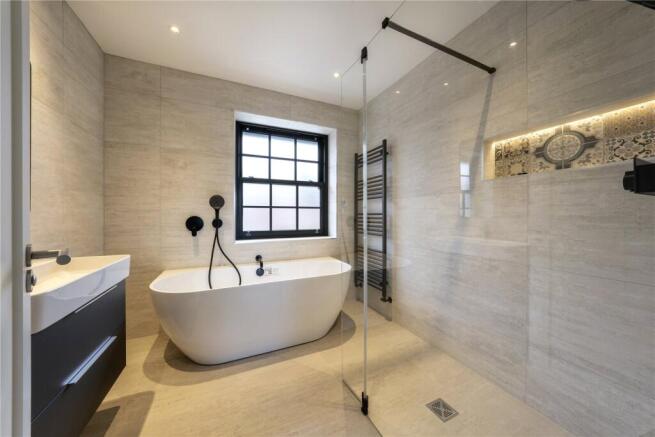
Accommodation comprises four double bedrooms and four bathrooms arranged over two floors. The principal bedroom is generous in scale, with a fitted en-suite and built-in wardrobes. Bedroom 2 has its own en-suite, and bedroom 3 is well-proportioned. A separate family bathroom serves guests and wider household use.
The galleried landing creates an airy circulation space between floors. Bedroom 4, on the top floor, is a light-filled room with skylights and a luxurious en-suite shower room. A linen cupboard adds further storage.
Outside
The garden is oriented to the south and west to maximise sunlight through the day and into the evening. Wide glazed doors from the orangery and living room open directly onto a natural stone terrace, extending the home's entertaining and family spaces outdoors.
The garden has been designed with a brick-edged lawn, surrounding planting beds and numerous specimen trees. Mature boundary planting and timber fencing provide screening and year-round privacy.
Location
Millwood occupies a superb position on the edge of Emsworth, one of the south coast’s most desirable harbourside towns. Emsworth is celebrated for its sailing community, independent restaurants, pubs and boutiques, together with easy access to the water for paddleboarding, kayaking and coastal walks. A footpath opposite Millwood links directly to the shoreline at Prinsted and offers coastal walks within Chichester Harbour’s Area of Outstanding Natural Beauty.
For commuters, Emsworth provides excellent transport links, with regular rail services to Chichester, Havant and London, and road connections via the A27 and A3(M) to Portsmouth, Goodwood and the South Downs.
Directions
what3words: pasta.fine.smooth
This what3words address refers to a 3 metre square location. Enter the three words into the free what3words app to find it.
Further Information
Local Authority: West Sussex Council
Tax Band: TBC
Tenure: Freehold
Predicted EPC: B
Services: Mains services connected
Disclaimer
While every care is taken to ensure accuracy, prospective buyers should satisfy themselves as to the correctness of any statements and carry out their own due diligence regarding matters such as floods, easements, covenants and other property details. Information is provided in good faith and should not be relied upon as a statement of fact.
Brochures
Particulars- COUNCIL TAXA payment made to your local authority in order to pay for local services like schools, libraries, and refuse collection. The amount you pay depends on the value of the property.Read more about council Tax in our glossary page.
- Band: TBC
- PARKINGDetails of how and where vehicles can be parked, and any associated costs.Read more about parking in our glossary page.
- Yes
- GARDENA property has access to an outdoor space, which could be private or shared.
- Yes
- ACCESSIBILITYHow a property has been adapted to meet the needs of vulnerable or disabled individuals.Read more about accessibility in our glossary page.
- Ask agent
Energy performance certificate - ask agent

Add an important place to see how long it'd take to get there from our property listings.
__mins driving to your place
Affordability


Notes
Staying secure when looking for property
Ensure you're up to date with our latest advice on how to avoid fraud or scams when looking for property online.
Visit our security centre to find out moreDisclaimer - Property reference INA260123. The information displayed about this property comprises a property advertisement. Rightmove.co.uk makes no warranty as to the accuracy or completeness of the advertisement or any linked or associated information, and Rightmove has no control over the content. This property advertisement does not constitute property particulars. The information is provided and maintained by Fine & Country, Park Lane. Please contact the selling agent or developer directly to obtain any information which may be available under the terms of The Energy Performance of Buildings (Certificates and Inspections) (England and Wales) Regulations 2007 or the Home Report if in relation to a residential property in Scotland.
*This is the average speed from the provider with the fastest broadband package available at this postcode. The average speed displayed is based on the download speeds of at least 50% of customers at peak time (8pm to 10pm). Fibre/cable services at the postcode are subject to availability and may differ between properties within a postcode. Speeds can be affected by a range of technical and environmental factors. The speed at the property may be lower than that listed above. You can check the estimated speed and confirm availability to a property prior to purchasing on the broadband provider's website. Providers may increase charges. The information is provided and maintained by Decision Technologies Limited. **This is indicative only and based on a 2-person household with multiple devices and simultaneous usage. Broadband performance is affected by multiple factors including number of occupants and devices, simultaneous usage, router range etc. For more information speak to your broadband provider.