Cumnor Road, Boars Hill, OX1

- PROPERTY TYPE
Detached Bungalow
- BEDROOMS
4
- BATHROOMS
3
- SIZE
1,774 sq ft
165 sq m
- TENUREDescribes how you own a property. There are different types of tenure - freehold, leasehold, and commonhold.Read more about tenure in our glossary page.
Freehold
Key features
- 3-Bedroom Single Storey with Detached 1 Bedroom Annexe
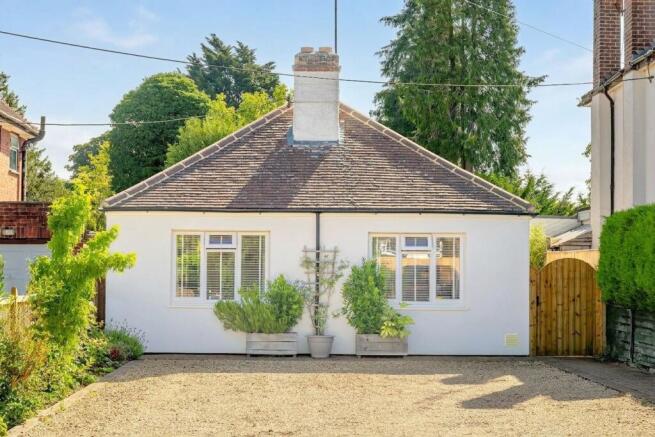
- Exceptional detached family home in the highly sought-after village of Boars Hill.
- Impressive 222ft (approximately 67.66m) rear garden offering a private and magical outdoor space.
- Outstanding self-contained one-bedroom annexe with kitchen, living room, shower room and double bedroom.
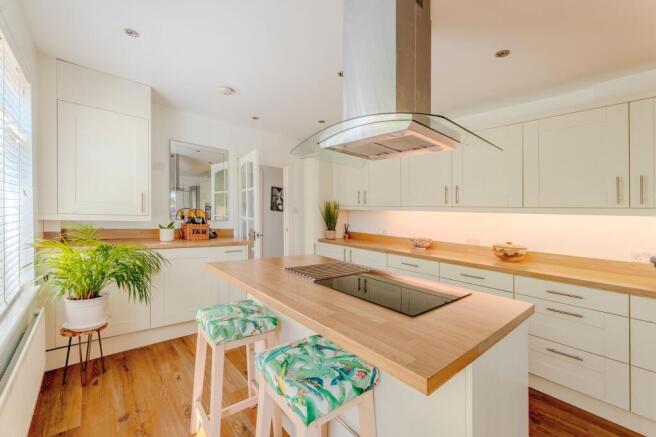
- Beautiful open-plan kitchen with contemporary cabinetry, hardwood worktops and central island.
- Charming treehouse providing the perfect adventure space for children.
- Light-filled sitting and dining room with direct access to the garden.
- Large workshop and two useful storage sheds offering excellent versatility.
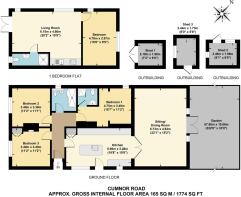
- Approximately 1,774 sq ft of flexible accommodation ideal for modern family living.
- Prime Boars Hill location with excellent access to Oxford, countryside walks, schools and transport links.
Description
222Ft Garden. Four flexible bedrooms split between a spacious principle property and secondary detached 1 bedroom annex
Nestled in the highly sought-after village of Boars Hill, this beautifully presented three-bedroom detached home offers an exceptional blend of space, versatility and lifestyle. Set on an impressive plot with an extraordinary rear garden, two useful storage sheds, a large workshop and a fully self-contained one-bedroom annexe, this is a home that effortlessly adapts to modern family living whilst offering exciting opportunities for multi-generational living, guest accommodation or a home-based business.
From the moment you step inside, the sense of space is immediately apparent. The welcoming entrance hall leads through to a superb open-plan kitchen, thoughtfully designed with an extensive range of contemporary cabinetry, and a large central island creating the perfect hub for everyday family life. Whether preparing meals, entertaining friends or enjoying breakfast with the family, this beautifully appointed space is both practical and stylish.
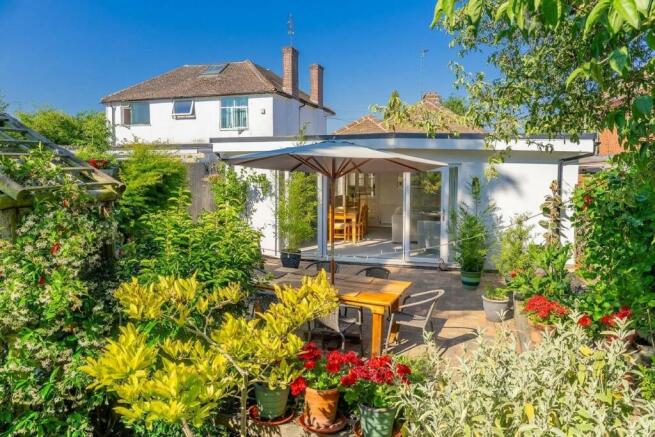
Flowing seamlessly from the kitchen is the impressive sitting and dining room, flooded with natural light and offering generous proportions for both relaxing and entertaining. Large doors provide an effortless connection to the garden, allowing the outside to become a natural extension of the living space during the warmer months.
The main house offers three well-proportioned double bedrooms, all providing comfortable accommodation, whilst the modern family bathroom and separate WC add further practicality for busy households.
Stepping outside is where this wonderful home truly comes into its own. The magnificent rear garden stretches to approximately 222 feet (67.66 metres) in length, creating an enchanting outdoor space that feels like your own private park. Beautifully established with mature planting and an abundance of space to explore, it is a garden designed to be enjoyed in every season.
For families, this garden is simply magical. Children will love the charming treehouse, creating endless opportunities for adventure, imagination and outdoor play. From building dens and climbing trees to kicking a football across the lawn or enjoying summer picnics, this is the kind of garden where lifelong childhood memories are made—a safe and inspiring place to grow up.
Tucked away within the garden are two useful storage sheds together with a larger workshop, perfect for DIY enthusiasts, hobbies, gardening projects or additional storage, adding yet another layer of versatility to this exceptional home.
Positioned towards the end of the garden sits an outstanding self-contained one-bedroom annexe. Complete with its own living room, kitchen, shower room and double bedroom, it offers remarkable flexibility. Whether used for extended family, independent teenagers, visiting guests, rental income (subject to any necessary consents), or as a private workspace away from the main house, it represents a valuable addition that significantly enhances the property's appeal.
Boars Hill remains one of Oxfordshire's most desirable residential locations, renowned for its leafy surroundings, countryside walks and excellent access into Oxford city centre. The property enjoys easy connections to nearby villages, excellent schools, transport links, Oxford Railway Station and the A34, making it ideal for commuters whilst retaining the peaceful charm of village life.
Offering approximately 1,774 sq ft (165 sq m) of versatile accommodation, this home provides the perfect balance of generous living space, flexibility and outdoor enjoyment. Whether you're looking for a forever family home, somewhere to accommodate multiple generations, or a property with space to work from home and enjoy the outdoors, this exceptional residence offers it all.
Homes like this are exceptionally rare. Combining a beautifully presented detached home, an extraordinary 222-foot rear garden, a self-contained one-bedroom annexe, a dedicated workshop, charming treehouse and the sought-after setting of Boars Hill, this is a property that offers far more than bricks and mortar, it offers a lifestyle. Whether entertaining family and friends, watching children create unforgettable memories in the garden, or simply enjoying the peace, privacy and versatility that this remarkable home provides, this is a place to be cherished for years to come.
Early viewing is highly recommended to fully appreciate everything this unique home has to offer.
EPC Rating: C
- COUNCIL TAXA payment made to your local authority in order to pay for local services like schools, libraries, and refuse collection. The amount you pay depends on the value of the property.Read more about council Tax in our glossary page.
- Band: D
- PARKINGDetails of how and where vehicles can be parked, and any associated costs.Read more about parking in our glossary page.
- Ask agent
- GARDENA property has access to an outdoor space, which could be private or shared.
- Private garden
- ACCESSIBILITYHow a property has been adapted to meet the needs of vulnerable or disabled individuals.Read more about accessibility in our glossary page.
- Ask agent

Add an important place to see how long it'd take to get there from our property listings.
__mins driving to your place
Affordability
About Alistair Redhouse Property Partners, Oxford & West Oxfordshire
The Old Police House Botley Road, Oxford, OX2 0JW
Notes
Staying secure when looking for property
Ensure you're up to date with our latest advice on how to avoid fraud or scams when looking for property online.
Visit our security centre to find out moreDisclaimer - Property reference aa486564-8188-4357-ac5c-55fb72e357e3. The information displayed about this property comprises a property advertisement. Rightmove.co.uk makes no warranty as to the accuracy or completeness of the advertisement or any linked or associated information, and Rightmove has no control over the content. This property advertisement does not constitute property particulars. The information is provided and maintained by Alistair Redhouse Property Partners, Oxford & West Oxfordshire. Please contact the selling agent or developer directly to obtain any information which may be available under the terms of The Energy Performance of Buildings (Certificates and Inspections) (England and Wales) Regulations 2007 or the Home Report if in relation to a residential property in Scotland.
*This is the average speed from the provider with the fastest broadband package available at this postcode. The average speed displayed is based on the download speeds of at least 50% of customers at peak time (8pm to 10pm). Fibre/cable services at the postcode are subject to availability and may differ between properties within a postcode. Speeds can be affected by a range of technical and environmental factors. The speed at the property may be lower than that listed above. You can check the estimated speed and confirm availability to a property prior to purchasing on the broadband provider's website. Providers may increase charges. The information is provided and maintained by Decision Technologies Limited. **This is indicative only and based on a 2-person household with multiple devices and simultaneous usage. Broadband performance is affected by multiple factors including number of occupants and devices, simultaneous usage, router range etc. For more information speak to your broadband provider.