
Earl Soham

Letting details
- Let available date:
- Ask agent
- Deposit:
- £1,067A deposit provides security for a landlord against damage, or unpaid rent by a tenant.Read more about deposit in our glossary page.
- Furnish type:
- Unfurnished
- Council Tax:
- Ask agent
- PROPERTY TYPE
Cottage
- BEDROOMS
2
- BATHROOMS
1
- SIZE
Ask agent
Key features
- Unfurnished period cottage
- Two reception rooms
- Holding deposit: £213.00
- EPC - E
- Two interconnecting bedrooms
- Modern electric heaters
- Ground floor bathroom
- Conservatory
- Gardens to the front and rear
- On road parking
Description
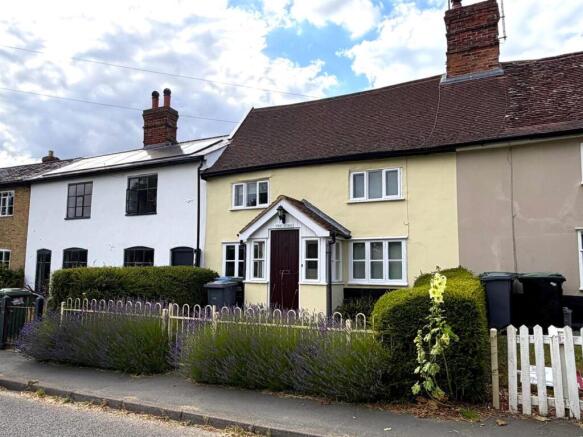
Location - Street Cottage is situated in the centre of the pretty village of Earl Soham. This thriving village includes John Hutton's butchers and coffee shop and the renowned Victoria public house. There is a primary school and pre-school group as well as both tennis and bowls clubs. The village lies within a designated Conservation Area surrounded by the picturesque countryside of the Deben Valley.
The historic market town of Framlingham lies approximately 4 miles to the east and provides an extensive range of local shopping, commercial and recreational facilities, together with excellent schools in both the private and state sectors. The county town of Ipswich lies approximately 14 miles to the south and here there are main line railway services to London's Liverpool Street station taking just over the hour. The A14 is accessible some 12 miles to the west and provides a dual carriageway link to Cambridge and the Midlands as well as to London via the A12 or M11.
The Accommodation - Entering through a solid wooden door into
Entrance Porch - With partially glazed wooden door leading through to the
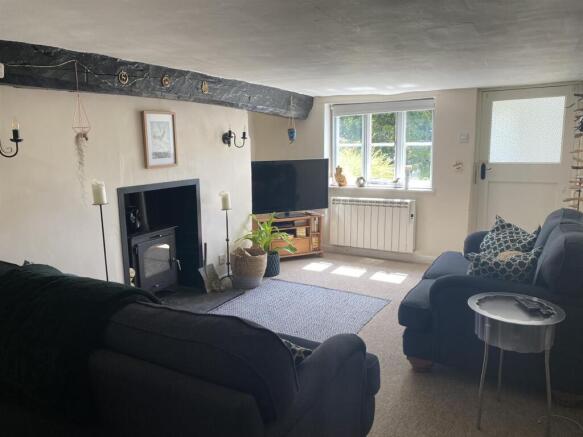
Sitting Room - low ceiling height - approx 6' - A good size room with window overlooking the front of the property and large exposed wooden beam. Central fireplace with tiled hearth and inset with a multi-fuel stove. Telephone socket, television and satellite lead in and electric heater. A door gives access to a fitted storage cupboard.
Dining Room - low ceiling height - approx 6' - With window looking over the front of the property, electric heater, telephone socket and large understairs storage cupboard. A door off the sitting room leads through to the
Rear Lobby - With hatch to attic, electric heater and with doors to the
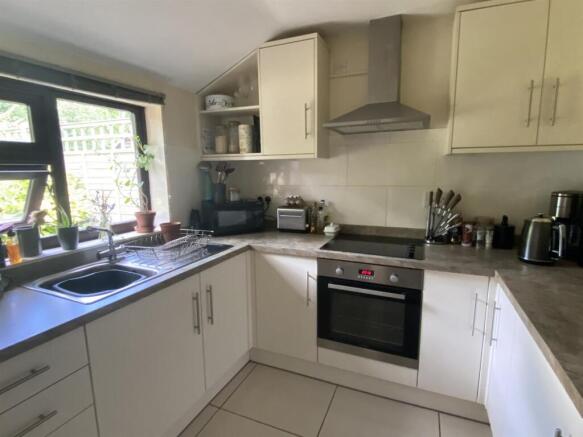
Kitchen - 2.66m x 2.18m - Fitted with a range of base and eye level kitchen units with cream fascias and marble effect formica worksurface over incorporating a single bowl single drainer stainless steel sink with mixer tap over. Lamona single electric oven, Lamona four ring electric hob and extractor hood above. Space for fridge freezer. Hatch to attic.
Bathroom - Fitted with low flush WC, pedestal wash basin and plastic panelled bath with mixer tap and shower attachment over and shower screen. Extractor fan, shaver light, heated towel rail and fan heater. A door gives access to the airing cupboard with partially slatted wooden shelf and fully lagged hot water tank.
Sun Room - 3.00m x 2.08m - A light room with windows overlooking the rear of the property and door giving access to the garden. Electric heater, water softener and space and plumbing for washing machine.
Stairs from the dining room lead up to the
First Floor -
Landing/Bedroom Two - 4.87m x 2.48m - A versatile space which would make an excellent size dressing room. Hatch to attic and electric heater. Please note; this is a walk through bedroom.
Outside - To the front of the property there is low level metal fencing and a gate giving access to a paved pathway leading to the front door. The path is flanked either side by grass and hedges.
The rear garden is accessed from the Sun Room where there is a concrete path and steps leading to the main area of garden with raised flower beds either side. The garden is mainly laid to grass and enclosed by wooden fencing. There is also a small garden shed available for use by the tenant. Pedestrian access over the neighbouring properties.
Services - Services Mains electricity, water and drainage connected. Modern electric heating.
Broadband To check the broadband coverage available in the area click this link –
Mobile Phones To check the mobile phone coverage in the area click this link –
Council Tax - Council Tax Band B £1,800.20 payable per annum 2026/2027
Local Authority East Suffolk Council; East Suffolk House, Station Road, Melton, Woodbridge, IP12 1RT
Tenancy - To let unfurnished on an Assured Periodic Tenancy at a rent of £925 per calendar month.
Note - NOTE: Items depicted in the photographs or described within these particulars are not necessarily included within the tenancy agreement. These particulars are produced in good faith, are set out as a general guide only and do not constitute any part of a contract. No responsibility can be accepted for any expenses incurred by intending purchasers or lessees in inspecting properties which have been sold, let or withdrawn.
July 2026
Brochures
R397 - Street Cottage, Earl Soham - July 2023.pdf- COUNCIL TAXA payment made to your local authority in order to pay for local services like schools, libraries, and refuse collection. The amount you pay depends on the value of the property.Read more about council Tax in our glossary page.
- Band: B
- PARKINGDetails of how and where vehicles can be parked, and any associated costs.Read more about parking in our glossary page.
- On street
- GARDENA property has access to an outdoor space, which could be private or shared.
- Yes
- ACCESSIBILITYHow a property has been adapted to meet the needs of vulnerable or disabled individuals.Read more about accessibility in our glossary page.
- Ask agent
Earl Soham

Add an important place to see how long it'd take to get there from our property listings.
__mins driving to your place



Notes
Staying secure when looking for property
Ensure you're up to date with our latest advice on how to avoid fraud or scams when looking for property online.
Visit our security centre to find out moreDisclaimer - Property reference 34807843. The information displayed about this property comprises a property advertisement. Rightmove.co.uk makes no warranty as to the accuracy or completeness of the advertisement or any linked or associated information, and Rightmove has no control over the content. This property advertisement does not constitute property particulars. The information is provided and maintained by Clarke and Simpson, Framlingham. Please contact the selling agent or developer directly to obtain any information which may be available under the terms of The Energy Performance of Buildings (Certificates and Inspections) (England and Wales) Regulations 2007 or the Home Report if in relation to a residential property in Scotland.
*This is the average speed from the provider with the fastest broadband package available at this postcode. The average speed displayed is based on the download speeds of at least 50% of customers at peak time (8pm to 10pm). Fibre/cable services at the postcode are subject to availability and may differ between properties within a postcode. Speeds can be affected by a range of technical and environmental factors. The speed at the property may be lower than that listed above. You can check the estimated speed and confirm availability to a property prior to purchasing on the broadband provider's website. Providers may increase charges. The information is provided and maintained by Decision Technologies Limited. **This is indicative only and based on a 2-person household with multiple devices and simultaneous usage. Broadband performance is affected by multiple factors including number of occupants and devices, simultaneous usage, router range etc. For more information speak to your broadband provider.