
Skip to content
Get brand editions for Emma Franklin Estate Agents, Stratford-Upon-Avon and Warwickshire

The Leys, Bidford-on-avon, Warwickshire, B50

PROPERTY TYPE

Terraced

BEDROOMS

3

BATHROOMS

1

SIZE

927-928 sq ft

86 sq m

TENURE
Describes how you own a property. There are different types of tenure - freehold, leasehold, and commonhold.Read more about tenure in our glossary page.

Freehold
Key features

  • Three Bedroom
  • Family Home
  • Terraced
  • Large, Mature Garden
  • Private Entrance
  • Breakfast Kitchen
  • Sitting Room
  • Riverside Village
  • Viewing is a must!

Description

Finding a home is never easy… but when you are faced with a home that all encompasses the meaning of a family home it makes the decision a little easier. 

The Leys has been thoroughly loved and enjoyed by the current owners for 25 years and is now ready for a new family to begin their journey here. 

The home is nestled in a pretty cul-de-sac in the riverside village, Bidford-on-Avon. 

Bidford-on-Avon enjoys a highly convenient location, with excellent road links to nearby Stratford-upon-Avon (approx. 7 miles), Evesham (approx. 9 miles), and Alcester (approx. 5 miles). The M40 and M5 motorways are both within easy driving distance, providing access to Birmingham, the Cotswolds, and beyond.

Rail services from nearby Honeybourne (approx. 8 miles) and Evesham offer regular connections to London Paddington and Worcester

The village is well served for families, with Bidford-on-Avon C of E Primary School, located just a short walk from the property. There is a choice of highly regarded secondary schools in nearby Alcester and Stratford-upon-Avon, including grammar school options.

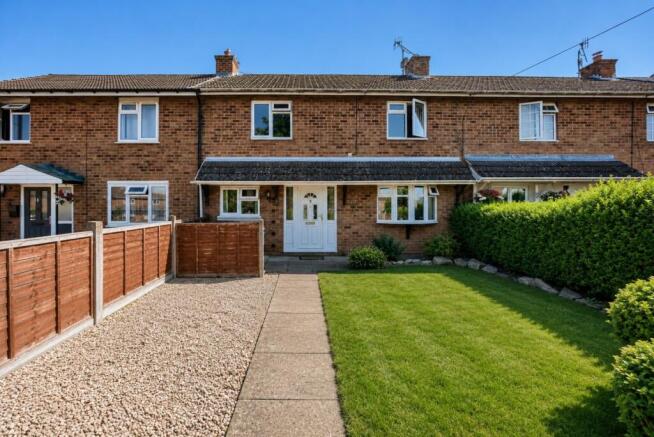
Upon entering the home, you are welcomed through a front garden that is mainly laid to lawn and enclosed by wooden fences and mature shrubs. This private entrance is just the beginning of the peace and tranquillity felt here. 

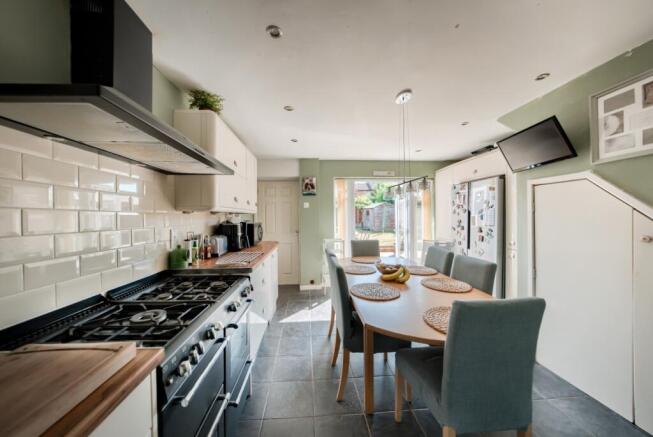
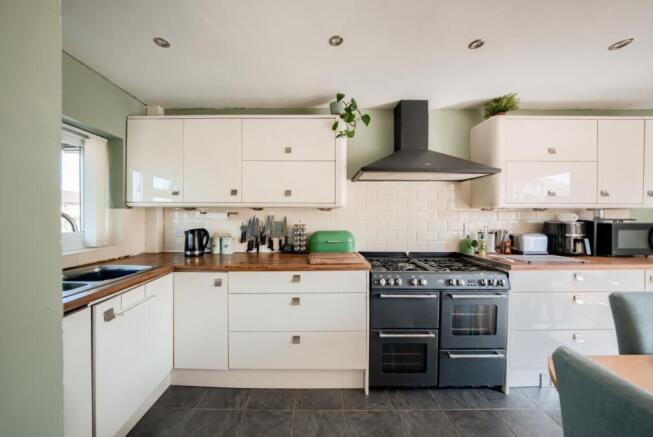
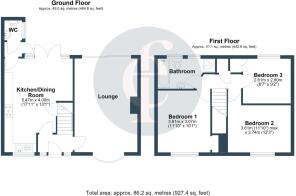
You enter the home into an entrance hall which allows access to both the living room and the breakfast kitchen. The kitchen has been remodelled by the current owners to maximise the space and allow ample storage. The kitchen benefits from a front to back aspect with large windows overlooking the front garden and French doors allowing access to the rear garden, and straight onto the patio. Ideal for when BBQing and socialising with friends throughout the summer. The ‘Rangemaster' Oven is not only an appealing focal point to the room but also very practical with the 7-burner hob and 2 separate ovens. Under the stairs, a utility cupboard has been created to allow you to store your washing machine and other larger items like brooms, mops and ironing boards, neatly out of the way.

To the back of the kitchen is a small hallway, with a pedestrian door to the garden and space to hang coats and shoes. This leads to the downstairs W.C.

The living room also benefits from running front to the back of the home and enjoying patio doors that lead to the garden. At the front is a bay window, a lovely character feature that is enjoyed by many in a home. The living room has an old chimney that has been closed by the current owners but does have the possibility of being opened again and a fire of your choice installed. By doing so you could create an even cosier room for winter evenings by the fire with a hot chocolate and your favourite film on the TV. 

Upstairs the current owners have remodelled to create three generous size bedrooms, all with ample room for wardrobes and furniture to be added. The Master bedroom features built in shelves in an alcove that could be used for further storage or as a display shelf. The third bedroom features built in wardrobes already in place. 

The family bathroom has been updated more recently to benefit underfloor heating, fully tiled walls and a white suite that comprises of a low-level WC, wash hand basin, walk in shower cubicle and separate bath. There are two windows to the rear of the property to allow plenty of light and fresh air to flood the room.

On the landing is access to the loft via a loft hatch, the loft is partially boarded for storage. There is also an airing cupboard that houses the boiler, this has been replaced 3 years ago and serviced regularly. 

Outside is a large mature, private garden. Due to its size and position the garden has sun throughout the day but still has areas of shade for some rest bite. As you step outside there is a large patio area with a brick-built BBQ, perfect for summer evenings with family and friends. There are planted borders all around the garden that can be used for pretty shrubs and flowers or as a veggie patch. At the end of the garden is another patio area to enjoy the sun from with a wooden pergola surround. There has been an outside hot and cold tap installed as well as external plug sockets. 

Parking is based on first come first served in a communal car park to the front of the property. There is also plenty of space on the street adjacent to the property for additional parking.

I think you will agree with me, this home has been lovingly and thoughtfully cared for. Viewing is a must to appreciate the size and position of this home and to feel the homeliness and warmth it could bring to your family. 


General Information—Subjective comments in these details imply the opinion of the selling Agent at the time they were prepared. Naturally, the opinions of purchasers may differ.


Agents Note: We have not tested any of the electrical, central heating, or sanitaryware appliances. Purchasers should investigate the workings of the relevant items. Floor plans are for identification purposes only and not to scale. All room measurements and mileage quoted in these sales particulars are approximate.


Fixtures and Fittings: All fixtures and fittings mentioned in these particulars are deemed to be included in the sale price. Others, if any, are excluded. However, we would always advise that the purchaser confirm this at the point of offer.


In line with The Money Laundering Regulations 2007 we are duty bound to carry out due diligence on all of our clients to confirm their identity.


To complete our quality service, Emma Franklin Estate Agents is pleased to offer the following:-


Free Valuation: Please contact the office to make an appointment.


Conveyancing: Fixed price rates agreed with our panel of experienced and respected Solicitors. Please contact the office for further details.


Mortgages: We can offer you free advice and guidance on the best and most cost-effective way to fund your purchase with the peace of mind that you are being supported by professional industry experts throughout your journey.


Emma Franklin Estate Agents for themselves and for the vendors of the property whose agents they are, give notice that these particulars do not constitute any part of a contract or offer, and are produced in good faith and set out as a general guide only. The vendor does not make or give, and neither Emma Franklin Estate Agents nor any person in his employment has the authority to make or give any representation or warranty whatsoever about this property.

COUNCIL TAXA payment made to your local authority in order to pay for local services like schools, libraries, and refuse collection. The amount you pay depends on the value of the property.Read more about council Tax in our glossary page.
Band: TBC
PARKINGDetails of how and where vehicles can be parked, and any associated costs.Read more about parking in our glossary page.
Yes
GARDENA property has access to an outdoor space, which could be private or shared.
Yes
ACCESSIBILITYHow a property has been adapted to meet the needs of vulnerable or disabled individuals.Read more about accessibility in our glossary page.
Ask agent

The Leys, Bidford-on-avon, Warwickshire, B50

Approximate location

Add an important place to see how long it'd take to get there from our property listings.

__mins driving to your place

Affordability

Monthly repayments£1,304
Property: £ 260,000
Deposit: £ 26,000
Interest rate: 5.33%
Term: 30 years
Powered byNatwest
These results are estimates and are only intended as a guide. Make sure you obtain accurate figures from your lender before committing to any mortgage. Your home may be repossessed if you do not keep up repayments on a mortgage.
Renovation potential
Recently sold & under offer
See similar nearby properties
Get brand editions for Emma Franklin Estate Agents, Stratford-Upon-Avon and Warwickshire

About Emma Franklin Estate Agents, Stratford-Upon-Avon and Warwickshire

West Place, Alscot Estate, Atherstone on Stour, CV37 8NF

Industry affiliations:

Emma Franklin Estate Agents is a unique independent agent, offering a committed hand-holding experience tailored to the individual client. Emma the director has been dedicated to selling homes within Stratford upon Avon since 2009 earning an excellent reputation for reliability, expertise, and a personal approach. Emma and the team pride themselves on guiding their clients through the home selling journey with flexibility, expertise, empathy, and vast knowledge ensuring a supportive and confident experience in one of life's major decisions. With a deep understanding of the process, expertise in the market, and genuine respect for each individual, Emma Franklin Estate Agents ensures that their clients feel supported every step of the way. We provide each client with the attention and time they deserve so they never feel alone during their home-selling journey. Our key values are honesty and are committed to transparency and integrity at all times, dedication to providing above and beyond exceptional service, commitment to their client's needs and goals, and finally to always having their clients' best interests as their focus, listening to their needs ensuring we adapt to give them the best possible experience.

The marketing provided is initiative and designed to showcase your home to its very best via professional photography, videos with a personal tour, and drone filming. This will be discussed directly with the client to ensure their individual marketing plan is right for their circumstances and home.

Please pop a call for advice on selling your home or to book a valuation on 01789 590988 or email contact@emmafranklinestateagents.co.uk

Notes

These notes are private, only you can see them.

Staying secure when looking for property

Ensure you're up to date with our latest advice on how to avoid fraud or scams when looking for property online.

Visit our security centre to find out more

Disclaimer - Property reference 10809452. The information displayed about this property comprises a property advertisement. Rightmove.co.uk makes no warranty as to the accuracy or completeness of the advertisement or any linked or associated information, and Rightmove has no control over the content. This property advertisement does not constitute property particulars. The information is provided and maintained by Emma Franklin Estate Agents, Stratford-Upon-Avon and Warwickshire. Please contact the selling agent or developer directly to obtain any information which may be available under the terms of The Energy Performance of Buildings (Certificates and Inspections) (England and Wales) Regulations 2007 or the Home Report if in relation to a residential property in Scotland.

*This is the average speed from the provider with the fastest broadband package available at this postcode. The average speed displayed is based on the download speeds of at least 50% of customers at peak time (8pm to 10pm). Fibre/cable services at the postcode are subject to availability and may differ between properties within a postcode. Speeds can be affected by a range of technical and environmental factors. The speed at the property may be lower than that listed above. You can check the estimated speed and confirm availability to a property prior to purchasing on the broadband provider's website. Providers may increase charges. The information is provided and maintained by Decision Technologies Limited.
**This is indicative only and based on a 2-person household with multiple devices and simultaneous usage. Broadband performance is affected by multiple factors including number of occupants and devices, simultaneous usage, router range etc. For more information speak to your broadband provider.