Bancroft Close, Bredbury, Stockport

- PROPERTY TYPE
Detached
- BEDROOMS
4
- BATHROOMS
3
- SIZE
1,399 sq ft
130 sq m
- TENUREDescribes how you own a property. There are different types of tenure - freehold, leasehold, and commonhold.Read more about tenure in our glossary page.
Freehold
Key features
- Modern open plan kitchen with island
- Sliding doors for indoor-outdoor living
- Spacious private garden
- Off-road parking
- Contemporary bathrooms with rainfall shower and double basin
- Large windows and French doors for abundant natural light
- Principal bedroom with Juliette balcony
- Modern fireplace and media wall
- Outdoor seating and patio areas for entertaining
Description
Welcome to this exceptional four-bedroom, three-bathroom detached residence, where contemporary design meets the warmth of home in every detail.
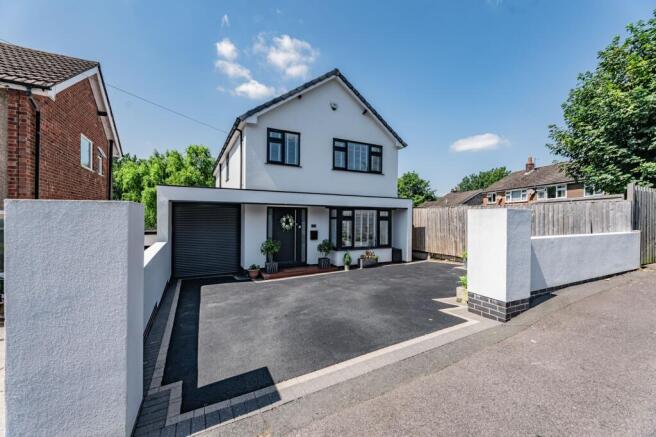
From the moment you arrive, the property’s striking modern façade, with its crisp white exterior and contrasting grey window frames, sets an elevated tone.
A spacious driveway offers ample off-road parking, ensuring both convenience and peace of mind. The inviting entrance, adorned with a decorative wreath opens into a bright, welcoming hallway. Here, elegant wood flooring and plush-carpeted staircase create an immediate sense of space and sophistication, setting the stage for the stylish living within.
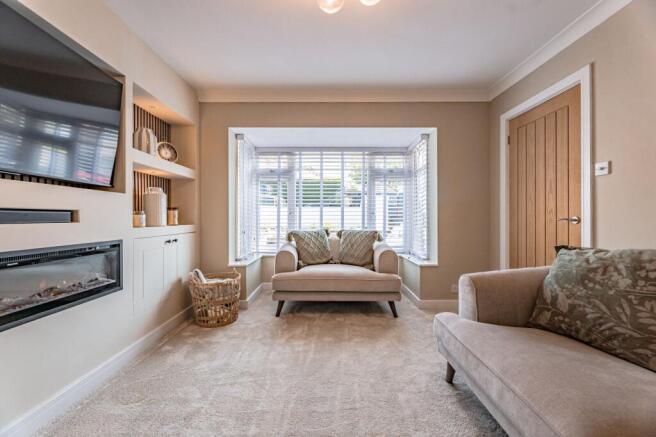
The living area is equally impressive, featuring a contemporary built-in fireplace, integrated shelving, and decorative wall panelling that enhance the inviting, modern aesthetic.
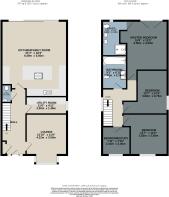
Further along the hallway this house provides practicality as well as style. There is a convenient wc for visiting guests and a separate utility room with space for a washing machine, dryer and lots of storage.
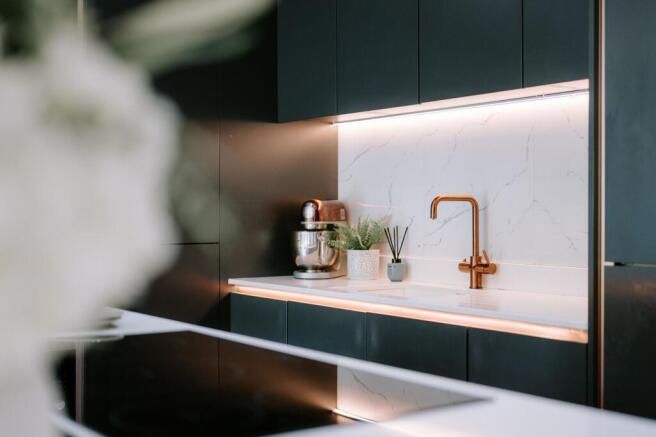
To the rear of the property you will discover a harmonious open-plan layout, perfectly crafted for both family life and entertaining. The show-stopping modern kitchen, flooded with natural light from large dramatic sliding doors connects the outside and inside seamlessly. Sleek kitchen units, a generous kitchen island with seating, and integrated appliances - including a wine cooler - combine to create a culinary space that is as functional as it is beautiful. Statement splashbacks, chic under-cabinet lighting, and elegant copper fixtures add a touch of luxury, while the open-flow seamlessly connects the kitchen to a spacious dining area. Here, elegant lighting and stylish flooring make gatherings both comfortable and memorable. In summer open the sliding doors fully and enjoy views of the surrounding greenery, offering privacy and an abundance of nature.
Upstairs, four thoughtfully designed bedrooms provide peaceful retreats for every member of the family. The principal suite boasts plush carpeting, space for a super king sized bed and elegant wallpaper, creating a tranquil haven. Sliding doors with blinds ensure you are bathed in natural light while offering privacy and views of the landscaped garden. A second double bedroom has plenty of space to entertain a teenager or would make an elegant guest bedroom. A delightful children’s bedroom, with space for a double bed and whimsical feature wallpaper, ensures young ones have a space to call their own too. The final fourth bedroom is an ideal single bedroom or office for those who work from home. Each bedroom is finished with modern decor and a calming neutral palette, inviting personalisation and comfort.
The bathrooms are a masterclass in contemporary luxury. Sleek vessel sinks, waterfall faucets, and double basin vanities are surrounded by elegant marble-effect tiling.
The Principal en suite is designed to feel enveloping and is an intimate sanctuary . With darker tiles and a rainfall shower to relax in at the end of a busy day. His and her sinks are the finishing luxury touches.
Outside there is a garage which is currently used for storage , a covered seating area and an impressive raised patio for cocktails as the sun goes down. The lawn is perfect for those with younger children and protected by woodland at the rear for total privacy.
EPC Rating: C
Parking - Driveway
Brochures
Property Brochure- COUNCIL TAXA payment made to your local authority in order to pay for local services like schools, libraries, and refuse collection. The amount you pay depends on the value of the property.Read more about council Tax in our glossary page.
- Band: D
- PARKINGDetails of how and where vehicles can be parked, and any associated costs.Read more about parking in our glossary page.
- Driveway
- GARDENA property has access to an outdoor space, which could be private or shared.
- Private garden
- ACCESSIBILITYHow a property has been adapted to meet the needs of vulnerable or disabled individuals.Read more about accessibility in our glossary page.
- Ask agent

Add an important place to see how long it'd take to get there from our property listings.
__mins driving to your place

Notes
Staying secure when looking for property
Ensure you're up to date with our latest advice on how to avoid fraud or scams when looking for property online.
Visit our security centre to find out moreDisclaimer - Property reference e12fae2e-6371-4d31-91ca-a21c0e0d3f89. The information displayed about this property comprises a property advertisement. Rightmove.co.uk makes no warranty as to the accuracy or completeness of the advertisement or any linked or associated information, and Rightmove has no control over the content. This property advertisement does not constitute property particulars. The information is provided and maintained by Jardine Estates Limited, Hyde. Please contact the selling agent or developer directly to obtain any information which may be available under the terms of The Energy Performance of Buildings (Certificates and Inspections) (England and Wales) Regulations 2007 or the Home Report if in relation to a residential property in Scotland.
*This is the average speed from the provider with the fastest broadband package available at this postcode. The average speed displayed is based on the download speeds of at least 50% of customers at peak time (8pm to 10pm). Fibre/cable services at the postcode are subject to availability and may differ between properties within a postcode. Speeds can be affected by a range of technical and environmental factors. The speed at the property may be lower than that listed above. You can check the estimated speed and confirm availability to a property prior to purchasing on the broadband provider's website. Providers may increase charges. The information is provided and maintained by Decision Technologies Limited. **This is indicative only and based on a 2-person household with multiple devices and simultaneous usage. Broadband performance is affected by multiple factors including number of occupants and devices, simultaneous usage, router range etc. For more information speak to your broadband provider.