
Linhay Cottage, The Village, North Bovey

- PROPERTY TYPE
End of Terrace
- BEDROOMS
4
- BATHROOMS
2
- SIZE
Ask agent
- TENUREDescribes how you own a property. There are different types of tenure - freehold, leasehold, and commonhold.Read more about tenure in our glossary page.
Freehold
Key features
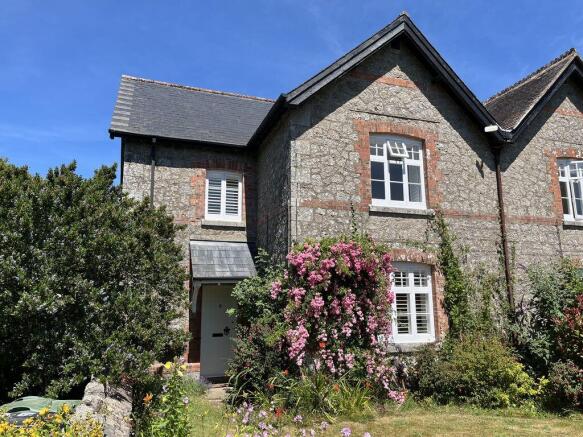
- A handsome and spacious granite built late Victorian end terrace home
- 0.27 acres in all and some super views
- On site parking in the lovely garden which has a large granite outbuilding
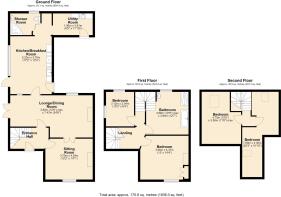
- Entrance hall
- Sitting room and lounge with wood burner
- Large kitchen/dining room
- W.C/shower and separate utility room
- Three double bedrooms and one twin bedroom
- Luxury bathroom
- Oil fired central heating
Description
Situation
North Bovey is a very pretty village with a traditional village green with oak trees, a thatched village hall, a Parish church, a delightful pub and a village car park just off the green. Linhay Cottage is just 40 paces off the village green along its own driveway that leads to its own gated, gravelled parking area. North Bovey is surrounded by countryside, riverside, woodland and nearby moorland walks and is ideal for keen walkers and Dartmoor enthusiasts. The Bovey Castle Hotel is very close by where there is a golf course, spa and restaurants and the nearby moorland town of Moretonhampstead is only 2.5 miles away where there is a good variety of day to day and specialist shops, a Primary school and Pre school, sports centre, the Wray Valley cycle path and the open air swimming pool which is open in the summertime. Exeter is about 15 miles away along the B3212 and the A30 and A38 dual carriageways are equidistant at about 10 miles.
Services
Mains electricity, water and drainage.
Council tax band
Band E
Directions
On foot from the village green. Face west and across the road from the village green is a gravelled driveway in front of a terrace of large granite cottages. Walk up the gravelled driveway and the vehicular and pedestrian gate to Linhay Cottage is at the very end on the right.
Entrance
A wooden gate leads from the driveway into the walled front garden that is laid to grass with mature flowering shrubs and a climbing rose. A slated canopy porch with a light shelters the solid timber front door.
Hallway
The heavy timber front door leads into the hallway which has an original checker board tiled floor, stairs to the first floor, an understairs cupboard for coats, a double panel radiator and a wall mounted central heating thermostat and latched doors to the sitting room and living room. Mounted on the wall is a cupboard which conceals the electricity meter and a circuit breaker box.
Sitting room
A charming room with broad windows with shutters that look out over the front garden and let in plenty of natural light. There is a cast iron open fireplace with slate hearth and wooden surround and mantel shelf, a single panel radiator and glazed double doors that lead into the living room. To either side of the chimney breast are fitted shelves.
Living room
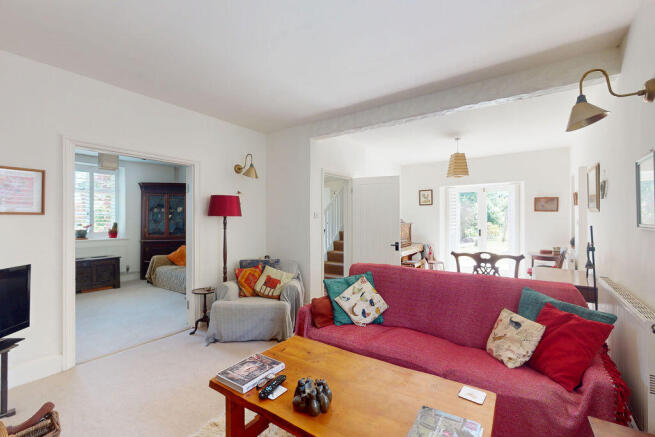
This bright room has a window with shutters looking out to the enclosed courtyard at the rear and an additional pair of double doors with fitted shutters that lead out to the garden and patio. This comfortable room has a fireplace with oak surround and mantel shelf, slate hearth and fitted wood burning stove with lined flue. There is ample space for a large sofa and armchairs and a piano or desk and two double panel radiators are fitted, two wall light points, a pendant light, TV point, and there is a doorway to the kitchen/dining room.
Kitchen/dining room
This is a relatively recent extension which has created a spacious oak floored kitchen/dining room with a bank of double glazed windows looking out to the garden and a stable door to the garden patio. There are exposed granite features and a ceiling open into the eaves with exposed structural timbers, a pendant light point, four LED downlighters and two wall light points set above the fitted kitchen cabinets which incorporate a Belfast sink and granite worktops. There is space for a free standing fridge/freezer, a dishwasher, a large Propane gas fired range and a 6 or 8 seater dining table. A double panel radiator is fitted and a side door leads out to the enclosed courtyard, and a further door leads to a short rear corridor to the w.c./shower room and the utility room.
Corridor
This links the kitchen dining room to the utility room and the w.c./shower room and has a clay tiled floor.
W.C/shower room
Double doors lead into this room which has a fitted corner shower with fully tiled shower walls, a fitted thermostatic shower with glazed shower screen and curved shower screen doors. The walls are fully tiled and there is a pedestal wash hand basin, a low level w.c., an extractor fan, ceramic tiled floor, a rear window and a double panel radiator.
Utility room
The utility room has a range of fitted base cabinets and some shelving, worktops with an inset stainless steel sink and mixer tap and a Worcester oil fired central heating boiler which is floor mounted. The ceiling is open into the eaves with exposed trusses and a fitted spotlight cluster, and there is space for a washing machine and dryer. There is a built in hot water cupboard with insulated cylinder and immersion, and there is a clay tiled floor and a door to the enclosed exterior courtyard.
First floor landing
This is a bright landing with a front facing window and white painted balusters and balustrade, latched doors to all rooms and a staircase to the second floor.
Bedroom 1
A charming double bedroom with a broad window with shutters and a super view across the Dartmoor countryside. It has bare old pine floorboards, a cast iron former fireplace, a built in double closet and archway to one side of the chimney breast and a single panel radiator.
Bedroom 2
A side facing double bedroom with a view over the garden and fitted window shutters, a double panel radiator and a pendant light point.
Bathroom
A large, bright rear facing bathroom with a white suite comprising a deep bath set into a tiled plinth with matching side panels and shelves, a large shower with fully tiled walls, built in thermostatic shower and glazed shower screen door, a pedestal wash hand basin and a low level W.C. The windows have fitted shutters and there is a single panel radiator and five LED downlighters.
Second floor landing
Set above the staircase is a velux double glazed skylight for natural lighting. Latched doors lead to both rooms.
Bedroom 3
A double room set under the eaves with exposed structural timbers and a velux double glazed skylight, a single panel radiator and a pendant light point.
Bedroom 4
A twin bedroom or study with two velux double glazed skylights, two pendant light points, a single panel radiator and eaves access for storage.
Exterior
The driveway is owned by Linhay Cottage and leads to the gated access to the on site parking and garden. The parking area is laid to gravel and has space for two cars. Adjacent is a pergola and the double bunded oil tank up against the wall of the granite outbuilding.
Enclosed courtyard
With a concrete base and doors from the kitchen and the utility room. This courtyard is a sheltered spot ideal for a bistro set or drying washing. There is a wall mounted exterior light, and Propane cylinders for the cooker are sited in the courtyard.
The garden
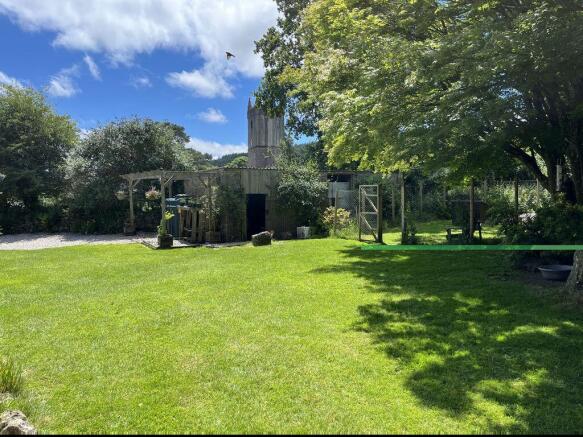
A sizeable segment of this lovely garden is comprised of level lawn and part of that currently has a fenced chicken run. There is a paved patio along the side of the house which faces in a south westerly direction into the sun and at the rear of the house is a raised planter with granite retaining walls and a large gravelled sitting area which enjoys a view to the Parish church of St John The Baptist and beyond to the Dartmoor countryside. There is a raised area of mature planting to the north west of the garden that enjoys shade from two large Acers.
Granite outbuilding
A granite building with a metal roof measuring 26'4 x 14'/8.02m x 4.26m. It has double doors, a concrete floor, power and light and a window opening on the garden side.
Note:
We are aware of a dispute concerning a right of way that affects properties in the terrace attached to Linhay Cottage.
Brochures
Property BrochureFull Details- COUNCIL TAXA payment made to your local authority in order to pay for local services like schools, libraries, and refuse collection. The amount you pay depends on the value of the property.Read more about council Tax in our glossary page.
- Band: E
- PARKINGDetails of how and where vehicles can be parked, and any associated costs.Read more about parking in our glossary page.
- Yes
- GARDENA property has access to an outdoor space, which could be private or shared.
- Yes
- ACCESSIBILITYHow a property has been adapted to meet the needs of vulnerable or disabled individuals.Read more about accessibility in our glossary page.
- Ask agent
Linhay Cottage, The Village, North Bovey

Add an important place to see how long it'd take to get there from our property listings.
__mins driving to your place
Affordability



Notes
Staying secure when looking for property
Ensure you're up to date with our latest advice on how to avoid fraud or scams when looking for property online.
Visit our security centre to find out moreDisclaimer - Property reference 12878562. The information displayed about this property comprises a property advertisement. Rightmove.co.uk makes no warranty as to the accuracy or completeness of the advertisement or any linked or associated information, and Rightmove has no control over the content. This property advertisement does not constitute property particulars. The information is provided and maintained by Fowlers Estate Agents, Chagford. Please contact the selling agent or developer directly to obtain any information which may be available under the terms of The Energy Performance of Buildings (Certificates and Inspections) (England and Wales) Regulations 2007 or the Home Report if in relation to a residential property in Scotland.
*This is the average speed from the provider with the fastest broadband package available at this postcode. The average speed displayed is based on the download speeds of at least 50% of customers at peak time (8pm to 10pm). Fibre/cable services at the postcode are subject to availability and may differ between properties within a postcode. Speeds can be affected by a range of technical and environmental factors. The speed at the property may be lower than that listed above. You can check the estimated speed and confirm availability to a property prior to purchasing on the broadband provider's website. Providers may increase charges. The information is provided and maintained by Decision Technologies Limited. **This is indicative only and based on a 2-person household with multiple devices and simultaneous usage. Broadband performance is affected by multiple factors including number of occupants and devices, simultaneous usage, router range etc. For more information speak to your broadband provider.