Ivanhoe Drive, Saltcoats, North Ayrshire

- PROPERTY TYPE
Semi-detached Villa
- BEDROOMS
3
- BATHROOMS
1
- SIZE
Ask agent
- TENUREDescribes how you own a property. There are different types of tenure - freehold, leasehold, and commonhold.Read more about tenure in our glossary page.
Freehold
Key features
- SOUGHT AFTER RESIDENTIAL AREA
- WELL PROPORTIONED ACCOMMODATION
- CLOSE PROXIMITY TO SCHOOLS
- DRIVEWAY AND OFF-STREET PARKING
Description
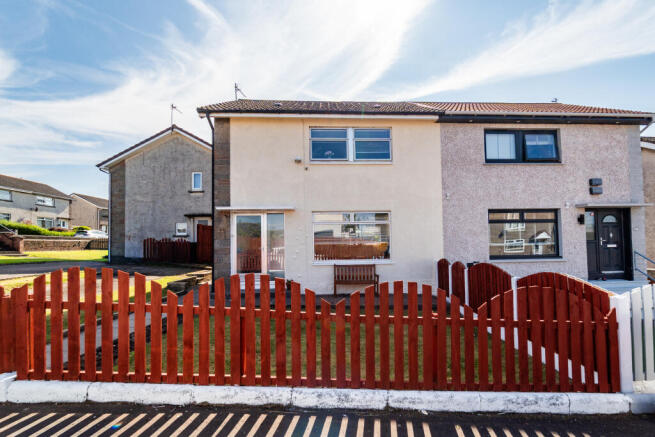
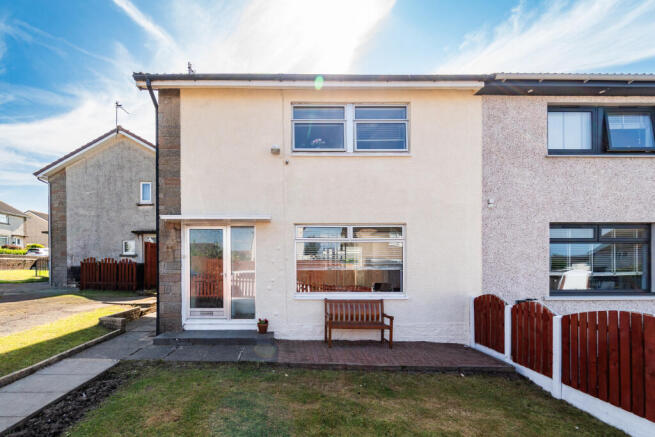
Waddell and Mackintosh Estate Agents are pleased to present this spacious three-bedroom semi-detached villa located in the highly desirable community of Saltcoats. Number 23 offers generous indoor and outdoor living spaces, making it ideal for families. The bright, open rooms create a welcoming atmosphere, perfect for those seeking both comfort and sophistication.
This property presents a unique opportunity to enhance the current living space, rendering it an attractive choice for prospective buyers to incorporate their personal touch into their home. With its distinctive character and welcoming ambience, it provides a blank canvas that holds significant potential for creative enhancements tailored to individual preferences.
The layout of this residence is spacious and highly adaptable, meticulously crafted to support a variety of configurations that address the distinctive requirements of your family. Envision an extensive open-plan living and dining space where the seamless flow fosters interaction and connectivity, making it an exemplary venue for hosting vibrant gatherings and entertaining visitors. This space can be readily customised with a variety of furniture arrangements to optimise comfort and functionality for both domestic activities and social occasions.
Upon entering, a bright reception hallway welcomes visitors, setting a warm tone for the home. The spacious lounge features large double aspect windows that fill the area with natural light and includes a fireplace, creating a comfortable spot for relaxation and social gatherings.
Adjacent to the lounge, the vintage-style kitchen combines functionality with generous space and offers direct side access to the side, providing access to the south-facing garden, further enhancing the indoor-outdoor living experience. It is equipped with practical work surfaces and units to meet a range of culinary needs and a separate utility area.
The upper landing showcases two large bedrooms designed for comfort and privacy, both overlooking the gardens.
The third bedroom is smaller and includes built-in storage.
The modern, newly installed shower room is equipped with a white three-piece suite comprising a WC, an inset washbasin, and an electric shower. An additional storage cupboard enhances the upper floor.
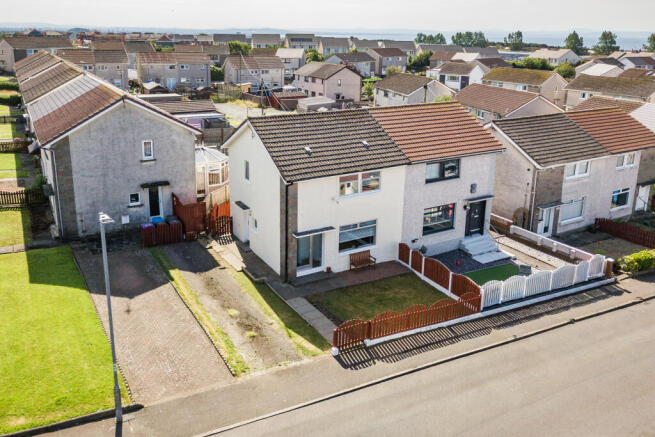
The property features low-maintenance gardens that enhance its curb appeal. The front garden features a welcoming lawned pathway, while the rear garden offers a tranquil area for relaxation or outdoor gatherings. This outdoor space is mainly paved, making it an ideal patio area for alfresco dining. Furthermore, there is a driveway with sufficient space offering off-street parking.
The home benefits from gas central heating, and all the windows are double-glazed, ensuring a cosy atmosphere.
Overall, this attractive family home blends comfort, style, and convenience, making it a compelling option for potential buyers. It is conveniently located near several primary and secondary schools, making it suitable for families with children. The surrounding area offers a variety of local amenities, including shops and parks, fostering a vibrant community atmosphere.
Saltcoats, along with Ardrossan and Stevenston, provides a convenient range of amenities, including shops, supermarkets, and a Post Office in its town centre. Reliable primary and secondary schools serve the community, and transportation links are strong, with a train station serving Glasgow and the A/M78 for convenient travel. Outdoor activities are readily accessible, with Saltcoats Beach and various nearby green spaces and walking paths.
We highly recommend scheduling a viewing to fully explore its charm and potential.
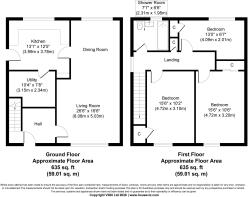
Reception Hall
Lounge 14’x16’6’’
Kitchen 13’1’’x12’5’’
Bedroom One 16’6’’x10’2’’
Bedroom Two 15’6’’ x 10’6’’
Bedroom Three 6’7’’x 13’5’’
Utility Room
Shower Room 7’7’’x6’6’’
ENERGY EFFICIENCY RATING – D
These particulars are believed to be correct but cannot be guaranteed, and it is the responsibility of all intending purchasers to satisfy themselves regarding the same. This schedule of particulars and the details contained herein shall not form part of any contract to follow hereon in respect of the subjects of sale.
Brochures
HOME REPORT- COUNCIL TAXA payment made to your local authority in order to pay for local services like schools, libraries, and refuse collection. The amount you pay depends on the value of the property.Read more about council Tax in our glossary page.
- Band: B
- PARKINGDetails of how and where vehicles can be parked, and any associated costs.Read more about parking in our glossary page.
- Driveway,Off street,Private
- GARDENA property has access to an outdoor space, which could be private or shared.
- Front garden,Patio,Enclosed garden,Rear garden,Back garden
- ACCESSIBILITYHow a property has been adapted to meet the needs of vulnerable or disabled individuals.Read more about accessibility in our glossary page.
- Ground floor,No wheelchair access
Energy performance certificate - ask agent
Ivanhoe Drive, Saltcoats, North Ayrshire

Add an important place to see how long it'd take to get there from our property listings.
__mins driving to your place
Affordability



Notes
Staying secure when looking for property
Ensure you're up to date with our latest advice on how to avoid fraud or scams when looking for property online.
Visit our security centre to find out moreDisclaimer - Property reference AWSPRO8. The information displayed about this property comprises a property advertisement. Rightmove.co.uk makes no warranty as to the accuracy or completeness of the advertisement or any linked or associated information, and Rightmove has no control over the content. This property advertisement does not constitute property particulars. The information is provided and maintained by Waddell & Mackintosh, Troon. Please contact the selling agent or developer directly to obtain any information which may be available under the terms of The Energy Performance of Buildings (Certificates and Inspections) (England and Wales) Regulations 2007 or the Home Report if in relation to a residential property in Scotland.
*This is the average speed from the provider with the fastest broadband package available at this postcode. The average speed displayed is based on the download speeds of at least 50% of customers at peak time (8pm to 10pm). Fibre/cable services at the postcode are subject to availability and may differ between properties within a postcode. Speeds can be affected by a range of technical and environmental factors. The speed at the property may be lower than that listed above. You can check the estimated speed and confirm availability to a property prior to purchasing on the broadband provider's website. Providers may increase charges. The information is provided and maintained by Decision Technologies Limited. **This is indicative only and based on a 2-person household with multiple devices and simultaneous usage. Broadband performance is affected by multiple factors including number of occupants and devices, simultaneous usage, router range etc. For more information speak to your broadband provider.