
Station Road, Kirby Muxloe

- PROPERTY TYPE
Semi-Detached
- BEDROOMS
6
- BATHROOMS
3
- SIZE
4,562 sq ft
424 sq m
- TENUREDescribes how you own a property. There are different types of tenure - freehold, leasehold, and commonhold.Read more about tenure in our glossary page.
Freehold
Key features
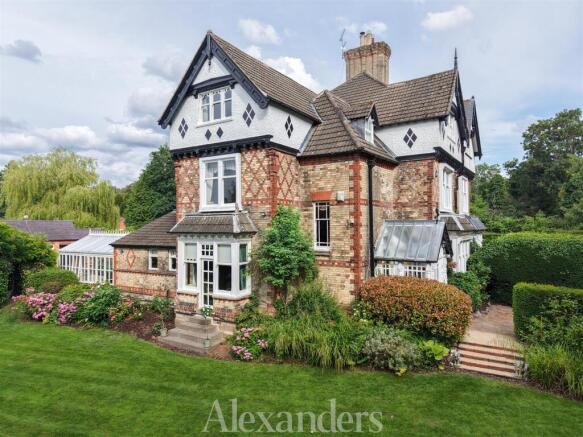
- Rare Victorian semi-detached residence
- Beautifully retained period features
- Approximately 4561 square feet of living space
- Stunning vaulted kitchen
- Originally six generous double bedrooms
- Mature private gardens
- Automated gated entrance and extensive parking
- Prestigious Kirby Fields location
- EPC Rating D / Council Tax Band G / Freehold
Description
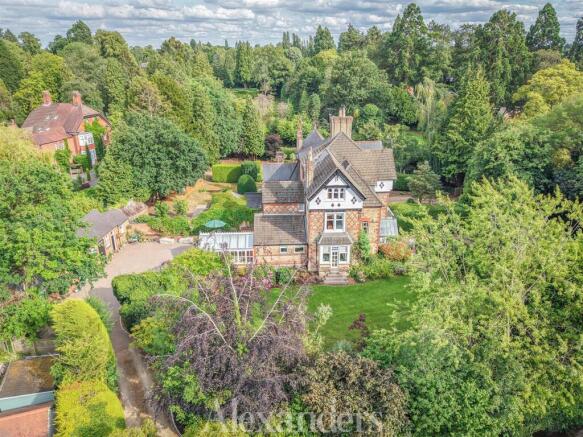
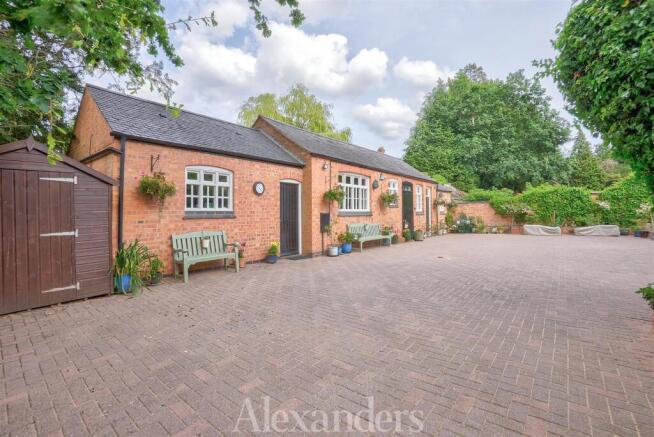
Further enhancing its appeal is a thoughtfully converted former stable range, providing flexible ancillary accommodation, while outside the property enjoys mature private gardens, extensive driveway parking and a peaceful setting behind automated gates. Throughout, the home offers an exceptional balance of character, practicality and timeless appeal.
Kirby Muxloe is one of Leicestershire's most desirable villages, offering an excellent range of everyday amenities, well-regarded schooling, picturesque countryside walks and superb transport links to Leicester city centre, the M1, M69 and A46. The prestigious Kirby Fields area is particularly renowned for its mature surroundings, historic character and enduring popularity.
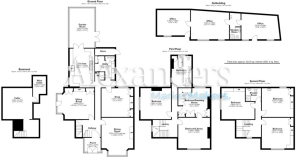
Accommodation: - The glazed entrance porch, featuring coloured stained glass, a vaulted ceiling and original Minton tiled flooring, provides a wonderful introduction and sets the tone for the character and craftsmanship found throughout the home. Beyond, the impressive reception hall is centred around a dog-leg staircase rising to the first floor, with access also provided to the fully converted cellar.
To the front elevation are two elegant reception rooms, currently arranged as a formal sitting room and dining room. The beautifully proportioned sitting room enjoys French doors opening directly onto the gardens and showcases a wealth of period features that continue throughout the property, including high ceilings, deep skirting boards, ornate cornicing and decorative plasterwork, together with original fireplaces and door furniture. The formal dining room is centred around a striking reclaimed feature fireplace, creating an exceptional space for entertaining.
The tanked cellar has been thoughtfully converted to provide a comfortable additional living area, ideal as a snug or media room, whilst also incorporating practical storage space currently serving as a wine cellar.
To the rear of the property, a cosy snug is centred around a wood-burning stove and complemented by original fitted storage cupboards, creating a warm and inviting retreat. The beautifully appointed kitchen is fitted with a range of integrated appliances, bespoke solid oak base and wall units beneath granite work surfaces, and a striking vaulted ceiling that enhances the sense of light and space.
Flowing seamlessly from the kitchen, the garden room provides an idyllic setting for both dining and relaxation, with delightful views over the gardens. The adjoining utility room, complete with a traditional Belfast sink and housing both boilers, offers excellent additional storage and practicality. Completing the ground floor accommodation is a guest cloakroom, while a rear hallway provides convenient external access.
The versatile first floor, originally three bedrooms, is currently arranged to create an impressive principal suite, comprising a generous double bedroom, an elegant dressing room with bespoke fitted cabinetry, a stunning traditional four-piece bathroom, and a beautifully appointed library/home office. This flexible layout offers the potential to be reconfigured to suit a variety of individual requirements, if desired.
The second floor provides three further double bedrooms, enjoying stunning far-reaching views, all served by a well-appointed shower room.
Gardens And Land: - The property is approached via automated iron gates opening onto a sweeping driveway, which splits into two forks to provide ample parking to both the front and rear of the residence. The plot enjoys a high degree of privacy, bordered by established trees and mature shrubs along the western boundary and set well back from the road.
A substantial lawned area, historically believed to have been a tennis court, is framed by well-stocked herbaceous borders, creating an attractive and secluded garden setting. A raised patio, accessed directly from the garden room, offers an ideal space for outdoor entertaining and al fresco dining, while a vast block-paved area provides additional parking in front of the converted outbuildings.
Outbuildings - The former stables have been thoughtfully converted to provide versatile accommodation, currently arranged as two separate offices and a gym, together with additional storage space and a shower room. This highly flexible area offers excellent potential for ancillary accommodation to the main house, subject to the necessary consents.
Location: - Occupying an enviable position within the prestigious and historic Kirby Fields area of Kirby Muxloe, this exceptional home enjoys a peaceful setting while remaining within easy reach of an excellent range of local amenities. The sought-after village offers a variety of independent shops, cafés, public houses, restaurants and everyday conveniences, together with the historic Kirby Muxloe Castle and a wealth of surrounding countryside and walking routes.
The property is ideally placed for families, with highly regarded primary and secondary schools nearby, including Kirby Muxloe Primary School and Brookvale Groby Learning Campus. Excellent transport links provide easy access to Leicester city centre, the M1, M69 and A46, making the location ideal for commuters, while regular rail services from nearby Leicester offer direct connections to London and other major cities.
Kirby Fields is widely regarded as one of the village's most desirable addresses, combining period charm, mature surroundings and outstanding convenience in one of Leicestershire's most sought-after residential settings.
Method Of Sale: - The property is offered for sale by Private Treaty.
Measurements: - Every care has been taken to reflect the true dimensions of this property, but they should be treated as approximate and for general guidance only.
Tenure: - The property is being sold freehold with vacant possession upon completion.
Local Authority: - Blaby District Council, Council Offices, Desford Road, Narborough, Leicester, LE19 2EP. Council Tax Band G.
Viewings: - Viewing strictly by appointment only via sole selling agent, Alexanders of Market Bosworth, 7 Main St, Market Bosworth, Nuneaton CV13 0JN.
Services: - The property is connected to mains gas, electricity, water, and drainage.
Please note that none of the services, systems or appliances, including; heating, plumbing, and electrics, have been tested by the selling agents.
Public Rights Of Way, Wayleaves & Easements: - The property is sold subject to all existing public rights of way, wayleaves, easements and other legal rights, whether or not specifically mentioned in these particulars.
Plans And Boundaries: - The plans included in these particulars are based on Ordnance Survey data and are intended for guidance only. While believed to be correct, their accuracy is not guaranteed. The purchaser will be deemed to have full knowledge of the boundaries and the extent of the ownership. Neither the vendor nor their agents will be held responsible for defining ownership or boundary lines.
Technical Information: - Further details, including any covenants, overage provisions, or other relevant legal or technical information, can be provided upon request.
Money Laundering: - Where an offer is successfully put forward, we are obliged by law to ask the prospective purchaser for confirmation of their identity. This will include production of their passport or driving licence and recent utility bill to prove residence. Prospective purchasers will also be required to have an AML search conducted at their cost. This evidence and search will be required prior to solicitors being instructed.
General Note: - These particulars whilst believed to be accurate set out as a general outline only for guidance and do not constitute any part of an offer or contract. Intending purchasers should not rely on these particulars of sale as a statement of representation of fact, but must satisfy themselves by inspection or otherwise as to their accuracy. No person in this agents employment has the authority to make or give any representation or warranty in respect to the property.
Brochures
Station Road, Kirby Muxloe- COUNCIL TAXA payment made to your local authority in order to pay for local services like schools, libraries, and refuse collection. The amount you pay depends on the value of the property.Read more about council Tax in our glossary page.
- Band: G
- PARKINGDetails of how and where vehicles can be parked, and any associated costs.Read more about parking in our glossary page.
- Yes
- GARDENA property has access to an outdoor space, which could be private or shared.
- Yes
- ACCESSIBILITYHow a property has been adapted to meet the needs of vulnerable or disabled individuals.Read more about accessibility in our glossary page.
- Ask agent
Station Road, Kirby Muxloe

Add an important place to see how long it'd take to get there from our property listings.
__mins driving to your place
Affordability


Notes
Staying secure when looking for property
Ensure you're up to date with our latest advice on how to avoid fraud or scams when looking for property online.
Visit our security centre to find out moreDisclaimer - Property reference 34807964. The information displayed about this property comprises a property advertisement. Rightmove.co.uk makes no warranty as to the accuracy or completeness of the advertisement or any linked or associated information, and Rightmove has no control over the content. This property advertisement does not constitute property particulars. The information is provided and maintained by Alexanders, Market Bosworth. Please contact the selling agent or developer directly to obtain any information which may be available under the terms of The Energy Performance of Buildings (Certificates and Inspections) (England and Wales) Regulations 2007 or the Home Report if in relation to a residential property in Scotland.
*This is the average speed from the provider with the fastest broadband package available at this postcode. The average speed displayed is based on the download speeds of at least 50% of customers at peak time (8pm to 10pm). Fibre/cable services at the postcode are subject to availability and may differ between properties within a postcode. Speeds can be affected by a range of technical and environmental factors. The speed at the property may be lower than that listed above. You can check the estimated speed and confirm availability to a property prior to purchasing on the broadband provider's website. Providers may increase charges. The information is provided and maintained by Decision Technologies Limited. **This is indicative only and based on a 2-person household with multiple devices and simultaneous usage. Broadband performance is affected by multiple factors including number of occupants and devices, simultaneous usage, router range etc. For more information speak to your broadband provider.