Grove Road, Harrogate HG1 5EP

- PROPERTY TYPE
Terraced
- BEDROOMS
4
- BATHROOMS
2
- SIZE
1,453-1,464 sq ft
135-136 sq m
- TENUREDescribes how you own a property. There are different types of tenure - freehold, leasehold, and commonhold.Read more about tenure in our glossary page.
Freehold
Key features
- Superb 4 bed Harrogate period town house
- Chain free
- In walking distance of shops, school & bus routes
- 3 double bedrooms, one single
- Private courtyard
- Parking to the rear
- Breakfast kitchen with character decorative stove
- Dedicated utility room & guest WC
- En suite shower room to primary bedroom
- Stunning bathroom
Description
This is a wonderful, substantial and chain free period four bed home in the ideal Harrogate location. It is close to shops, a primary school, bus routes and in walking distance of the train station.
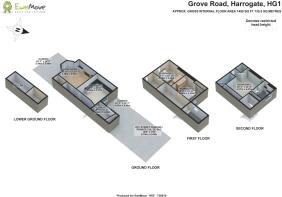
Fronted by a pretty forecourt garden, the entrance lobby and hallway lead you to the bright bay fronted sitting room with high cornice ceiling, picture rails and recently installed parquet flooring. For cosiness and warmth the living flame gas fire is in the original feature fireplace. The fantastic dining kitchen to the rear boasts an original feature Yorkshire range and the utility room from it, leads you to the guest WC. Another door leads out to the courtyard, which is perfect for Spring & Summer barbecues.
On the first floor there is a large house bathroom, two large double bedrooms and a further single bedroom or study.
The second floor boasts the grand primary bedroom with a large array of in-built storage and a lovely en suite shower room.
To add further value, from the kitchen, there is a three chambered cellar, with sump pump system, ideal for storage of non perishable items.
Entrance Hall
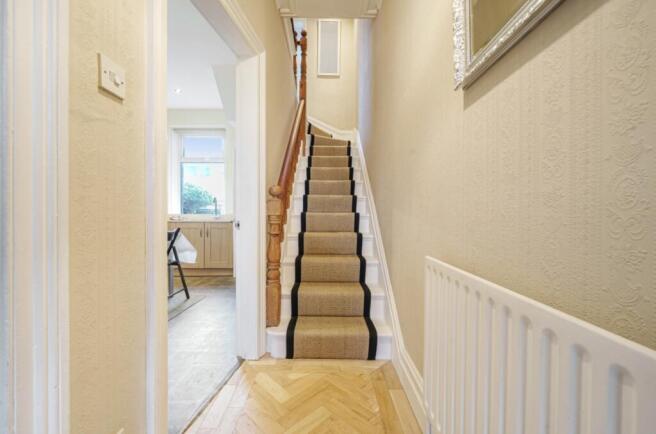
A welcoming lobby awaits after your stroll up the front path. Ideal to have somewhere to remove the shoes and coats before entering the high ceiling, bright hallway with high quality parquet flooring installed in June 2024.
Living Room
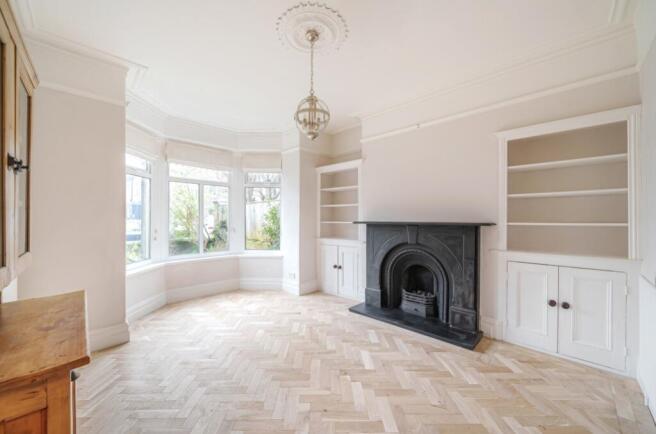
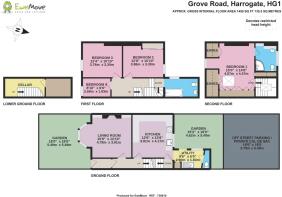
4.8m x 3.9m - 15'9" x 12'10"
This is a delightful, bright room on account of the lovely bay window to the front. The room oozes character and cosiness due to the quality herringbone parquet flooring and the living flame gas fire in an original fireplace surround. There is plenty of room for your sofas or chairs and even bookshelves and storage to either side of the chimney breast.
Breakfast Kitchen
3.8m x 4.1m - 12'6" x 13'5"
No doubt the heart of the home where you will congregate around a central kitchen table for discussions, whilst taking in the character of the original Yorkshire range (not currently functional) in the old fireplace. The appliances are here for you, including a double oven, dishwasher and electric hob with extractor over. There are plenty of cabinets for storage and Quartz work surfaces for preparation.
Utility
2.9m x 1.8m - 9'6" x 5'11"
Such a useful room with an integrated fridge freezer and space for washing machine. There is a work surface with inset sink, storage cabinets and space for an additional appliance if required. A door leads to the rear patio and a further door leads to the guest WC.
Guest WC
Another useful addition to this excellent property and this is where the modern wall mounted combi boiler is located.
Bedroom One
4.6m x 4.5m - 15'1" x 14'9"
This is the amazing primary bedroom on the second floor. Fully carpeted, it boasts an abundance of deep storage wardrobes and cupboards and light is provided by both a dormer and Velux window. So much room here for a large bed and your choice of bedside cabinets. A door leads to the en suite shower room.
En Suite Shower Room
This is the perfect en suite with a corner shower cubicle with sliding doors, WC and wash basin, coupled with storage and work surfaces.
Bedroom Two
3.9m x 3.3m - 12'10" x 10'10"
This is one of the large double bedrooms on the first floor with character exposed floorboards. This one is at the rear with a window overlooking the courtyard. It has space for large wardrobes to the side of the chimney breast and the decorative fireplace adds to the charm.
Bedroom Three
3.8m x 3.3m - 12'6" x 10'10"
This is the second double bedroom on the first floor, this time at the front of the property. A lovely light room due to the large window and again, character is provided by a feature fireplace, together with the hinged window shutters.
Bedroom Four
2.7m x 1.8m - 8'10" x 5'11"
This is the last bedroom on the first floor and is a single at the front of the house. Will this be a study perhaps?
Bathroom
Stunning, mostly tiled bathroom with a white suite of wash basin, WC and bath with shower over. The hinged shower screen does its job in retaining the spray in the right place.
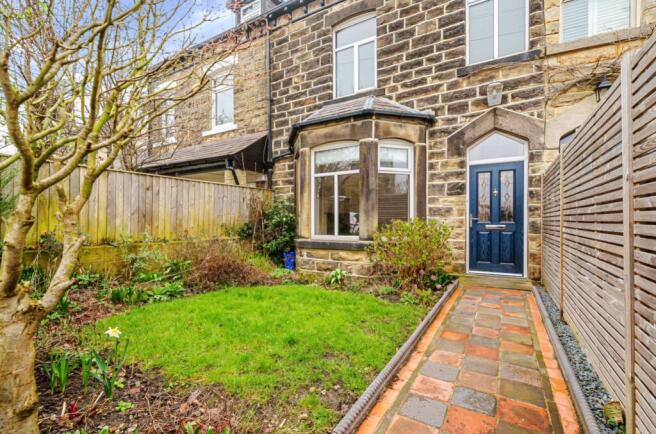
Front Garden
Mostly lawned front garden with a paved path from the metal gate to the front door of the property. Mature shrubs and colourful plants will add to your enjoyment.
Courtyard
Private rear courtyard, ideal for barbecues and sitting out in the sun. There is a gate to the rear cul de sac road, where a car can be parked and there is a storage shed for garden items.
- COUNCIL TAXA payment made to your local authority in order to pay for local services like schools, libraries, and refuse collection. The amount you pay depends on the value of the property.Read more about council Tax in our glossary page.
- Band: C
- PARKINGDetails of how and where vehicles can be parked, and any associated costs.Read more about parking in our glossary page.
- Yes
- GARDENA property has access to an outdoor space, which could be private or shared.
- Yes
- ACCESSIBILITYHow a property has been adapted to meet the needs of vulnerable or disabled individuals.Read more about accessibility in our glossary page.
- Ask agent
Grove Road, Harrogate HG1 5EP

Add an important place to see how long it'd take to get there from our property listings.
__mins driving to your place
Affordability

Notes
Staying secure when looking for property
Ensure you're up to date with our latest advice on how to avoid fraud or scams when looking for property online.
Visit our security centre to find out moreDisclaimer - Property reference 10801598. The information displayed about this property comprises a property advertisement. Rightmove.co.uk makes no warranty as to the accuracy or completeness of the advertisement or any linked or associated information, and Rightmove has no control over the content. This property advertisement does not constitute property particulars. The information is provided and maintained by EweMove, Covering Yorkshire. Please contact the selling agent or developer directly to obtain any information which may be available under the terms of The Energy Performance of Buildings (Certificates and Inspections) (England and Wales) Regulations 2007 or the Home Report if in relation to a residential property in Scotland.
*This is the average speed from the provider with the fastest broadband package available at this postcode. The average speed displayed is based on the download speeds of at least 50% of customers at peak time (8pm to 10pm). Fibre/cable services at the postcode are subject to availability and may differ between properties within a postcode. Speeds can be affected by a range of technical and environmental factors. The speed at the property may be lower than that listed above. You can check the estimated speed and confirm availability to a property prior to purchasing on the broadband provider's website. Providers may increase charges. The information is provided and maintained by Decision Technologies Limited. **This is indicative only and based on a 2-person household with multiple devices and simultaneous usage. Broadband performance is affected by multiple factors including number of occupants and devices, simultaneous usage, router range etc. For more information speak to your broadband provider.