
Walleys Green, Minshull Vernon, CW10

- PROPERTY TYPE
Detached
- BEDROOMS
4
- BATHROOMS
3
- SIZE
1,539 sq ft
143 sq m
- TENUREDescribes how you own a property. There are different types of tenure - freehold, leasehold, and commonhold.Read more about tenure in our glossary page.
Freehold
Description
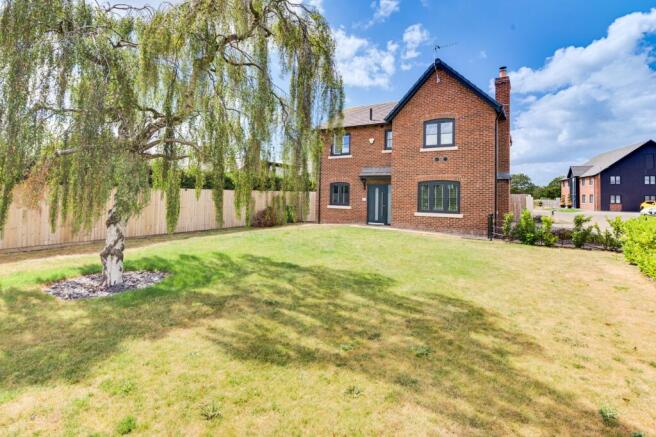
NO CHAIN - MOTIVATED SELLER & PRICED TO SELL! Executive 4 bed, 2 bath detached home, ample parking, a huge 2 storey double garage with incredible annex providing a self contained bedroom/living space plus luxury shower room (circa 2300 sqft combined) in an exclusive gated, development.
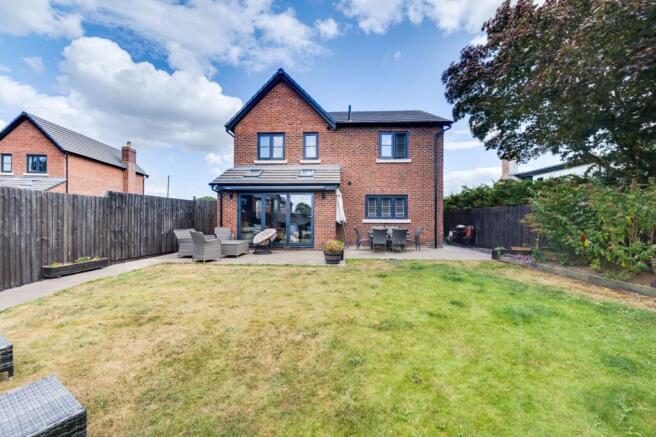
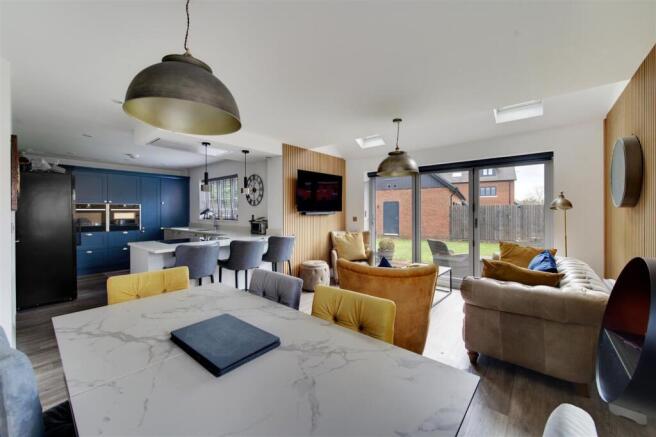
This exceptional detached family home offers spacious and highly flexible accommodation, comprising four bedrooms within the main house plus a fully developed guest suite, making it ideal for modern family living, multi-generational households or buyers seeking high-quality additional space. The main residence provides well-proportioned living accommodation, including generous reception rooms, a contemporary kitchen/dining area and four comfortable bedrooms, all finished to a high standard and enjoying a pleasant semi-rural setting.
From the moment you arrive, the property makes an immediate statement, with an expansive private driveway providing parking for six or more vehicles, attractive landscaped surroundings and the privacy and security synonymous with this highly regarded development.
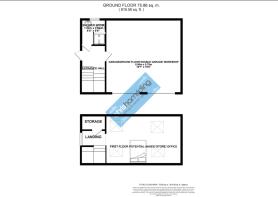
A defining feature of this exceptional home is the substantial two-storey double garage incorporating a fully completed, developer-built guest suite. Finished to an impressive standard and ready for immediate occupation, this outstanding additional space offers remarkable flexibility, featuring:
A spacious double bedroom with excellent proportions.
A contemporary luxury shower room.
Heating and air conditioning for year-round comfort.
Extensive garage accommodation beneath, ideal for multiple vehicles, a workshop, gym or secure storage.
The guest suite offers excellent flexibility and may be used as accommodation for a dependent relative, teenage suite, private guest room, home office or studio, while remaining part of the main property, the seller advises the works were carried out by the developer and have relevant consents to be utilised as habitable accommodation.
Externally, the property benefits from substantial private driveway parking for over six vehicles, together with communal visitor parking, providing exceptional practicality for families and guests. Attractive gardens and the secure, private setting further enhance the appeal.
Homes that combine executive styling, exceptional flexibility and such an impressive level of additional accommodation are seldom available. With no onward chain, a motivated seller and the considerable benefit of a fully completed guest suite—eliminating the cost, disruption and uncertainty of future conversion—this represents an outstanding opportunity to acquire a truly distinctive family home.
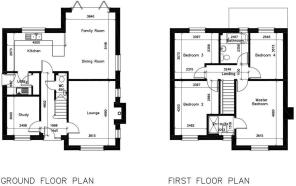
Explore the video tour, floorplan and photography, then contact us today to arrange your all-important viewing!
Location
Inglewood Farm is situated within a rural hamlet at CW10 0LS, conveniently positioned between the Cheshire Towns of Nantwich, Crewe, Sandbach and Middlewich. Notwithstanding its undeniable countryside setting, occupiers can enjoy excellent local day facilities via a well regarded farm shop, being a few minutes drive away. Minshull garden centre is also a popular attraction to the area: Here are some supermarkets you can reach by car from CW10 0LS (Middlewich, Cheshire, UK) with approximate driving distances and the town each is in: By Car (Closest First) 1. Tesco Express – Middlewich • Located on Warmingham Lane in Middlewich. • Approx. ~0.7 mi / ~3 min by car from CW10 0LS. 2. Tesco Express – Middlewich • On Wheelock Street in Middlewich town centre. • Approx. ~1.1 mi / ~4 min by car from CW10 0LS. 3. Morrisons – Middlewich • Supermarket on Newton Bank, Middlewich. • Approx. ~1.2 mi / ~5 min by car from CW10 0LS.
Other Local Information
Local Schools and Attractions – CW10 0LS (Middlewich, Cheshire) Nearby Schools (By Car) Middlewich Primary School Park Road, Middlewich, CW10 9BS Approx. 4 minutes / 1.5–2 miles Middlewich High School King Edward Street, Middlewich, CW10 9BU Approx. 5 minutes / 2 miles Cledford Primary School George VI Avenue, Middlewich, CW10 0DD Approx. 4–5 minutes / 1.5 miles St Mary’s Catholic Primary School Manor Lane, Middlewich, CW10 9DH Approx. 5 minutes / 1.8 miles Wimboldsley Community Primary School Nantwich Road, Wimboldsley, CW10 0LN Approx. 6–7 minutes / 2.3 miles Byley Primary School Moss Lane, Byley, CW10 9NG Approx. 10–12 minutes / 5 miles Additional secondary and specialist schools are available in nearby Winsford and Northwich. Local Amenities and Attractions Croxton Park Croxton Lane, Middlewich, CW10 9EZ Approx. 5 minutes / 1.7 miles Public park with walking routes and canalside paths Middlewich Town Centre Shops, cafés, supermarkets and services Approx. 3–5 minutes by ca
Entrance Hall
Dimensions: 5.17 x 1.99 (16'11" x 6'6").
Study
Dimensions: 3.00 x 2.49 (9'10" x 8'2").
Cloakroom
Dimensions: 1.72 x 0.85 (5'7" x 2'9").
Lounge
Dimensions: 4.98 x 3.60 (16'4" x 11'9").
Open-Plan Kitchen/Diner
Dimensions: 8.35 x 5.14 (27'4" x 16'10").
Utility
Dimensions: 1.89 x 1.69 (6'2" x 5'6").
First Floor Landing
Dimensions: 3.28 x 1.12 (10'9" x 3'8").
Bedroom One
Dimensions: 4.99 x 3.61 (16'4" x 11'10").
En-suite
Dimensions: 2.08 x 1.49 (6'9" x 4'10").
Bedroom Two
Dimensions: 4.19 x 3.39 (13'8" x 11'1").
Bedroom Three
Dimensions: 3.58 x 3.41 (11'8" x 11'2").
Bedroom Four
Dimensions: 3.60 x 2.54 (11'9" x 8'3").
Family Bathroom
Dimensions: 2.31 x 2.14 (7'6" x 7'0").
Garage
Dimensions: 5.99 x 5.87 (19'7" x 19'3").
Home Office/Storage
Dimensions: 7.90 x 3.83 (25'11" x 12'6").
Ground Floor Shower Room
Dimensions: 2.16 x 1.79 (7'1" x 5'10").
Parking - Driveway
Disclaimer
As the Sellers agent, we are not Surveyors or Conveyancing experts and as such we cannot and do not comment on the condition of the property or other issues relating to title or other legal issues that may affect this property, unless we have been made aware of such matters. Interested parties should employ their own professionals to make such enquiries before making any transactional decisions. We have not carried out a structural survey and the services, appliances and specific fittings have not been tested. All photographs, measurements, floor plans and distances referred to are given as a guide only. Lease details, service charges and ground rent (where applicable) and council tax are given as a guide only and should be checked and confirmed by a solicitor prior to exchange of contracts. The copyright of all details, photographs and floorplans remain the possession of Chris Hamriding Lettings & Estates.
- COUNCIL TAXA payment made to your local authority in order to pay for local services like schools, libraries, and refuse collection. The amount you pay depends on the value of the property.Read more about council Tax in our glossary page.
- Band: E
- PARKINGDetails of how and where vehicles can be parked, and any associated costs.Read more about parking in our glossary page.
- Driveway
- GARDENA property has access to an outdoor space, which could be private or shared.
- Front garden,Rear garden
- ACCESSIBILITYHow a property has been adapted to meet the needs of vulnerable or disabled individuals.Read more about accessibility in our glossary page.
- Ask agent
Energy performance certificate - ask agent
Walleys Green, Minshull Vernon, CW10

Add an important place to see how long it'd take to get there from our property listings.
__mins driving to your place
Affordability


Notes
Staying secure when looking for property
Ensure you're up to date with our latest advice on how to avoid fraud or scams when looking for property online.
Visit our security centre to find out moreDisclaimer - Property reference 8ffcf04e-1b57-4895-856f-d23b81f014de. The information displayed about this property comprises a property advertisement. Rightmove.co.uk makes no warranty as to the accuracy or completeness of the advertisement or any linked or associated information, and Rightmove has no control over the content. This property advertisement does not constitute property particulars. The information is provided and maintained by Chris Hamriding Lettings & Estates, Sandbach. Please contact the selling agent or developer directly to obtain any information which may be available under the terms of The Energy Performance of Buildings (Certificates and Inspections) (England and Wales) Regulations 2007 or the Home Report if in relation to a residential property in Scotland.
*This is the average speed from the provider with the fastest broadband package available at this postcode. The average speed displayed is based on the download speeds of at least 50% of customers at peak time (8pm to 10pm). Fibre/cable services at the postcode are subject to availability and may differ between properties within a postcode. Speeds can be affected by a range of technical and environmental factors. The speed at the property may be lower than that listed above. You can check the estimated speed and confirm availability to a property prior to purchasing on the broadband provider's website. Providers may increase charges. The information is provided and maintained by Decision Technologies Limited. **This is indicative only and based on a 2-person household with multiple devices and simultaneous usage. Broadband performance is affected by multiple factors including number of occupants and devices, simultaneous usage, router range etc. For more information speak to your broadband provider.