
Warkton Lane, Barton Seagrave NN15

- PROPERTY TYPE
Semi-Detached
- BEDROOMS
4
- BATHROOMS
2
- SIZE
Ask agent
- TENUREDescribes how you own a property. There are different types of tenure - freehold, leasehold, and commonhold.Read more about tenure in our glossary page.
Freehold
Key features
- Gas central heating and mostly UPVC double glazing
- Striking, Villa style architecture
- Living Room with minster fireplace and multi fuel burner
- Snug and separate Study
- Kitchen/Dining/Family Room with bi-fold doors to garden
- Four Bedrooms, the main Bedroom with Ensuite and Dressing Room
- EPC RATING: D
- COUNCILTAX: E
Description
"A Mediterranean Masterpiece"
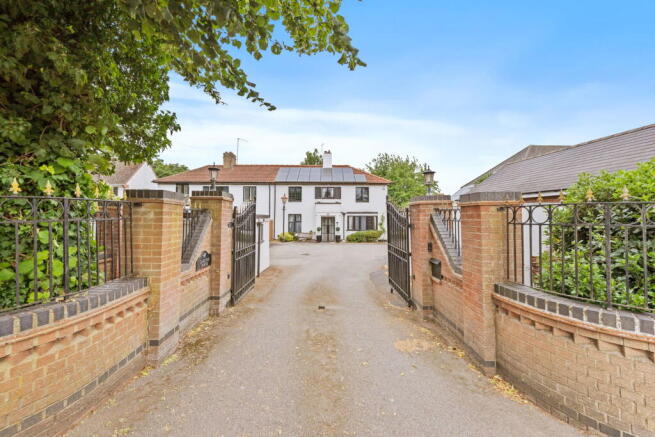
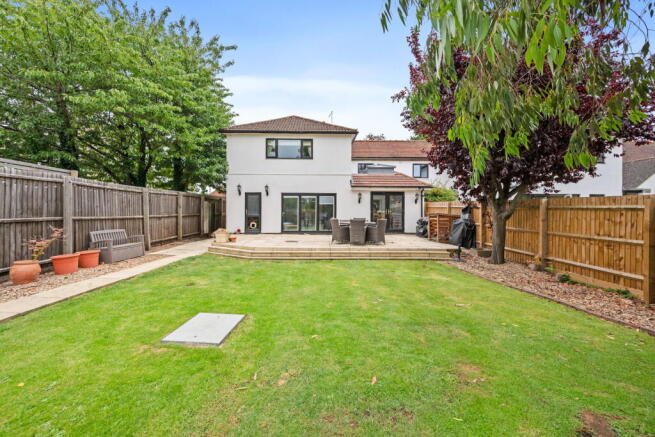
Enjoying the magnificent villa style architecture, this wonderful extended home occupies an enviable position on the very desirable Warkton Lane. This represents a very rare opportunity, these unique homes very seldom come to market and this home is exceptional inside and out. Double electric gates are flanked by red brick pillars leading a quadrant with parking for four cars as well as two separate single garages, one of which is oversized with electric sectional door perfect for large a car, the rear garden enjoys a mature feel with extensive patio and an established Eucalyptus tree providing a focal point. The stunning interior features an entrance hall, the living room has a striking minster fireplace and the warmth of a multi fuel burner, the snug is a versatile space, the study perfect for those working from home. The kitchen/dining/family room has designer units, Quartz worksurfaces with central island and the convenience of a boiling water tap, the dining/family room is great for social gatherings, with bi-folding doors ideal for those warm summer days and enjoying the garden, a utility and guest cloakroom add to the practicality. Upstairs the light filled landing leads to a stunning principal bathroom and four bedrooms, three of which are double sized, the main bedroom with a walk in dressing room and ensuite. Gas central heating and UPVC double glazing complete the inside. Barton Hall is a short walk away along with Wicksteed Park, schools, shops and a wealth of amenities. A most impressive home with a very smart address.
- Gas and heating
- UPVC double glazing
- Entrance Porch - with attractive tiled flooring, further door leading to;
- Entrance Hall - stairs rising to first floor with Oak handrail and balustrade, ornate cove cornicing, slate flooring, Oak interior doors leading to;
- Living Room - a generous room with an attractive stone Minster style fireplace enjoying the warmth of multi fuel burner, ornate cove cornicing, and ceiling rose
- Snug - a versatile room offering a multitude of uses with a decorative feature fireplace and lovely bay window, cove cornicing
- Study- once again a versatile space with a built-in desk perfect for those working from home, recessed downlights, cove cornicing
- Kitchen/Dining/Family Room - enjoying a designer range of base and eyelevel cupboards and drawers, integrated double oven and induction hob with concealed extractor above, fabulous central island with Quartz worksurface with inset sink with monobloc boiling water tap, breakfast bar area, recess for an American style fridge/freezer (not included), recessed down lighters, cove cornicing, bi-folding doors bringing the outside in, the dining/family area is flooded with natural light from a roof lantern and double doors to the garden, all of which enjoys wood effect specialist flooring
- Utility Room - with base and eye level cupboards, single bowl, single drainer and monobloc tap, rolled work surface with matching up stand, recess for washing machine, integrated dishwasher, recessed down lighters, cove cornicing, interior door leading to;
- Guest Cloakroom - suite comprising of low-level WC, wash hand basin set with a vanity unit with storage cupboards and drawers, chrome heated towel rail, tile splashback, cove cornicing, recessed downlights, wood effect specialist flooring. Upstairs the light filled landing is a great size with access to the loft space, cove cornicing, period pine interior doors leading to four bedrooms, three of which are double sized, the main bedroom with a walk-in dressing room and also an ensuite to include low-level WC and wash hand basin set with a vanity unit with monobloc tap with storage cupboards and drawers, double size shower enclosure with mains shower complete with rainmaker showerhead and one piece splashback, chrome heated towel rail, wood effect specialist flooring
- Principal bathroom - with stunning suite featuring a low-level WC and wash handbasin with monobloc tap set with a vanity unit with storage below, double ended bath with centrally mounted monobloc tap complete with handheld attachment, separate shower enclosure with main shower complete with rainmaker showerhead and one piece splashbacks, wood effect specialist flooring, period style radiator with heater towel rail
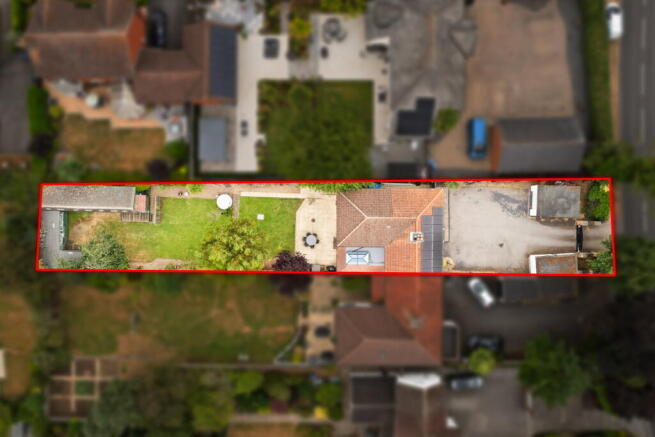
Red brick walling within inset railings and pillars lead to electrically operated double gates providing access to the private driveway with parking for four to five cars. There are two separate single garages one with electrically operated doors and one oversized perfect for housing a modern car. Attractively planted borders flank a pathway that extends to the front door, arranged with easy care in mind. Lighting on the entrance pillars and also to the front of the house provides evening illumination. The lovely rear garden features an extensive paved patio perfect for garden furniture and alfresco entertaining. The garden is laid largely to lawn with a fabulous mature, Eucalyptus tree as well as palm tree and a variety of other youthful trees. A paved path and gravel pathway extends to either side of the garden leading down to the head of the garden where there are timber outbuildings which offer a multitude of potential uses. Timber fencing enclosure the garden with secure gated access to one side.
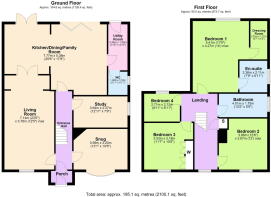
Living Room - 7.01m x 3.78m (23'0" x 12'5")
Kitchen/Dining/Family Room - 7.77m x 5.38m (25'6" x 17'8")
Study - 3.94m x 2.36m (12'11" x 7'9")
Snug - 3.99m x 5.94m (13'1" x 19'6")
Utility Room - 3.48m x 1.5m (11'5" x 4'11")
WC - 1.8m x 1.5m (5'11" x 4'11")
Bedroom One - 5.41m x 4.27m (17'9" x 14'0")
Ensuite - 2.36m x 2.11m (7'9" x 6'11")
Dressing Room - 2.92m x 1.27m (9'7" x 4'2")
Bedroom Two - 3.86m x 3.66m (12'8" x 12'0")
Bedroom Three - 3.53m x 3.17m (11'7" x 10'5")
Bedroom Four - 2.72m x 2.11m (8'11" x 6'11")
Bathroom - 4.01m x 1.75m (13'2" x 5'9")
Brochures
Brochure 1- COUNCIL TAXA payment made to your local authority in order to pay for local services like schools, libraries, and refuse collection. The amount you pay depends on the value of the property.Read more about council Tax in our glossary page.
- Band: E
- PARKINGDetails of how and where vehicles can be parked, and any associated costs.Read more about parking in our glossary page.
- Garage
- GARDENA property has access to an outdoor space, which could be private or shared.
- Private garden
- ACCESSIBILITYHow a property has been adapted to meet the needs of vulnerable or disabled individuals.Read more about accessibility in our glossary page.
- Ask agent

Add an important place to see how long it'd take to get there from our property listings.
__mins driving to your place


Notes
Staying secure when looking for property
Ensure you're up to date with our latest advice on how to avoid fraud or scams when looking for property online.
Visit our security centre to find out moreDisclaimer - Property reference S1793876. The information displayed about this property comprises a property advertisement. Rightmove.co.uk makes no warranty as to the accuracy or completeness of the advertisement or any linked or associated information, and Rightmove has no control over the content. This property advertisement does not constitute property particulars. The information is provided and maintained by Henderson Connellan, Kettering. Please contact the selling agent or developer directly to obtain any information which may be available under the terms of The Energy Performance of Buildings (Certificates and Inspections) (England and Wales) Regulations 2007 or the Home Report if in relation to a residential property in Scotland.
*This is the average speed from the provider with the fastest broadband package available at this postcode. The average speed displayed is based on the download speeds of at least 50% of customers at peak time (8pm to 10pm). Fibre/cable services at the postcode are subject to availability and may differ between properties within a postcode. Speeds can be affected by a range of technical and environmental factors. The speed at the property may be lower than that listed above. You can check the estimated speed and confirm availability to a property prior to purchasing on the broadband provider's website. Providers may increase charges. The information is provided and maintained by Decision Technologies Limited. **This is indicative only and based on a 2-person household with multiple devices and simultaneous usage. Broadband performance is affected by multiple factors including number of occupants and devices, simultaneous usage, router range etc. For more information speak to your broadband provider.