
Myrtle Street, Crewe

Letting details
- Let available date:
- Now
- Deposit:
- £981A deposit provides security for a landlord against damage, or unpaid rent by a tenant.Read more about deposit in our glossary page.
- Furnish type:
- Unfurnished
- Council Tax:
- Ask agent
- PROPERTY TYPE
Mews
- BEDROOMS
3
- BATHROOMS
1
- SIZE
Ask agent
Key features
- Council Tax Band A
- Off Road Parking
- Easy To Maintain Garden
- Double Glazing And Central Heating
- Walking Distance To The Railway Station
- Close To the Town Centre
- Gas Central Heating
- Catchment Area For Ruskin Academy
- Ideal For Couples Of Families
- Fully Managed By Martin & Co
Description
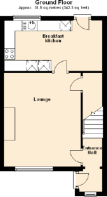
ENTRANCE HALL 6' 7" x 3' 0" (2.01m x 0.91m) Having an opaque glazed window to the front elevation. Single panelled radiator with thermostat control. Telephone plug point. Staircase ascending off to the first floor. Wood panelled door with glazed inset panels, giving access to the main reception room.
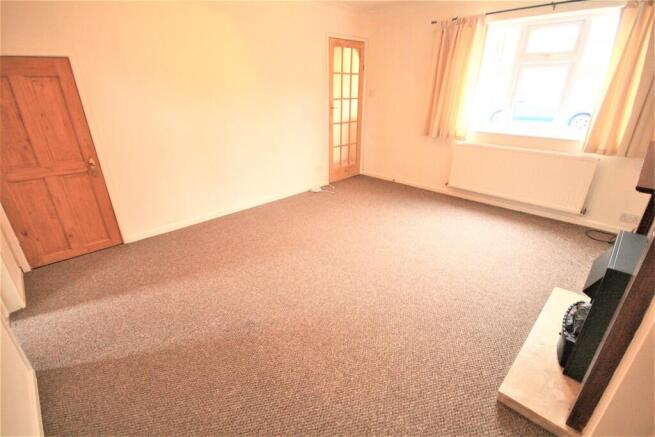
RECEPTION ROOM 13' 11" x 11' 3" (4.24m x 3.43m) The main feature of the room being a living flame gas fire set upon a marble effect hearth with surround and wood stained mantelpiece. Double panelled radiator with thermostat control. Glazed window to the front elevation. TV aerial point. Cove surround and textured finished ceiling. Two wood panelled doors, one giving access to the kitchen and one to the understairs storage cupboard.
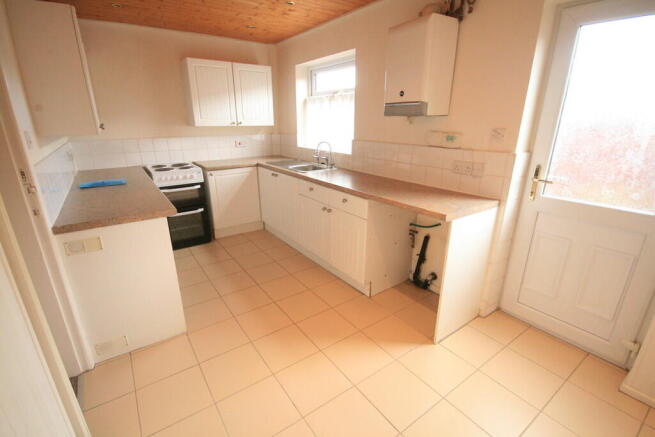
KITCHEN DINER 14' 6" x 7' 5" (4.42m x 2.26m) Having a range of fitted units comprising of one double base unit with drawers above, one double base unit with stainless steel sink and drainer with mixer tap inset and two further single base units. Roll edge work surfaces. Ample space for fridge/freezer beneath work surface. Space and plumbing for washing machine. Wall units comprising of two doubles and one single display unit. Walls being partially tiled, finished in a large ceramic tile. Glazed window to the rear elevation. Housing the gas central heating boiler with timber control switch. Set to the dining end of the kitchen we have a single panelled radiator with thermostat control. Half tongue and grove panelling to the walls. Wood panelled door with opaque glazed inset panel, giving access to the rear garden.
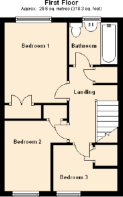
BEDROOM 1 10' 7" x 8' 3" (3.23m x 2.51m) Single panelled radiator with thermostat control. Large PVC window to the rear elevation. TV aerial point. Built in double opening wardrobes, measuring 4ft 11inches in width, having coat hanging facilities. Textured finished ceiling
BEDROOM 2 8' 11" x 8' 3" (2.72m x 2.51m) (Being L shaped).
Single panelled radiator with thermostat control. Glazed window to the front elevation. Alcove which holds potential for wardrobe or storage, measuring 2ft 6inches in width. Textured finished ceiling.
BEDROOM 3 8' 3" x 5' 8" (2.51m x 1.73m) (Being L shaped).
Built in bulk head storage, measuring 2ft 5inches by 2ft 5inches. Single panelled radiator with thermostat control. Glazed window to the front elevation. Textured finished ceiling
BATHROOM Having a white shell design three piece suite comprising of low level WC with pine seat, pedestal wash hand basin and panelled bath, having an electric shower. Walls being partially tiled, finished in a large ceramic white tile. Single panelled radiator with thermostat control. Walls being partial tongue and grove boarded, which co-ordinates with the tongue and groove boarded ceiling Opaque glazed window set to the rear elevation. Having wood effect laid laminate finished flooring.
EXTERNALLY To the rear of the property we have a fenced rear yard, being flagged with concrete path leading to a single access gate to the rear. Boundaries being wood post, wood panel and concrete post and wood panel.
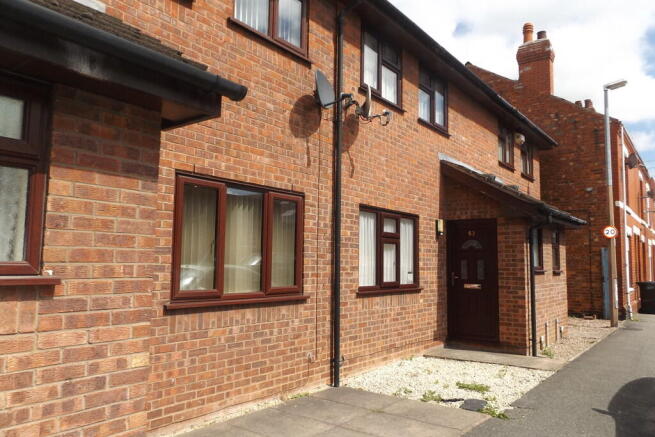
Externally to the front we have a flagged pathway which leads to the main entrance door .
Parking at the rear of the property through secure gates.
PETS Should you wish to rent this property with an animal the landlord may consider this with an increased monthly rental payment for the duration of the tenancy. This will be dependent upon any restrictions from superior leases', the landlord's specific requirements and suitability of the pet for the property.
Accuracy: Whilst we endeavour to make our sales/lettings details accurate and reliable, if there is any point which is of particular importance to you, please contact the office and we will be pleased to check the information. Do so, particularly if contemplating travelling some distance to view the property. Sonic / laser Tape: All measurements have been taken using a sonic / laser tape measure and therefore, may be subject to a small margin of error. Services Not tested: The mention of any appliances and/or services within these Sales/Lettings Particulars does not imply they are in full and efficient working order. All Measurements: All Measurements are Approximate.
Brochures
Windowcard Lettin...- COUNCIL TAXA payment made to your local authority in order to pay for local services like schools, libraries, and refuse collection. The amount you pay depends on the value of the property.Read more about council Tax in our glossary page.
- Band: A
- PARKINGDetails of how and where vehicles can be parked, and any associated costs.Read more about parking in our glossary page.
- Off street
- GARDENA property has access to an outdoor space, which could be private or shared.
- Yes
- ACCESSIBILITYHow a property has been adapted to meet the needs of vulnerable or disabled individuals.Read more about accessibility in our glossary page.
- Ask agent
Energy performance certificate - ask agent

Add an important place to see how long it'd take to get there from our property listings.
__mins driving to your place



Notes
Staying secure when looking for property
Ensure you're up to date with our latest advice on how to avoid fraud or scams when looking for property online.
Visit our security centre to find out moreDisclaimer - Property reference 100718008839. The information displayed about this property comprises a property advertisement. Rightmove.co.uk makes no warranty as to the accuracy or completeness of the advertisement or any linked or associated information, and Rightmove has no control over the content. This property advertisement does not constitute property particulars. The information is provided and maintained by Martin & Co, Crewe. Please contact the selling agent or developer directly to obtain any information which may be available under the terms of The Energy Performance of Buildings (Certificates and Inspections) (England and Wales) Regulations 2007 or the Home Report if in relation to a residential property in Scotland.
*This is the average speed from the provider with the fastest broadband package available at this postcode. The average speed displayed is based on the download speeds of at least 50% of customers at peak time (8pm to 10pm). Fibre/cable services at the postcode are subject to availability and may differ between properties within a postcode. Speeds can be affected by a range of technical and environmental factors. The speed at the property may be lower than that listed above. You can check the estimated speed and confirm availability to a property prior to purchasing on the broadband provider's website. Providers may increase charges. The information is provided and maintained by Decision Technologies Limited. **This is indicative only and based on a 2-person household with multiple devices and simultaneous usage. Broadband performance is affected by multiple factors including number of occupants and devices, simultaneous usage, router range etc. For more information speak to your broadband provider.