
The Hill, Cromford, Matlock

- PROPERTY TYPE
Terraced
- BEDROOMS
2
- BATHROOMS
1
- SIZE
743 sq ft
69 sq m
- TENUREDescribes how you own a property. There are different types of tenure - freehold, leasehold, and commonhold.Read more about tenure in our glossary page.
Freehold
Key features
- No upward chain
- Freshly redecorated throughout
- Popular village with primary school, shops, bars
- Kitchen and separate dining room
- Tiered garden with panoramic views to Black Rocks
- Packed with character, period features
- Vacant possession
- Modern kitchen and two double bedrooms
- EPC rating D
- UNESCO World Heritage Site village
Description
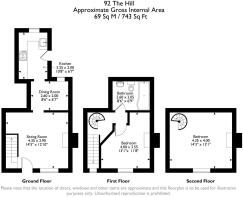
On the ground floor is a sitting room, dining room and kitchen. To the first floor is a bedroom and bathroom, with a wrought-iron spiral staircase to the top floor bedroom. The tiered garden at the rear has been recently landscaped and there is space at the front to pull on and park behind the armco barrier (please note this is not an official, designated space).
Cromford village is a World Heritage Site and is packed with tourist facilities aplenty (the historic mills, canal, pubs, restaurants and shops) and walking and cycling routes head off in all directions. Just over the hill is Wirksworth - which was named 'The Sunday Times best place to live in Derbyshire 2025'. The High Peak Trail traverses the top of Cromford Hill and offers off-road walking and cycling routes for 26 miles from Cromford up to Buxton. Matlock Bath, Matlock, Bakewell and Buxton are all within easy reach, as is the Haddon Hall Chatsworth House and the many delights of the Peak District.
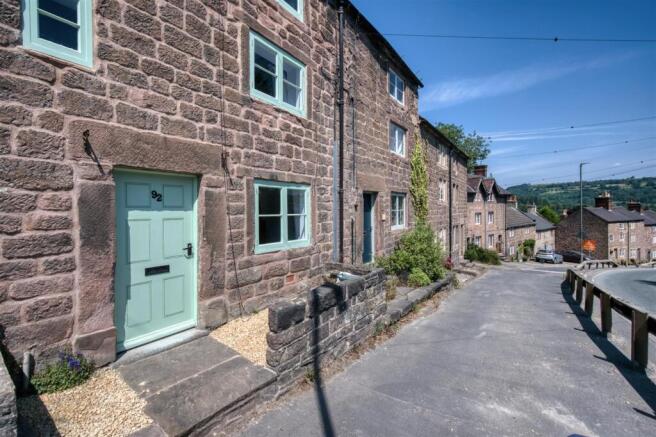
Front Of The Home - This attractive stone-built mid-terrace home has a dry stone wall front boundary, with a small gravel area suitable for seating and planters. From here, there are great views eastwards to wooded countryside beyond the village. Enter the home through the wooden front door with iron handle and letterbox.
Sitting Room - 4.35 x 3.9 (14'3" x 12'9") - A beautiful entrance to the home, this room has timber-framed south facing windows with iron latches bringing lots of natural light in. The focal point is the large stone fireplace with a cast iron* wood burner, set upon a tiled hearth. *The burner needs a slight refurbishment - replacing glass panels - to return to full working order.
With quality oak-effect laminate flooring, the room has a beamed ceiling with two recessed spotlights, two wall lights, a radiator, stairs to the upper floors and a small under-stairs cupboard with shelving. An open entrance and open shelving area lead through to the dining room.
Dining Room - 2.6 x 2 (8'6" x 6'6") - This versatile room could also be a cool home office in the centre of the home. With laminate flooring and a radiator, the room has wall lights, a beamed ceiling and exposed stone wall. An open entrance leads into the kitchen.
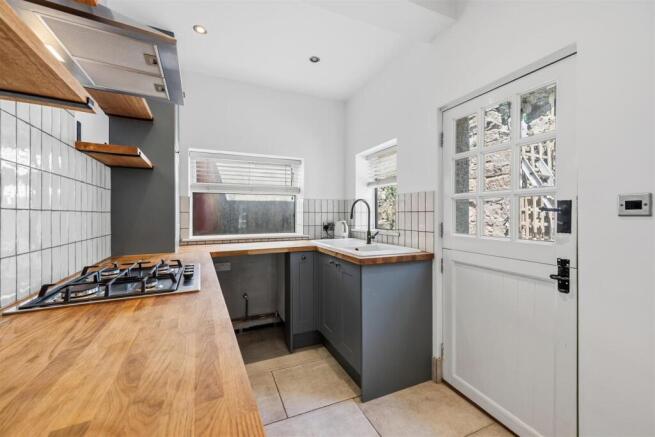
Kitchen - 3.25 x 2 (10'7" x 6'6") - This modern kitchen at the rear of the home has a porcelain tiled floor, radiator, recessed ceiling spotlights, two windows and a part-glazed stable door to the rear garden. The long solid pine worktop has space to the left for a fridge-freezer. The high quality fitted cabinets include a range of low level cabinets and one in the top left corner with a 3.5 year old Baxi boiler. There is an integral four-ring gas hob with electric oven below and brushed chrome extractor fan above. There is space and plumbing for a washing machine. Set within the worktop is an inset large ceramic sink and drainer with heritage-style mixer tap.
Stairs To First Floor Landing - Wooden stairs have a window and ceiling light fitting overhead and an exposed stone wall on the left. There are wall lights and stripped pine doors with iron latches to Bedroom One and the Bathroom. The striking decorative wrought iron spiral staircase goes up to the double bedroom on the top floor.
Bedroom One - 3.99m x 3.53m (13'1" x 11'7") - This double bedroom at the front of the home has pine floorboards and south facing timber-framed windows with iron latches. The feature fireplace has a stone lintel. The room includes a radiator, recessed spotlights and wall lights, a beamed ceiling and meter cupboard in the corner.
Bathroom - 2.6 x 2.05 (8'6" x 6'8") - The jellybean-shaped bath has a centrally-positioned chrome mixer tap, meaning you can truly stretch out and relax. Overhead is an electric shower and there is a pivoting glass screen and tiled surround. The room includes a ceramic WC, ceramic pedestal sink with chrome mixer tap, tiled floor, chrome heated towel rail and recessed spotlights. There is also an original ceiling beam and window.
Bedroom Two - 4.35 x 4 (14'3" x 13'1") - Ascending the spiral staircase, you enter the large double bedroom on the top floor. It has new laminate flooring, recessed ceiling spotlights, two ceiling beams and a brick chimney breast with feature fireplace and stone lintel. There is also a radiator and timber-framed windows with stone surround.
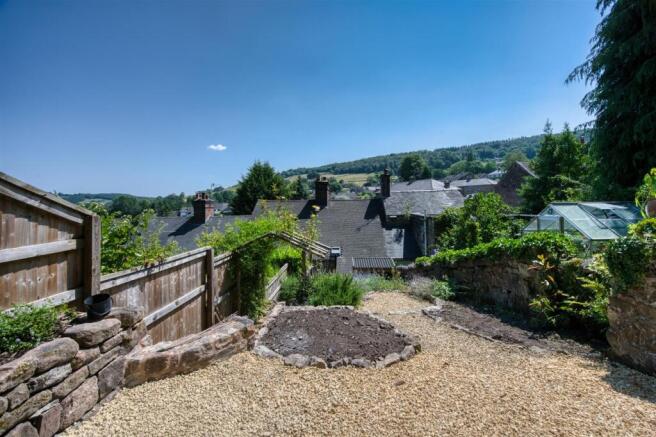
Rear Garden - We love this newly-landscaped tiered garden, which has magnificent elevated panoramic views to Black Rocks to the south. The sheltered courtyard has room for outdoor dining beside the kitchen. Steps lead up to the three-tier garden.
Tier 1 is paved and has a large log store.
Tier 2 has a pretty flower border, a wooden arch over the gravel path to a large gravel area, suitable for seating and dining. Steps from here lead up to the third tier. There is a timber fence on the right and dry stone wall to the left and end of the garden.
Disclaimer - IMPORTANT NOTE TO POTENTIAL PURCHASERS: We endeavour to make our particulars accurate and reliable, however, they do not constitute or form part of an offer or any contract and none is to be relied upon as statements of representation or fact. The services, systems and appliances listed in this specification have not been tested by us and no guarantee as to their operating ability or efficiency is given. All photographs and measurements have been taken as a guide only and are not precise. Floor plans where included are not to scale and accuracy is not guaranteed. If you require clarification or further information on any points, please contact us
Brochures
The Hill, Cromford, MatlockEPCBrochure- COUNCIL TAXA payment made to your local authority in order to pay for local services like schools, libraries, and refuse collection. The amount you pay depends on the value of the property.Read more about council Tax in our glossary page.
- Band: B
- PARKINGDetails of how and where vehicles can be parked, and any associated costs.Read more about parking in our glossary page.
- Yes
- GARDENA property has access to an outdoor space, which could be private or shared.
- Yes
- ACCESSIBILITYHow a property has been adapted to meet the needs of vulnerable or disabled individuals.Read more about accessibility in our glossary page.
- Ask agent
Energy performance certificate - ask agent

Add an important place to see how long it'd take to get there from our property listings.
__mins driving to your place
Affordability


Notes
Staying secure when looking for property
Ensure you're up to date with our latest advice on how to avoid fraud or scams when looking for property online.
Visit our security centre to find out moreDisclaimer - Property reference 34808017. The information displayed about this property comprises a property advertisement. Rightmove.co.uk makes no warranty as to the accuracy or completeness of the advertisement or any linked or associated information, and Rightmove has no control over the content. This property advertisement does not constitute property particulars. The information is provided and maintained by Bricks and Mortar, Wirksworth. Please contact the selling agent or developer directly to obtain any information which may be available under the terms of The Energy Performance of Buildings (Certificates and Inspections) (England and Wales) Regulations 2007 or the Home Report if in relation to a residential property in Scotland.
*This is the average speed from the provider with the fastest broadband package available at this postcode. The average speed displayed is based on the download speeds of at least 50% of customers at peak time (8pm to 10pm). Fibre/cable services at the postcode are subject to availability and may differ between properties within a postcode. Speeds can be affected by a range of technical and environmental factors. The speed at the property may be lower than that listed above. You can check the estimated speed and confirm availability to a property prior to purchasing on the broadband provider's website. Providers may increase charges. The information is provided and maintained by Decision Technologies Limited. **This is indicative only and based on a 2-person household with multiple devices and simultaneous usage. Broadband performance is affected by multiple factors including number of occupants and devices, simultaneous usage, router range etc. For more information speak to your broadband provider.