
Beaumaris Drive, Llandudno, Conwy, LL30

- PROPERTY TYPE
Detached
- BEDROOMS
4
- BATHROOMS
3
- SIZE
Ask agent
- TENUREDescribes how you own a property. There are different types of tenure - freehold, leasehold, and commonhold.Read more about tenure in our glossary page.
Freehold
Key features
- Detached property
- 4 Bedrooms
- 3 Bathrooms (1 W/C & 1 Ensuite)
- Open-Plan Lounge/Diner
- Beautifully Maintained Front & Rear Gardens
- Off-Road Parking & Integral Garage
- Close to Local Amenities
- Gas Central Heating & uPVC Double Glazing
Description
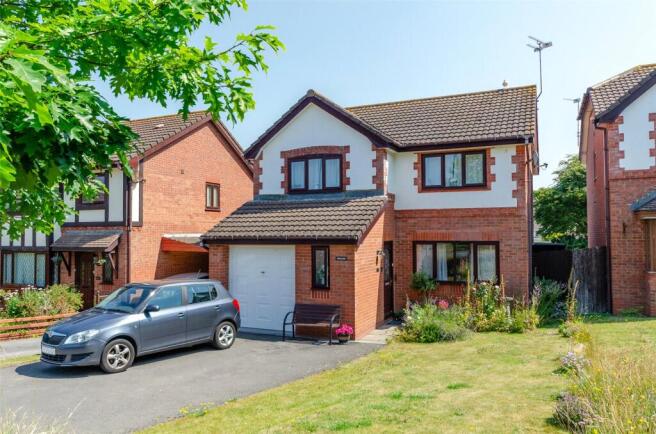
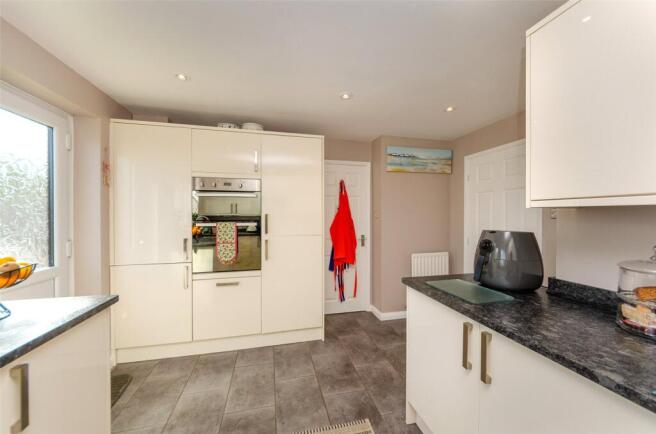
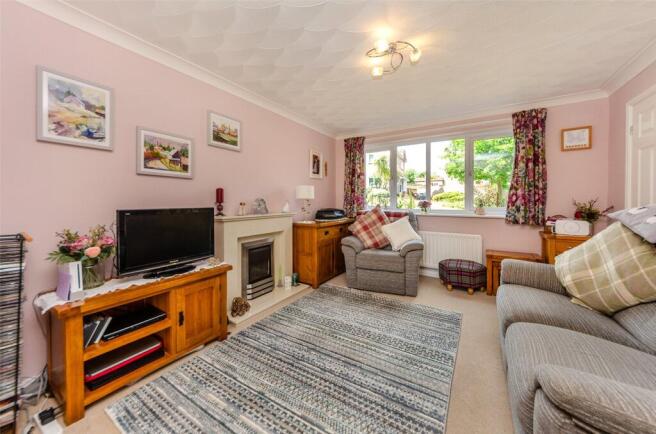
Situated in a highly sought-after area in the picturesque coastal town of Llandudno is this immaculately-presented four Bedroom Detached home. The property offers generous and versatile accommodation, including an open-plan Lounge/Diner, three Bathrooms (including an en-suite), an integral garage, ample off-road parking, and beautifully maintained gardens enjoying views towards the mountainside and the sea. The property is ideally located within easy reach of a wide range of local amenities, including independent shops, businesses, a retail park, the promenade, the A55 Expressway, and Llandudno's mainline railway station. The accommodation is entered via a welcoming Entrance Hall. To the left is a convenient ground-floor W/C, fitted with a wash basin and partially tiled walls. To the right, the spacious open-plan Lounge/Dining Room features a gas fireplace, a front-facing window, and sliding patio doors opening onto the rear garden, creating a wonderful indoor-outdoor flow. At the end of the hallway is the staircase to the first floor and a modern fitted Kitchen, complete with high-gloss cabinetry, granite worktops, an integrated double oven, induction hob, extractor fan, fridge/freezer, dishwasher, and washing machine. The kitchen also benefits from a rear-facing window, an external door to the garden, and an internal door leading to the dining area. The first floor offers a spacious Landing with an airing cupboard, ideal for linen and towel storage, as well as access to the partially boarded loft. There are four well-proportioned Bedrooms. The principal bedroom, positioned at the front of the property, enjoys a stylish Ensuite Shower Room featuring a shower enclosure, W/C, wash basin, heated towel rail, LED mirror, and full-height tiling. Bedroom 2, also located at the front and currently used as a study, benefits from a built-in storage cupboard. Bedrooms 3 and 4 are situated at the rear and enjoy attractive views towards Nant-y-Gamar, the Little Orme, and the sea beyond. Completing the first-floor accommodation is the contemporary family Bathroom, fitted with a bath and rainfall shower over, W/C, an extra-wide wash basin set within a wall-mounted vanity unit, an LED mirror, heated towel rail, and full-height tiling. Externally, the rear garden is beautifully maintained and fully enclosed, offering two patio seating areas, a lawn, and a variety of fruit trees, herbs, and flowering plants that provide colour and interest throughout the seasons. To the right-hand side of the property is a covered lean-to with enclosed sides and access points, together with an additional open storage area, all ideal for bicycles and gardening equipment. On the left-hand side, a lockable gate provides convenient access to the front garden and a practical space for bin storage. To the front, a substantial tarmac driveway provides off-road parking for approximately five to six vehicles and leads to the integral garage, which benefits from an up-and-over door, power, lighting, and a water supply. Adjacent to the driveway is an attractive meadow-style garden with a mature tree, leading to a lawned area and a rockery planted with a variety of flowers and shrubs. Further benefits include gas central heating and uPVC double glazing throughout.
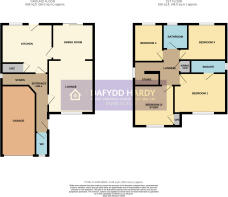
Ground Floor
Entrance Hall
Lounge
3.95m x 3.39m
Dining Room
3.09m x 2.67m
Max. dimensions
Kitchen
3.81m x 3.64m
Max. dimensions
W/C
1.71m x 0.95m
First Floor
Landing
Bedroom 1
3.88m x 2.94m
Max. dimensions
Ensuite
2.65m x 0.92m
Bedroom 2/Study
3.11m x 3.02m
Bedroom 3
3.45m x 2.65m
Max. dimensions
Bedroom 4
2.81m x 2.13m
Garage
5.04m x 2.47m
Council Tax
This property is council tax band E.
Services
We are informed by the seller this property benefits from Mains Water, Gas, Electricity and Drainage. Ofcom checker suggests broadband/fibre is available, and outdoor mobile coverage is likely.
Heating
Gas Central Heating. The agent has tested no services, appliances or central heating system (if any).
Tenure
We have been informed the tenure is freehold with vacant possession upon completion of sale. Vendor’s solicitors should confirm title.
Council Tax Band
The property is council tax band E.
Disclaimer
Dafydd Hardy Estate Agents Limited, for themselves and the vendor, give notice that: (1) These particulars do not constitute any part of an offer or contract. (2) All statements are made without responsibility on the part of the agent or vendor. (3) No statement is to be relied upon as a representation of fact. (4) Any intending purchaser must satisfy themselves by inspection or otherwise as to the correctness of each statement. (5) Neither the vendor nor the agent, nor any person in their employment, has authority to make or give any representation or warranty in relation to this property. (6) While floorplan accuracy is intended, measurements are approximate and no responsibility is taken for any error or omission. Plans are for illustrative purposes only. (7) Services and appliances have not been tested and no guarantee as to their operability is given. (8) All media, including photography and video, remain the property of the agent and must not be redistributed without (truncated)
Brochures
Particulars- COUNCIL TAXA payment made to your local authority in order to pay for local services like schools, libraries, and refuse collection. The amount you pay depends on the value of the property.Read more about council Tax in our glossary page.
- Band: E
- PARKINGDetails of how and where vehicles can be parked, and any associated costs.Read more about parking in our glossary page.
- Garage,Driveway,Off street
- GARDENA property has access to an outdoor space, which could be private or shared.
- Yes
- ACCESSIBILITYHow a property has been adapted to meet the needs of vulnerable or disabled individuals.Read more about accessibility in our glossary page.
- Ask agent
Beaumaris Drive, Llandudno, Conwy, LL30

Add an important place to see how long it'd take to get there from our property listings.
__mins driving to your place
Affordability


Notes
Staying secure when looking for property
Ensure you're up to date with our latest advice on how to avoid fraud or scams when looking for property online.
Visit our security centre to find out moreDisclaimer - Property reference LAN260094. The information displayed about this property comprises a property advertisement. Rightmove.co.uk makes no warranty as to the accuracy or completeness of the advertisement or any linked or associated information, and Rightmove has no control over the content. This property advertisement does not constitute property particulars. The information is provided and maintained by Dafydd Hardy, Llandudno. Please contact the selling agent or developer directly to obtain any information which may be available under the terms of The Energy Performance of Buildings (Certificates and Inspections) (England and Wales) Regulations 2007 or the Home Report if in relation to a residential property in Scotland.
*This is the average speed from the provider with the fastest broadband package available at this postcode. The average speed displayed is based on the download speeds of at least 50% of customers at peak time (8pm to 10pm). Fibre/cable services at the postcode are subject to availability and may differ between properties within a postcode. Speeds can be affected by a range of technical and environmental factors. The speed at the property may be lower than that listed above. You can check the estimated speed and confirm availability to a property prior to purchasing on the broadband provider's website. Providers may increase charges. The information is provided and maintained by Decision Technologies Limited. **This is indicative only and based on a 2-person household with multiple devices and simultaneous usage. Broadband performance is affected by multiple factors including number of occupants and devices, simultaneous usage, router range etc. For more information speak to your broadband provider.