
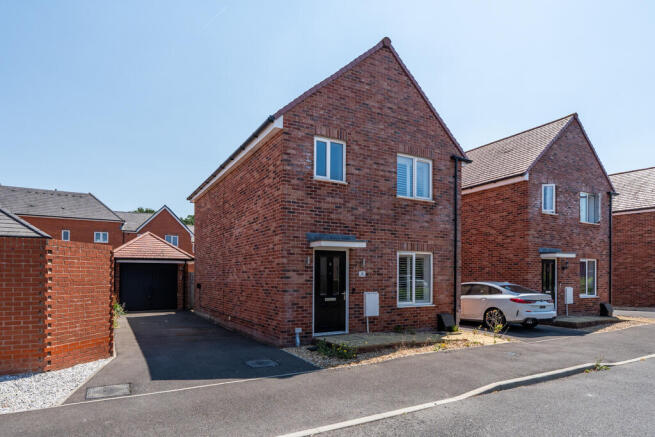
Parsons Avenue, Bursledon, Hampshire

- PROPERTY TYPE
Detached
- BEDROOMS
3
- BATHROOMS
2
- SIZE
1,133 sq ft
105 sq m
- TENUREDescribes how you own a property. There are different types of tenure - freehold, leasehold, and commonhold.Read more about tenure in our glossary page.
Freehold
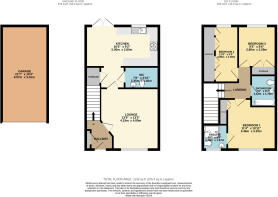
Key features
- Detached, three-bedroom family home
- Hi-gloss kitchen/diner with integrated appliances
- Upgraded bathroom and ensuite
- Downstairs cloakroom/utility room
- Single garage plus driveway parking for two cars
- Four years remaining on the NHBC warranty
- Popular new development in Bursledon close to Tesco superstore and excellent access to M27 motorway
- No forward chain
Description
The accommodation is thoughtfully arranged and comprises a welcoming lounge, together with a hi-gloss kitchen/dining room fitted with integrated appliances and French doors opening onto the rear garden. A practical utility/cloakroom completes the ground floor.
Upstairs, the master bedroom enjoys an en-suite shower room, while two further bedrooms are served by a stylish family bathroom with high end finishes. One of the additional bedrooms is currently configured as a dressing room and benefits from an extensive range of fitted storage systems, although it could easily be reinstated as a bedroom, nursery or home office.
Outside, the enclosed rear garden has been designed for ease of maintenance, with lawn and patio areas providing the perfect setting for outdoor dining and relaxation. To the front, a tandem driveway provides off-road parking for two vehicles and leads to a single garage.
Residents of Bursledon enjoy a range of local shops, cafes, pubs and everyday amenities, while nearby Tesco Superstore caters for all major shopping needs. The area is well served by reputable schools, scenic walks along the River Hamble and beautiful green spaces, making it particularly popular with families and outdoor enthusiasts.
Outside
Driveway parking for two cars. Single garage. Wooden gate providing side access.
Hallway
Composite front door with glazing. Carpet. Fitted coir matt. Radiator. Storage cupboard housing the breaker switches. Carpeted staircase rising to first floor. Doorway to lounge.
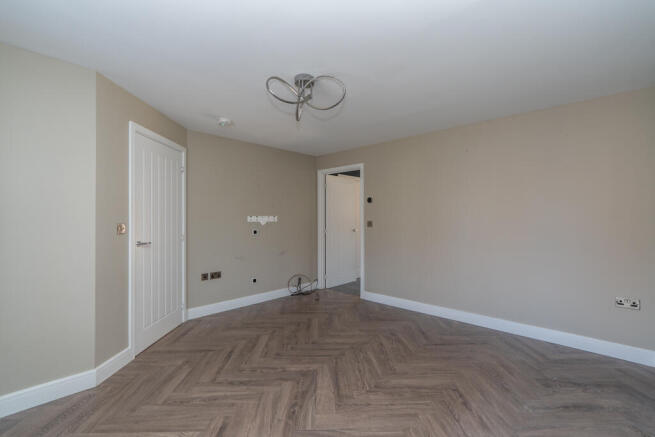
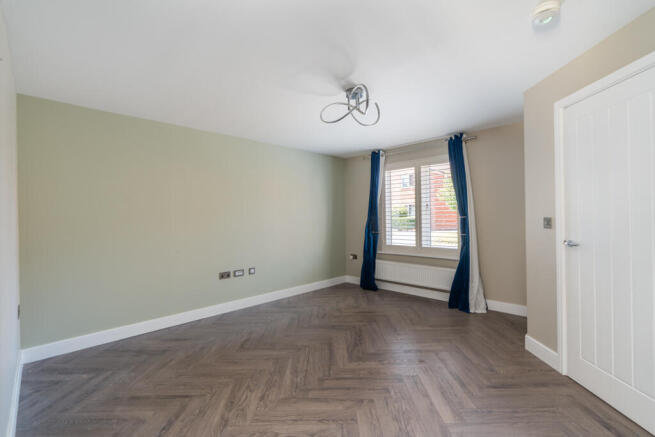
Lounge
(13' 9" x 13' 1") or (4.19m x 4.0m)
Double glazed window to front with fitted shutter. Laminate flooring. Deep moulded skirting boards. Radiator. Doorway to kitchen.
Utiility/Cloakroom
(4' 9" x 7' 9") or (1.46m x 2.35m)
Tiled flooring. Deep moulded skirting boards. Low level WC with cistern. White wash basin with chrome mixer at and vanity unit below. Ladder style towel rail. Shelving units have been constructed, with plumbing to house washer and dryer.
Kitchen
(9' 2" x 16' 5") or (2.80m x 5.0m)
Double glazed window to rear with fitted shutter. Double glazed French doors with fitted blinds open out to back garden. Tiled flooring. Matching base & wall units. One of the wall units houses the combi boiler. Ample work surfaces. Tiled splash backs. White sink and half with drainer and chrome mixer tap. Integrated double electric oven. Four point gas burner hob. Stainless steel extractor hood. Integrated fridge freezer, washing machine and slimline dishwasher. Inset spotlights. Radiator. Decorative wall panelling. Under stairs storage cupboard. Doorway to WC.
Double glazed window to rear with fitted shutter. Double glazed French doors with fitted blinds open
Areas laid to lawn and patio. Outdoor tap. Outdoor lighting. Wooden gate providing side access.
Garage
Single garage. Up and over Door. Power and lighting.
Landing
Carpet. Deep moulded skirting boards. Radiator. Doorways lead to all rooms on first floor.
Bedroom One
(11' 4" x 10' 11") or (3.46m x 3.33m)
Double glazed window with fitted shutter to front. Carpet. Deep moulded skirting boards. Radiator. Built in wardrobe. Doorway to ensuite.
Ensuite
(5' 7" x 5' 6") or (1.70m x 1.67m)
Double glazed window to front. Tiled floor. Tiled walls. Low level WC with concealed cistern. Wash basin with mixer tap. Shower cubicle with rainfall effect shower. Niche shelving. Inset spotlights. Chrome ladder style heated towel rail.
Bedroom Two
(9' 2" x 8' 6") or (2.80m x 2.59m)
Double glazed window with fitted shutter to rear. Carpet. Deep moulded skirting boards. Radiator. Built-In wardrobe.
Bedroom Three
(12' 8" x 5' 3") or (3.85m x 1.59m)
Currently set up as a dressing room. Double glazed window with fitted shutter to rear. Carpet. Deep moulded skirting boards. Loft access. Fitted storage system with LED lighting comprising of wardrobes, drawers, jewellery displays.
Bathroom
(6' 11" x 5' 7") or (2.12m x 1.70m)
Tiled floor. Tiled walls. Villeroy & Boch bath with shower attachment. Watervue television. Wash basin with black mixer tap and vanity unit below. Low level WC with concealed cistern. Niche shelving. Matte black ladder style heated towel rail.
Other
Eastleigh Borough Council Tax Band D £2309.50 2026/27 charges.
- COUNCIL TAXA payment made to your local authority in order to pay for local services like schools, libraries, and refuse collection. The amount you pay depends on the value of the property.Read more about council Tax in our glossary page.
- Band: D
- PARKINGDetails of how and where vehicles can be parked, and any associated costs.Read more about parking in our glossary page.
- Garage,Driveway
- GARDENA property has access to an outdoor space, which could be private or shared.
- Back garden
- ACCESSIBILITYHow a property has been adapted to meet the needs of vulnerable or disabled individuals.Read more about accessibility in our glossary page.
- Ground floor
Parsons Avenue, Bursledon, Hampshire

Add an important place to see how long it'd take to get there from our property listings.
__mins driving to your place
Affordability

About Brambles Estate Agents (Warsash) Ltd, Bursledon
Portsmouth Road, Bursledon, Southampton, SO31 8EQ

Get an instant, personalised result:
- Show sellers you’re serious
- Secure viewings faster with agents
- No impact on your credit score
Notes
Staying secure when looking for property
Ensure you're up to date with our latest advice on how to avoid fraud or scams when looking for property online.
Visit our security centre to find out moreDisclaimer - Property reference 4PA. The information displayed about this property comprises a property advertisement. Rightmove.co.uk makes no warranty as to the accuracy or completeness of the advertisement or any linked or associated information, and Rightmove has no control over the content. This property advertisement does not constitute property particulars. The information is provided and maintained by Brambles Estate Agents (Warsash) Ltd, Bursledon. Please contact the selling agent or developer directly to obtain any information which may be available under the terms of The Energy Performance of Buildings (Certificates and Inspections) (England and Wales) Regulations 2007 or the Home Report if in relation to a residential property in Scotland.
*This is the average speed from the provider with the fastest broadband package available at this postcode. The average speed displayed is based on the download speeds of at least 50% of customers at peak time (8pm to 10pm). Fibre/cable services at the postcode are subject to availability and may differ between properties within a postcode. Speeds can be affected by a range of technical and environmental factors. The speed at the property may be lower than that listed above. You can check the estimated speed and confirm availability to a property prior to purchasing on the broadband provider's website. Providers may increase charges. The information is provided and maintained by Decision Technologies Limited. **This is indicative only and based on a 2-person household with multiple devices and simultaneous usage. Broadband performance is affected by multiple factors including number of occupants and devices, simultaneous usage, router range etc. For more information speak to your broadband provider.