Main Road, Burton Pidsea

- PROPERTY TYPE
Detached
- BEDROOMS
3
- BATHROOMS
1
- SIZE
Ask agent
- TENUREDescribes how you own a property. There are different types of tenure - freehold, leasehold, and commonhold.Read more about tenure in our glossary page.
Freehold
Key features
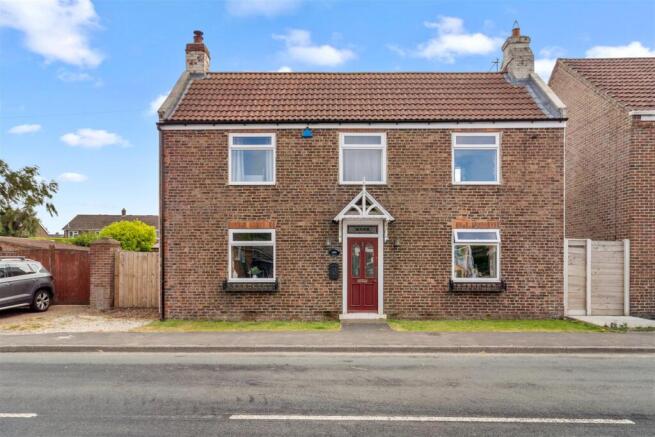
- •Detached three bedroom family home
- •Popular village location with easy access to Hull
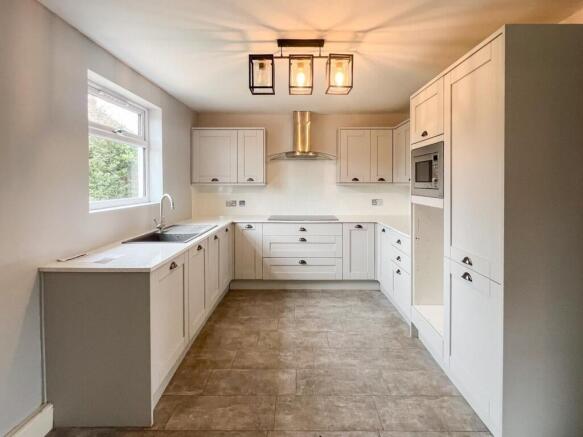
- •Two reception rooms and modern fitted kitchen
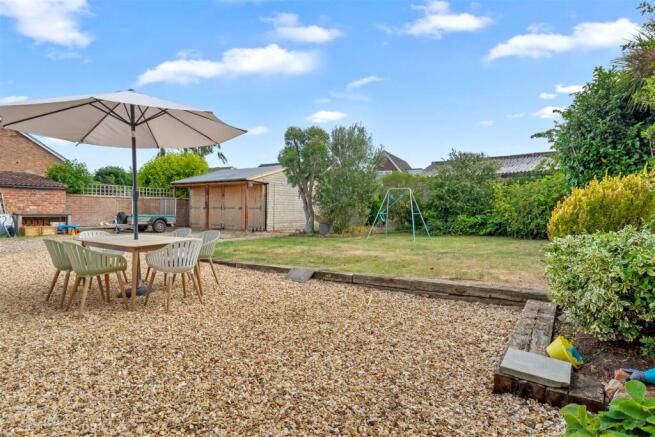
- •South facing rear garden with mature planting
- •Extensive parking including secure gated rear driveway
- •Timber double garage and useful outdoor storage space
Description
The accommodation combines traditional character with practical family space, featuring two reception rooms, a fitted kitchen and a separate utility room with ground floor WC. The layout works particularly well for growing families, offering a choice of living and dining spaces alongside well proportioned bedrooms to the first floor.
The kitchen has been updated with a range of stylish grey shaker style units and enjoys views over the rear garden, whilst the adjoining utility room adds valuable practicality for day-to-day living.
Externally, the property truly excels. A driveway to the front provides off street parking, with double gates leading through to additional secure parking at the rear. This space is ideal for buyers with multiple vehicles, a caravan, trailer or those simply seeking additional outdoor storage.
The south facing rear garden provides a wonderful space to relax and unwind, enjoying sunshine throughout the day. Predominantly laid to lawn with mature planting, fruit bushes and seating areas, it offers a secure and private environment that is ideal for both families and dog owners. Completing the outdoor space is a substantial timber constructed double garage providing excellent storage and workshop potential.
To the front of the property, a driveway provides off street parking, with double vehicle gates leading through to a further gravelled driveway at the rear. This additional secure parking area is ideal for multiple vehicles, a caravan or recreational vehicles and leads to a timber constructed double garage providing excellent storage and workshop space.
Beyond the parking area, the south facing rear garden is predominantly laid to lawn and enjoys sunshine throughout the day. Sleeper edged borders, mature shrubs, fruit bushes and established planting create an attractive outdoor environment, while a gravelled seating area provides an ideal spot for outdoor dining and entertaining. Enclosed by wall boundaries, the garden offers a secure and private space for families and dog owners alike.
Entering through the front door, a lobby provides immediate access to the staircase rising to the first floor.
To one side is the lounge, a comfortable reception room featuring a central fireplace, useful under stairs storage and French doors opening directly onto the rear garden.
Positioned on the opposite side of the property is the dining room, a characterful space featuring exposed ceiling beams and a rustic arched brick fireplace housing a stove.
Leading through from the dining room, the kitchen is fitted with a range of grey shaker style units incorporating an electric hob, integrated microwave and integrated fridge freezer, together with space for an oven. There is ample room for a breakfast table, while a rear facing window provides pleasant views over the garden.
Accessed from the kitchen, the utility room offers additional storage and appliance space, together with a stable door opening to the rear garden and access to the ground floor WC.
To the first floor, a central landing provides access to all three bedrooms, including a small galleried section to the front. The two front facing bedrooms are both generous doubles, enjoying excellent natural light, while the third bedroom overlooks the rear garden and also offers double proportions.
Completing the accommodation is the family bathroom, fitted with a shower bath, vanity unit with concealed cistern WC, feature wall tiling and a heritage style heated towel radiator.
Entrance -
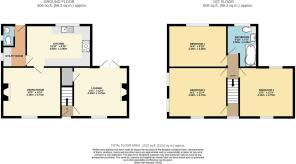
Dining Room - 4.10 x 3.75 (13'5" x 12'3") -
Lounge - 4.30 x 3.75 (14'1" x 12'3") -
Kitchen - 4.85 x 3.00 (15'10" x 9'10") -
Utility -
Wc -
Landing -
Bedroom One - 3.00 x 4.40 (9'10" x 14'5") -
Bedroom Two - 3.75 x 4.30 (12'3" x 14'1") -
Bedroom Three - 4.10 x 3.75 (13'5" x 12'3") -
Bathroom - 3.00 x 2.20 (9'10" x 7'2") -
Garden -
Garage - 5.50 x 5.50 (18'0" x 18'0") -
Agent Note - Parking: off street parking is available with this property.
Heating & Hot Water: both are provided by a gas boiler.
Mobile & Broadband: we understand mobile and broadband (fibre to the cabinet) are available. For more information on providers, predictive speeds and best mobile coverage, please visit Ofcom checker.
Council tax band C.
Please note that a fee of £49.00 (plus VAT) is payable by purchasers to cover the cost of customer due diligence checks. This fee will be taken via a telephone payment with Move With Us prior to the memorandum of sale being issued.
We act as advertising agents on behalf of Move With Us. If your offer is accepted, please be aware that Move With Us will contact the buyer directly.
Brochures
Main Road, Burton PidseaBrochure- COUNCIL TAXA payment made to your local authority in order to pay for local services like schools, libraries, and refuse collection. The amount you pay depends on the value of the property.Read more about council Tax in our glossary page.
- Band: C
- PARKINGDetails of how and where vehicles can be parked, and any associated costs.Read more about parking in our glossary page.
- Garage,Driveway
- GARDENA property has access to an outdoor space, which could be private or shared.
- Yes
- ACCESSIBILITYHow a property has been adapted to meet the needs of vulnerable or disabled individuals.Read more about accessibility in our glossary page.
- Ask agent
Main Road, Burton Pidsea

Add an important place to see how long it'd take to get there from our property listings.
__mins driving to your place
Affordability


Notes
Staying secure when looking for property
Ensure you're up to date with our latest advice on how to avoid fraud or scams when looking for property online.
Visit our security centre to find out moreDisclaimer - Property reference 34808061. The information displayed about this property comprises a property advertisement. Rightmove.co.uk makes no warranty as to the accuracy or completeness of the advertisement or any linked or associated information, and Rightmove has no control over the content. This property advertisement does not constitute property particulars. The information is provided and maintained by Goodwin Fox, Withernsea. Please contact the selling agent or developer directly to obtain any information which may be available under the terms of The Energy Performance of Buildings (Certificates and Inspections) (England and Wales) Regulations 2007 or the Home Report if in relation to a residential property in Scotland.
*This is the average speed from the provider with the fastest broadband package available at this postcode. The average speed displayed is based on the download speeds of at least 50% of customers at peak time (8pm to 10pm). Fibre/cable services at the postcode are subject to availability and may differ between properties within a postcode. Speeds can be affected by a range of technical and environmental factors. The speed at the property may be lower than that listed above. You can check the estimated speed and confirm availability to a property prior to purchasing on the broadband provider's website. Providers may increase charges. The information is provided and maintained by Decision Technologies Limited. **This is indicative only and based on a 2-person household with multiple devices and simultaneous usage. Broadband performance is affected by multiple factors including number of occupants and devices, simultaneous usage, router range etc. For more information speak to your broadband provider.