
Kimpton, Andover, Hampshire, SP11

- PROPERTY TYPE
Detached
- BEDROOMS
5
- BATHROOMS
3
- SIZE
Ask agent
- TENUREDescribes how you own a property. There are different types of tenure - freehold, leasehold, and commonhold.Read more about tenure in our glossary page.
Freehold
Description
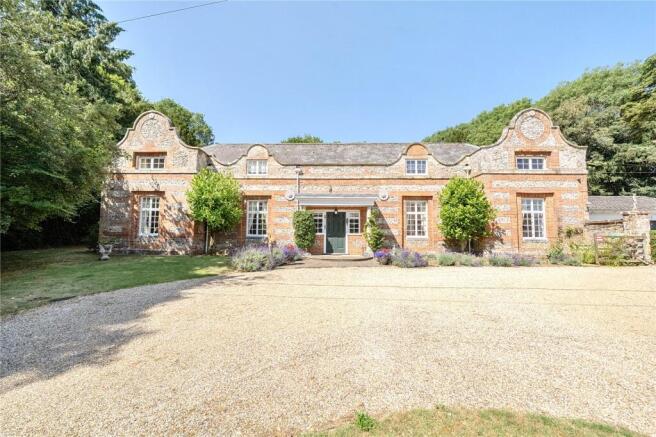
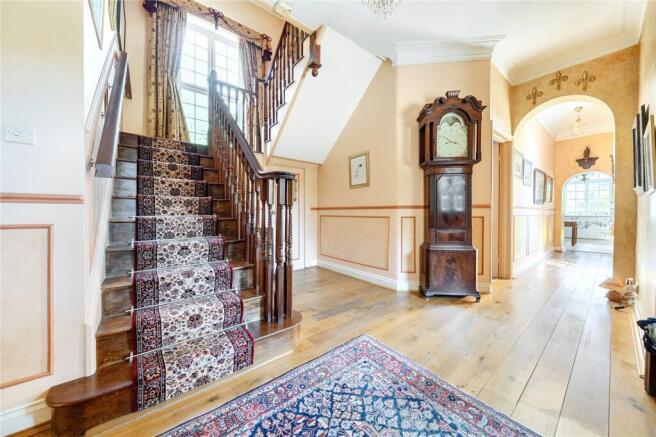
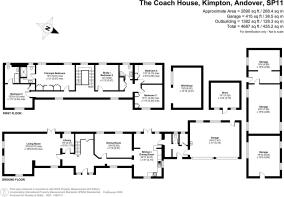
Offering approximately 2,890sqft of generously proportioned accommodation, The Coach House is arranged over two floors and has a wonderful sense of light and space throughout. High ceilings, tall windows, parquet flooring and attractive architectural details combine to create a home of considerable character and individuality.
The front door opens into a generous central reception hall, which provides a welcoming introduction to the house and creates a natural flow between the principal ground-floor rooms. The accommodation works particularly well for both family life and entertaining, with the living room, dining room and kitchen/dining room all connecting easily from the heart of the house, while doors from the principal living spaces open directly onto the gardens beyond.
The living room is particularly impressive with a wonderful sense of scale, an attractive fireplace and tall glazed doors opening directly onto the beautiful walled garden and swimming pool.
A separate dining room provides space for more formal entertaining, while the generous kitchen/dining room forms a relaxed and sociable heart to the home, again with direct access outside.
A staircase rises from the central hall to the large first-floor landing, from which the bedroom accommodation is arranged. The principal bedroom is a very generous room, with ample space for a comfortable seating area and the benefit of en-suite facilities. A further bedroom has en-suite facilities, with two further bedrooms sharing bathroom facilities. The fifth bedroom is currently used as a home office, providing excellent flexibility for modern family life and home working.
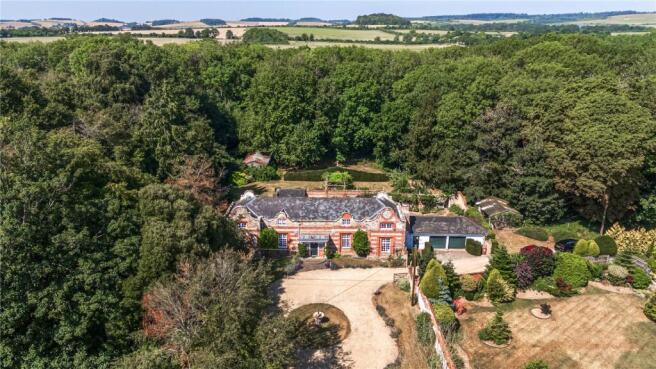
The gardens and grounds are an exceptional feature of The Coach House and provide a wonderful sense of privacy and seclusion. The property is approached via a private drive which leads to an impressive wrap-around gravel driveway. Sweeping around a central island, the drive creates a lovely sense of arrival while providing extensive parking and access to the double garage.
The grounds extend to approximately 1.5 acres and comprise a delightful combination of formal and ornamental gardens, mature trees and established woodland. Historic brick walls, mature hedging and established planting create a series of individual garden areas, each with its own character and atmosphere.
Immediately adjoining the house is a wonderfully private walled garden, where doors from both the living room and kitchen provide direct access outside. Within the garden is an outdoor swimming pool, creating a secluded area with excellent potential for summer entertaining and relaxation. The pool has not been used for a number of years and would require attention before being brought back to its former glory.
Beyond the more formal gardens is an extensive area of mature woodland which wraps around much of the property, creating a beautiful natural backdrop and contributing greatly to its sense of privacy. A public footpath runs along the western boundary of the property.
The Coach House also benefits from an exceptional amount of ancillary space. In addition to the approximately 415 sqft garage, there are around 1,382 sqft of outbuildings, including a workshop, separate store and substantial storage buildings, providing excellent flexibility and potential for a variety of uses, subject to any necessary consents.
Band G
Mains Water
Private drainage via septic tank
Oil fire heating
Listing
The Coach House is Grade II listed,and is believed to date from the mid-19th century and historically formed part of a larger estate alongside Kimpton House and Kimpton Lodge.
Access
Access is via a private road, with maintenance costs shared between the properties served by it.
Woodland
The trees within the woodland are understood to be protected.
Wayleaves & Easements
A wayleave agreement is in place with Scottish and Southern Electricity Networks in respect of electricity poles situated within the property.
Kimpton is an attractive Hampshire village surrounded by beautiful countryside and with a welcoming and active community. The village has a hall, parish council and annual fete, together with a number of community events held throughout the year.
The nearby Welcome Stranger pub is easily accessible and is a popular part of village life, along with St. Peter and St. Paul’s 13th-century church.
The surrounding countryside offers excellent opportunities for walking, riding and other outdoor pursuits. The larger centres of Andover and Salisbury provide a comprehensive range of shopping, recreational and leisure facilities, together with mainline railway services.
The area is also well placed for access to a number of highly regarded schools, making the location particularly attractive to families seeking village life while remaining well connected to the wider area.
Brochures
Particulars- COUNCIL TAXA payment made to your local authority in order to pay for local services like schools, libraries, and refuse collection. The amount you pay depends on the value of the property.Read more about council Tax in our glossary page.
- Band: G
- PARKINGDetails of how and where vehicles can be parked, and any associated costs.Read more about parking in our glossary page.
- Yes
- GARDENA property has access to an outdoor space, which could be private or shared.
- Yes
- ACCESSIBILITYHow a property has been adapted to meet the needs of vulnerable or disabled individuals.Read more about accessibility in our glossary page.
- Ask agent

Add an important place to see how long it'd take to get there from our property listings.
__mins driving to your place
Affordability


Notes
Staying secure when looking for property
Ensure you're up to date with our latest advice on how to avoid fraud or scams when looking for property online.
Visit our security centre to find out moreDisclaimer - Property reference MAR260021. The information displayed about this property comprises a property advertisement. Rightmove.co.uk makes no warranty as to the accuracy or completeness of the advertisement or any linked or associated information, and Rightmove has no control over the content. This property advertisement does not constitute property particulars. The information is provided and maintained by Woolley & Wallis, Marlborough. Please contact the selling agent or developer directly to obtain any information which may be available under the terms of The Energy Performance of Buildings (Certificates and Inspections) (England and Wales) Regulations 2007 or the Home Report if in relation to a residential property in Scotland.
*This is the average speed from the provider with the fastest broadband package available at this postcode. The average speed displayed is based on the download speeds of at least 50% of customers at peak time (8pm to 10pm). Fibre/cable services at the postcode are subject to availability and may differ between properties within a postcode. Speeds can be affected by a range of technical and environmental factors. The speed at the property may be lower than that listed above. You can check the estimated speed and confirm availability to a property prior to purchasing on the broadband provider's website. Providers may increase charges. The information is provided and maintained by Decision Technologies Limited. **This is indicative only and based on a 2-person household with multiple devices and simultaneous usage. Broadband performance is affected by multiple factors including number of occupants and devices, simultaneous usage, router range etc. For more information speak to your broadband provider.