Pound Close, Wicken, MK19

- PROPERTY TYPE
Detached
- BEDROOMS
5
- BATHROOMS
4
- SIZE
2,100 sq ft
195 sq m
- TENUREDescribes how you own a property. There are different types of tenure - freehold, leasehold, and commonhold.Read more about tenure in our glossary page.
Freehold
Key features
- Exceptional detached split-level residence
- Approximately 2,100 sq. ft. of accommodation, excluding the annexe
- Separate one-bedroom annexe converted in 2023
- Situated within an exclusive development of only seven homes
- Elevated living accommodation with far-reaching views
- Substantial balcony overlooking the garden and village church
- Generous and exceptionally private south-east-facing plot, gym/home office and two additional powered outbuildings
- Gated driveway parking for approximately five to ten vehicles
- Peaceful village setting close to the Northamptonshire and Buckinghamshire border
- Council Tax Band: F | EPC Rating: Awaited
Description
An Exceptional Split-Level Village Residence with a Separate One-Bedroom Annexe, Substantial Gardens and Elevated Countryside Views | Pound Close, Wicken
Occupying an exceptionally private plot within the sought-after village of Wicken, close to the Northamptonshire and Buckinghamshire border, this distinctive detached residence offers approximately 2,100 sq. ft. of highly flexible accommodation, excluding a separate one-bedroom annexe.
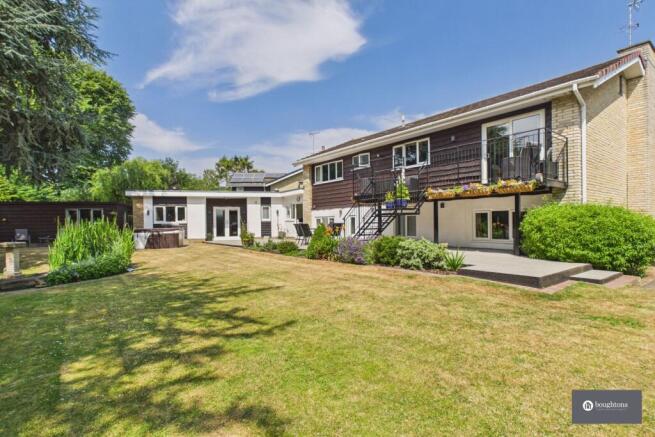
Designed with an intriguing reverse-level layout, the property takes full advantage of its elevated position, with the principal living spaces opening onto a substantial balcony overlooking the generous south-east-facing garden, neighbouring church and surrounding village landscape.
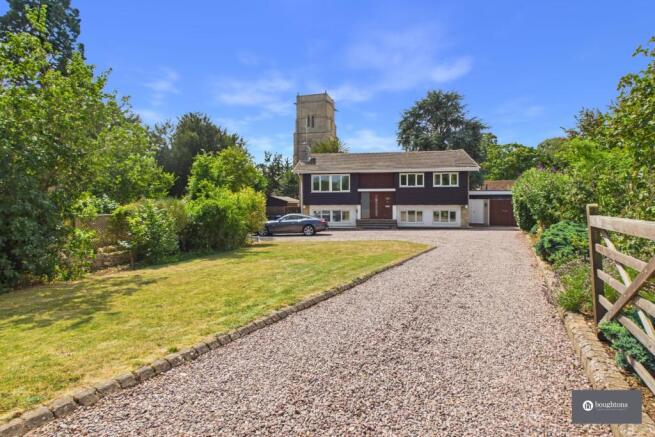
Set behind a gated driveway with extensive parking, the home enjoys open fields to the front, the church to the side and rear, and a wonderfully peaceful setting that feels both private and well connected.
The Home
2 Pound Close is a home of genuine individuality, offering a rare combination of generous proportions, adaptable accommodation and an exceptional degree of privacy.
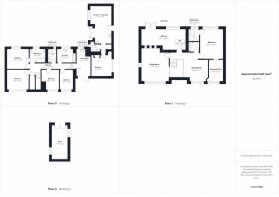
Built in the late 1960s, the property has been thoughtfully arranged in an upside-down configuration, placing the principal living spaces on the upper level. This design allows the home to embrace its outlook, creating bright and inviting rooms that feel connected to the surrounding gardens, church and open landscape.
The breakfast room opens directly onto a large balcony, providing a remarkable setting for morning coffee, relaxed dining or evening entertaining. From here, views extend across the rear garden towards the church, creating an atmosphere that is both peaceful and distinctly special.
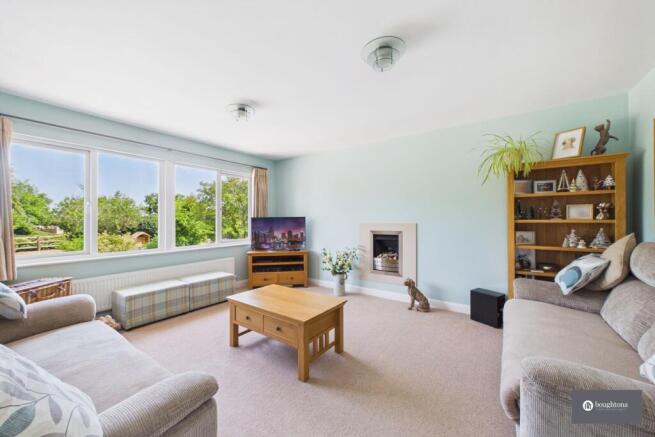
The lounge is enhanced by a gas feature fire, supplied independently rather than through mains gas, while the property benefits from oil-fired central heating. Loft access is provided via a fixed ladder, with lighting installed within the loft space.
The internal accommodation offers considerable flexibility and can be adapted to suit a wide variety of lifestyles. Whether required as a substantial family home, a property for multi-generational living or a residence with dedicated spaces for working from home, guests and hobbies, the layout provides an excellent foundation.
The owners have lived at the property for almost 13 years and were originally drawn to its generous plot, versatile accommodation, extensive parking and convenient village position. It is a home whose scale and possibilities are best understood in person.
The Annexe
Formerly the garage and workshop, the detached one-bedroom annexe was converted in 2023 and creates a valuable extension of the main accommodation.
The annexe benefits from underfloor heating within its living area and offers excellent potential for independent family members, older children, visiting guests or those seeking a private space from which to work.
Its separation from the main residence allows it to function independently while remaining conveniently positioned within the grounds.
The Garden and Grounds
The property occupies a substantial and remarkably private plot, with a generous south-east-facing rear garden offering an abundance of space for relaxation, entertaining and family life.
The elevated balcony provides a superb vantage point over the garden, while the neighbouring church creates an attractive and characterful backdrop.
To the front, the property overlooks open fields and is approached through a gated entrance onto an extensive driveway. Approximately five vehicles can be parked comfortably without the need for rearranging, with space for closer to ten vehicles when required.
The grounds also include a gym or home office and two additional outbuildings. Power is connected to each of the outbuildings, adding further practicality and potential. The regularly maintained alarm system also extends to the gym.
The Location
Wicken is an attractive village positioned close to the Northamptonshire and Buckinghamshire border, surrounded by open countryside while remaining well placed for the area’s principal towns and transport connections.
Within the village is a public house and a well-supported sports ground with a clubhouse and tennis courts, offering football, cricket and archery facilities.
The neighbouring village of Deanshanger is approximately one mile away and provides a useful range of everyday amenities, including a Co-op convenience store.
Central Milton Keynes, Buckingham and Towcester can each be reached in approximately 15 minutes, while the historic market town of Stony Stratford is around five minutes away. The location combines the tranquillity of village life with convenient access to a wide selection of shopping, leisure, schooling and employment opportunities.
EPC Rating: C
Garden
Generous and exceptionally private south-east-facing plot.
Parking - Secure gated
Extensive gated driveway parking for approximately five to ten vehicles.
Disclaimer
By law, we must carry out anti-money laundering checks for buyers and sellers. These are handled on our behalf by Lifetime Legal, who will contact you once you instruct us to sell or have an offer accepted. An £80 fee (incl. VAT) covers required data and any manual checks. This must be paid before we can publish your property (for vendors) or issue a memorandum of sale (for buyers). The fee is non-refundable and paid directly to Lifetime Legal. We receive a portion of this fee for facilitating the checks.
- COUNCIL TAXA payment made to your local authority in order to pay for local services like schools, libraries, and refuse collection. The amount you pay depends on the value of the property.Read more about council Tax in our glossary page.
- Band: F
- PARKINGDetails of how and where vehicles can be parked, and any associated costs.Read more about parking in our glossary page.
- Gated
- GARDENA property has access to an outdoor space, which could be private or shared.
- Private garden
- ACCESSIBILITYHow a property has been adapted to meet the needs of vulnerable or disabled individuals.Read more about accessibility in our glossary page.
- Ask agent
Energy performance certificate - ask agent

Add an important place to see how long it'd take to get there from our property listings.
__mins driving to your place
Affordability
Get an instant, personalised result:
- Show sellers you’re serious
- Secure viewings faster with agents
- No impact on your credit score
Notes
Staying secure when looking for property
Ensure you're up to date with our latest advice on how to avoid fraud or scams when looking for property online.
Visit our security centre to find out moreDisclaimer - Property reference 1d610e1b-0f82-4870-a192-14088e290fde. The information displayed about this property comprises a property advertisement. Rightmove.co.uk makes no warranty as to the accuracy or completeness of the advertisement or any linked or associated information, and Rightmove has no control over the content. This property advertisement does not constitute property particulars. The information is provided and maintained by Boughtons Estate Agents, Brackley. Please contact the selling agent or developer directly to obtain any information which may be available under the terms of The Energy Performance of Buildings (Certificates and Inspections) (England and Wales) Regulations 2007 or the Home Report if in relation to a residential property in Scotland.
*This is the average speed from the provider with the fastest broadband package available at this postcode. The average speed displayed is based on the download speeds of at least 50% of customers at peak time (8pm to 10pm). Fibre/cable services at the postcode are subject to availability and may differ between properties within a postcode. Speeds can be affected by a range of technical and environmental factors. The speed at the property may be lower than that listed above. You can check the estimated speed and confirm availability to a property prior to purchasing on the broadband provider's website. Providers may increase charges. The information is provided and maintained by Decision Technologies Limited. **This is indicative only and based on a 2-person household with multiple devices and simultaneous usage. Broadband performance is affected by multiple factors including number of occupants and devices, simultaneous usage, router range etc. For more information speak to your broadband provider.