
Felindre Avenue, Pencoed, CF35

- PROPERTY TYPE
Semi-Detached
- BEDROOMS
3
- BATHROOMS
1
- SIZE
893 sq ft
83 sq m
- TENUREDescribes how you own a property. There are different types of tenure - freehold, leasehold, and commonhold.Read more about tenure in our glossary page.
Freehold
Key features
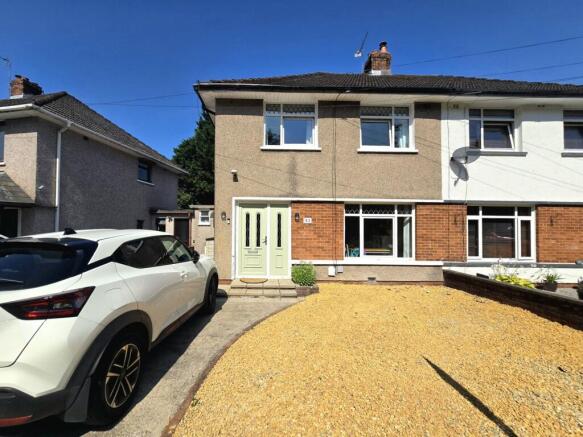
- A beautifully presented three bedroom semi detached property
- Located within a quiet cul-de-sac on the periphery of Pencoed
- Flexible accommodation offering two reception rooms
- Modern fitted kitchen and bathroom
- Side hallway giving access to a useful utility area and store room
- Driveway off road parking
- Convenient access to the M4
- Private, enclosed, Westerly facing rear garden
- Within walking distance to local village amenities, reputable schools ranging from nursey to comprehensive school age and train station
Description
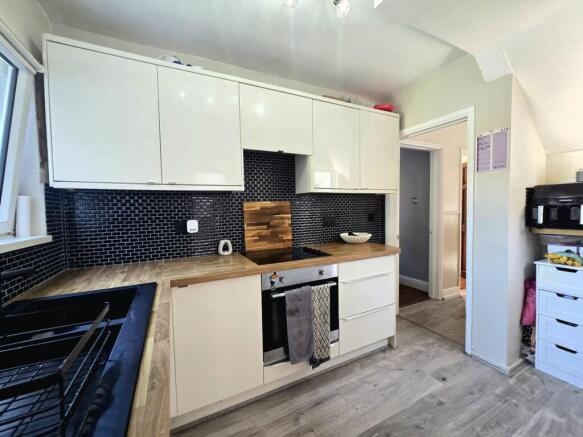
As you enter, you’re greeted by a bright hallway that leads to two generously sized reception rooms, and the kitchen. The modern fitted kitchen features sleek white gloss cabinetry, complimented by solid oak worktops to give a contemporary finish, with convenient access to a side hallway leading to a utility area and extra storage. The stylish bathroom is fitted with a modern three piece suite providing a relaxing retreat after a long day.
Upstairs, all three bedrooms are well-proportioned, providing plenty of space for restful nights, home working, or hobbies. The property also benefits from driveway off road parking, so you’ll never have to worry about finding a spot at the end of a busy day. Living here means you’re just a short stroll from the heart of the village, where you’ll find a range of local amenities, charming shops, and welcoming cafes. Families will appreciate the close proximity to highly regarded schools catering for all ages, from nursery through to comprehensive, while commuters will love the convenient access to the M4 and the nearby train station, making journeys to Cardiff, Swansea, or further afield a breeze.
Whether you’re upsizing, downsizing, or simply looking for a fresh start in a friendly neighbourhood, this home offers a fantastic blend of modern living and every-day practicality. Early viewings are highly recommended to fully appreciate everything this lovely property and its location have to offer.
Hallway
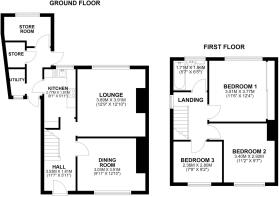
3.53m x 1.81m
The property is entered via a UPVC glazed panel door into a light and inviting entrance hallway, laid to laminate wood flooring with ornate, half height wall panelling. There is a useful recessed under stair storage area beneath the staircase and doorways give access to the two reception rooms and kitchen.
Dining Room
3.03m x 3.91m
The dining room / second reception room is located to the front of the property, with a large UPVC double glazed window providing views on the tree line to the front and is laid to laminate wood flooring.
Lounge
3.89m x 3.91m
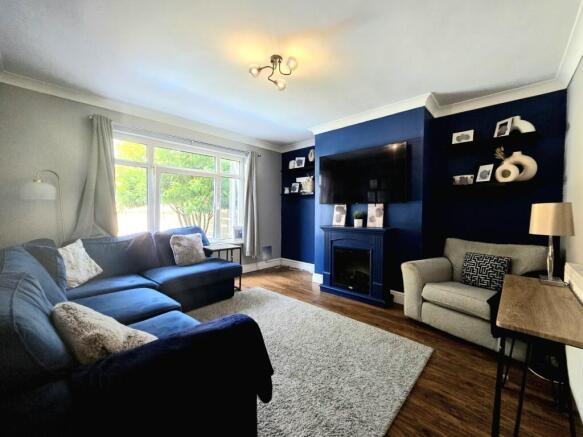
The lounge is located to the rear of the property offering a large UPVC double glazed window providing views of the rear garden. The room benefits from a focal feature electric fireplace set into the recess of the original chimney breast, with an ornate wooden surround and laminate wood flooring.
Kitchen
2.77m x 1.81m
The recently upgraded kitchen has been fitted with a matching range of white gloss base and wall mounted units, complimented by solid oak worktops. It offers an integrated electric oven with four burner electric hob, a matt black composite sink unit positioned below a UPVC double glazed window to the rear and an integrated dishwasher. The room is fitted with laminate flooring, benefits from a under stair recessed storage area with shelf, has a side window for extract light and a doorway to the side gives access to the side hallway.
Utility area
The side hallway can be accessed from the front driveway, kitchen and rear garden. It gives access to the utility space, offering plumbing and space for two appliances. To the rear of the hallway doorways give access to a generous storage cupboard and room, suitable as a hobby room or workshop. UPVC and glazed panel doors are located to the front and rear.
Landing
The first floor landing has a continuation of the fitted carpet flooring as the staircase with a UPVC double glazed window at the head of the staircase and the area gives access to all three bedrooms and the shared bathroom
Bedroom One
3.51m x 3.77m
The largest double bedroom is located to the rear of the property. It benefits from floor to ceiling fitted wardrobes with solid oak sliding doors, a large UPVC double glazed window to the rear and fitted carpet flooring.
Bedroom Two
3.4m x 2.92m
The second double bedroom is located to the front of the property. The room offers a large UPVC double glazed window to the front and fitted carpet flooring.
Bedroom Three
2.36m x 2.8m
The well proportioned single bedroom is located to the front of the property offering a UPVC double glazed window to the front and engineered wood flooring.
Bathroom
1.71m x 1.96m
The shared bathroom is fitted with a modern white three piece suite comprising; panel bath with over bath electric shower, pedestal wash hand basin and low level WC. There is full tiling to all walls and floor and an obscure UPVC window to the rear.
Rear Garden
The large enclosed rear garden offers a Westerly facing aspect, enjoying the sun for the majority of the day. There is a level paved patio area adjacent to the rear door of the property, with the remaining garden laid mainly to lawn, with a paved pathway to the side leading a second paved patio area, currently housing a summer playhouse and swing set.
Parking - Driveway
To the front of the property, a concrete driveway provides a wide off road parking area for one car, flanked by a gravelled area to the side which would be utilised as a second parking space.
Disclaimer
Disclaimer
All measurements, property details and information included in this brochure are provided as a general guide only and should not be relied upon as exact or to scale. Whilst every effort has been made to ensure accuracy, all details are approximate and intended for illustrative purposes only.
Information contained within this brochure has been supplied to us directly by the vendor or obtained from sources provided by the vendor. We have not independently verified this information and make no guarantee as to its accuracy or completeness.
These particulars do not form part of any offer or contract. Prospective purchasers are strongly advised to carry out their own enquiries, inspections and independent verification of all information to satisfy themselves before proceeding.
- COUNCIL TAXA payment made to your local authority in order to pay for local services like schools, libraries, and refuse collection. The amount you pay depends on the value of the property.Read more about council Tax in our glossary page.
- Band: C
- PARKINGDetails of how and where vehicles can be parked, and any associated costs.Read more about parking in our glossary page.
- Driveway
- GARDENA property has access to an outdoor space, which could be private or shared.
- Rear garden
- ACCESSIBILITYHow a property has been adapted to meet the needs of vulnerable or disabled individuals.Read more about accessibility in our glossary page.
- Ask agent
Energy performance certificate - ask agent
Felindre Avenue, Pencoed, CF35

Add an important place to see how long it'd take to get there from our property listings.
__mins driving to your place
Affordability

About Daniel Matthew Estate Agents, Bridgend
10 the Triangle, Brackla, Bridgend, CF31 2LL
Get an instant, personalised result:
- Show sellers you’re serious
- Secure viewings faster with agents
- No impact on your credit score
Notes
Staying secure when looking for property
Ensure you're up to date with our latest advice on how to avoid fraud or scams when looking for property online.
Visit our security centre to find out moreDisclaimer - Property reference 0c3288eb-01f3-434f-968f-52d410713034. The information displayed about this property comprises a property advertisement. Rightmove.co.uk makes no warranty as to the accuracy or completeness of the advertisement or any linked or associated information, and Rightmove has no control over the content. This property advertisement does not constitute property particulars. The information is provided and maintained by Daniel Matthew Estate Agents, Bridgend. Please contact the selling agent or developer directly to obtain any information which may be available under the terms of The Energy Performance of Buildings (Certificates and Inspections) (England and Wales) Regulations 2007 or the Home Report if in relation to a residential property in Scotland.
*This is the average speed from the provider with the fastest broadband package available at this postcode. The average speed displayed is based on the download speeds of at least 50% of customers at peak time (8pm to 10pm). Fibre/cable services at the postcode are subject to availability and may differ between properties within a postcode. Speeds can be affected by a range of technical and environmental factors. The speed at the property may be lower than that listed above. You can check the estimated speed and confirm availability to a property prior to purchasing on the broadband provider's website. Providers may increase charges. The information is provided and maintained by Decision Technologies Limited. **This is indicative only and based on a 2-person household with multiple devices and simultaneous usage. Broadband performance is affected by multiple factors including number of occupants and devices, simultaneous usage, router range etc. For more information speak to your broadband provider.