Louth Road, North Cockerington, LN11

- PROPERTY TYPE
Detached
- BEDROOMS
4
- BATHROOMS
1
- SIZE
3,455 sq ft
321 sq m
- TENUREDescribes how you own a property. There are different types of tenure - freehold, leasehold, and commonhold.Read more about tenure in our glossary page.
Freehold
Key features
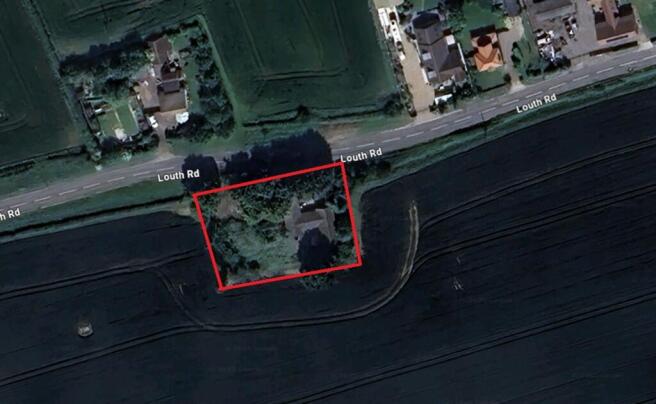
- Spacious 1/2 Acre Plot
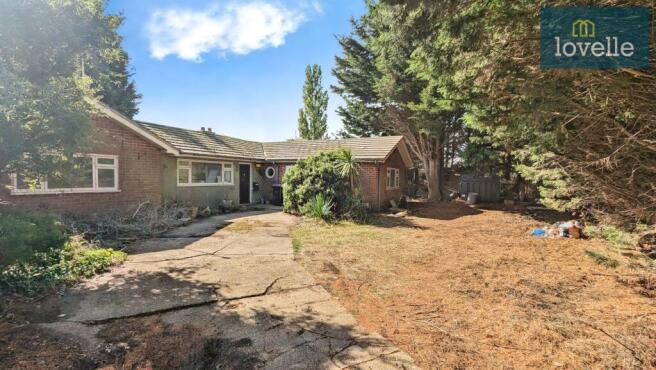
- Detached Four Bedroom Bungalow
- Renovations Required Throughout
- Kitchen & Large Utility/Workshop
- Bathroom, Shower Area & Cloakroom WC
- Large Lounge Diner
- Ample Off Road Parking
- Open Fields to Side & Rear
- No Onward Chain
Description
CASH BUYERS ONLY
Presenting a rare opportunity to acquire a spacious detached bungalow, set within the surroundings of a desirable rural village location. This four-bedroom property is offered for sale and stands on an impressive plot of approximately 1/2rd of an acre, providing both space and scope for those looking to undertake a comprehensive renovation project.
The property itself boasts a traditional bungalow layout and offers immense potential for buyers seeking to create a bespoke family home or a spacious countryside retreat. The spacious grounds are a particular highlight, with ample parking available on site, ideal for multiple vehicles or even a motorhome. The generous plot further facilitates a variety of outdoor uses, whether for beautifully landscaped gardens, further extensions (subject to planning), or outdoor entertaining spaces.
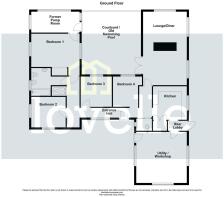
The principal reception area is arranged as an open-plan lounge dining room, providing a flexible and inviting living space for both family gatherings and formal entertaining. A striking feature of this room is the large, exposed brick fireplace to the centre of the room. This attractive focal point offers considerable character, whilst the open-plan configuration welcomes natural light and gives the room an airy feel with patio doors leading to the courtyard/former swimming pool.
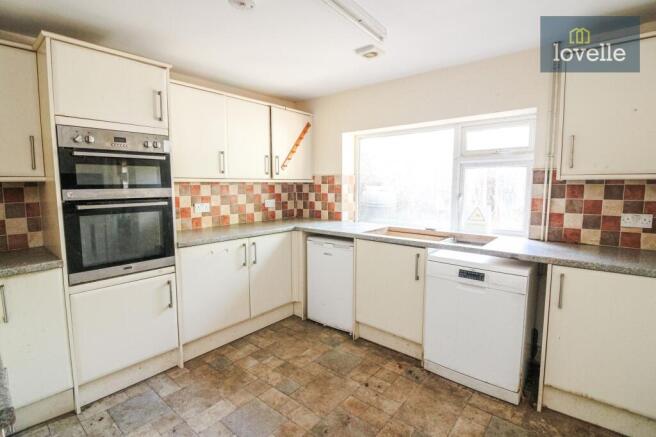
Leading through to the kitchen, you’ll find a practical and spacious area fitted with a double oven mounted at face height, ideal for those who enjoy cooking and baking. The kitchen is further complemented by a large walk-in cupboard, affording invaluable storage space for kitchen essentials, dry goods, or even as a pantry. Plumbing is already in place, thus providing a strong basis for a fully modernised kitchen installation. Off the kitchen lies an exceptionally large utility and workshop room. This versatile space is perfect for laundry appliances, additional storage, or those with hobbies or trades requiring extra room to work from home. Its generous proportions make it a valuable asset to the overall accommodation.
The sleeping quarters comprise four double bedrooms, each offering ample space to comfortably accommodate family members or visiting guests. Whether used as bedrooms, home offices, or hobby rooms, these versatile spaces provide tremendous flexibility for modern living. Off the master bedroom is the former pump room for the swimming pool which could be converted into a large ensuite to the master.
Serving the bedrooms is a family bathroom, well laid out with a four-piece suite. The current arrangement provides a solid foundation to create a contemporary family bathroom, with enough space to comfortably install both bath and shower facilities. As well as the addition of a shower area off the hallway and a separate cloakroom WC.
The entire property does require extensive renovations throughout, presenting a blank canvas for those wishing to personalise the residence to their own tastes and specifications. Modernisation will not only restore the property to its former glory but allows for the installation of the latest amenities and finishes. For buyers with vision, this represents an unmissable opportunity to create a home of distinction in a fabulous countryside setting.
Externally, the extensive grounds that surround the bungalow present great potential for landscaping and recreational use, there has formally been a swimming pool to the rear of the property which with works could be revitalised. Whether you envisage a beautiful garden, a productive vegetable patch, or simply desire wide open spaces for children and pets, the scope is extensive. With the added advantage of tidying up the boundaries and opening up field views.
The residence falls within Council Tax Band C, supporting its suitability for families or those seeking a rural lifestyle with accessible ongoing running costs.
This property is ideally suited to purchasers seeking a rural lifestyle, surrounded by open countryside, and desiring the peace, privacy, and freedom such an environment affords. With its spacious plot, desirable location, and inherent potential, it is a property not to be missed by those aspiring to create a truly special home in the heart of the countryside.
Viewings are highly recommended to fully appreciate the size, scope, and potential available.
EPC rating: E. Tenure: Freehold,
Room Measurements
Lounge Diner: 24'03" x 13'11"
Kitchen: 10'08" x 10'09"
Utility / Workshop: 15'03" x 16'05"
Cloakroom WC: 5'00" x 4'09"
Bedroom One: 14'05" x 10'07"
Bedroom Two: 10'11" x 9'06"
Bedroom Three: 8'11" x 9'11"
Bedroom Four: 9'03" x 8'10"
Bathroom: 9'03" x 11'03" (max)
Shower: 3'03" x 4'05"
EPC Rating: B
Disclaimer
We endeavour to ensure that our sales particulars are accurate and reliable; however, they do not constitute or form part of an offer or contract and should not be relied upon as statements or representations of fact. Prospective purchasers should satisfy themselves by inspection or otherwise as to the accuracy of the information provided.
Material Information relating to this property has been collected from our clients and, to the best of our knowledge and belief, is accurate at the time of publication. Should any prospective purchaser require clarification or confirmation of any Material Information, we encourage them to contact us and we will make every effort to verify the details.
Any services, systems and appliances referred to within these particulars have not been tested by us, and no warranty or guarantee is given as to their condition, operating ability or efficiency. All measurements are provided as a guide only and should not be relied upon as precise.
If you require...
- COUNCIL TAXA payment made to your local authority in order to pay for local services like schools, libraries, and refuse collection. The amount you pay depends on the value of the property.Read more about council Tax in our glossary page.
- Band: F
- PARKINGDetails of how and where vehicles can be parked, and any associated costs.Read more about parking in our glossary page.
- Yes
- GARDENA property has access to an outdoor space, which could be private or shared.
- Private garden
- ACCESSIBILITYHow a property has been adapted to meet the needs of vulnerable or disabled individuals.Read more about accessibility in our glossary page.
- Ask agent
Louth Road, North Cockerington, LN11

Add an important place to see how long it'd take to get there from our property listings.
__mins driving to your place
Affordability

Notes
Staying secure when looking for property
Ensure you're up to date with our latest advice on how to avoid fraud or scams when looking for property online.
Visit our security centre to find out moreDisclaimer - Property reference 01ea31af-c70c-4d0a-a07d-1f6bd064cd8b. The information displayed about this property comprises a property advertisement. Rightmove.co.uk makes no warranty as to the accuracy or completeness of the advertisement or any linked or associated information, and Rightmove has no control over the content. This property advertisement does not constitute property particulars. The information is provided and maintained by Lovelle, Louth. Please contact the selling agent or developer directly to obtain any information which may be available under the terms of The Energy Performance of Buildings (Certificates and Inspections) (England and Wales) Regulations 2007 or the Home Report if in relation to a residential property in Scotland.
*This is the average speed from the provider with the fastest broadband package available at this postcode. The average speed displayed is based on the download speeds of at least 50% of customers at peak time (8pm to 10pm). Fibre/cable services at the postcode are subject to availability and may differ between properties within a postcode. Speeds can be affected by a range of technical and environmental factors. The speed at the property may be lower than that listed above. You can check the estimated speed and confirm availability to a property prior to purchasing on the broadband provider's website. Providers may increase charges. The information is provided and maintained by Decision Technologies Limited. **This is indicative only and based on a 2-person household with multiple devices and simultaneous usage. Broadband performance is affected by multiple factors including number of occupants and devices, simultaneous usage, router range etc. For more information speak to your broadband provider.