Hollyhill Road, Shenstone

- PROPERTY TYPE
Detached
- BEDROOMS
5
- BATHROOMS
4
- SIZE
4,663 sq ft
433 sq m
- TENUREDescribes how you own a property. There are different types of tenure - freehold, leasehold, and commonhold.Read more about tenure in our glossary page.
Freehold
Description
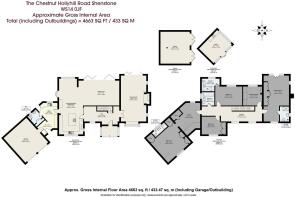
First Floor: continues to impress with five generous double bedrooms and four beautifully appointed bathrooms, three of which are en-suite.The principal bedroom featuring an elegant Juliette balcony with delightful views over the garden, complemented by a beautifully appointed en-suite shower room. Bedroom two acts as a second master suite, featuring its own en-suite and a dedicated dressing/sitting room, offering a private and expansive feel. Two more double bedrooms, bedroom three with its own en-suite and bedroom four, along with bedroom five, share a stylish family bathroom.
Gardens and Grounds: The property is approached via secure gated access and benefits from four car garaging including a two car detached double garage.The rear garden includes a lawned area, a paved terrace, and a detached studio.
EPC Rating: C
Total Approximate floor area: 4663 Sq. Ft or 433.47 Sq. Meters
Situation - Occupying one of Shenstone's most prestigious residential addresses, The Chestnuts enjoys a private position on the corner of Hollyhill Road and Footherley Road, set behind electric gates within beautifully established grounds.
Shenstone remains one of Staffordshire's most sought-after villages, combining a thriving community with excellent commuter links. The village offers an excellent range of everyday amenities including an award-winning butcher, convenience stores, cafés, restaurants, traditional public houses and highly regarded primary schooling. Shenstone railway station provides direct services into Birmingham New Street in approximately 30 minutes, whilst nearby Lichfield Trent Valley offers direct services to London Euston. Excellent road links via the A38, M6 Toll and M42 place Birmingham, Sutton Coldfield and the wider Midlands within easy reach.
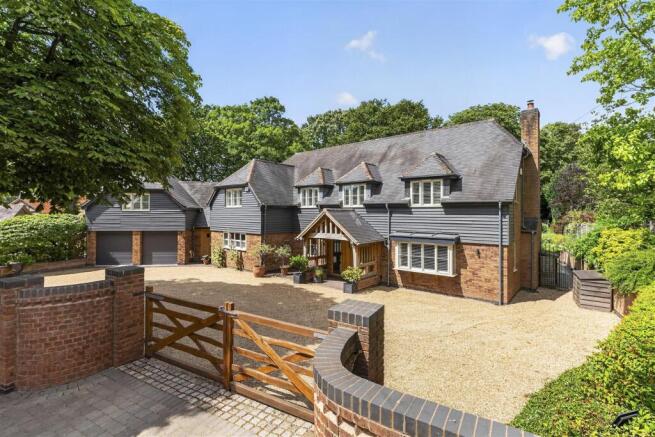
Description Of Property - The Chestnuts is an exceptional detached family residence extending to almost 5,000 sq.ft., beautifully combining traditional craftsmanship with contemporary architecture to create a home of remarkable style, comfort and versatility.
Originally remodelled and comprehensively refurbished to an exacting standard, the property has been thoughtfully reimagined to suit modern family living, whilst retaining warmth, character and individuality throughout. Every aspect has been carefully considered, from the striking architectural staircase and bespoke glazing to the quality of the joinery, lighting and interior finishes. Approached through timber gates, the property immediately conveys a sense of privacy and exclusivity. A generous driveway provides extensive parking and leads to four garages, whilst mature trees and established planting create an attractive setting.
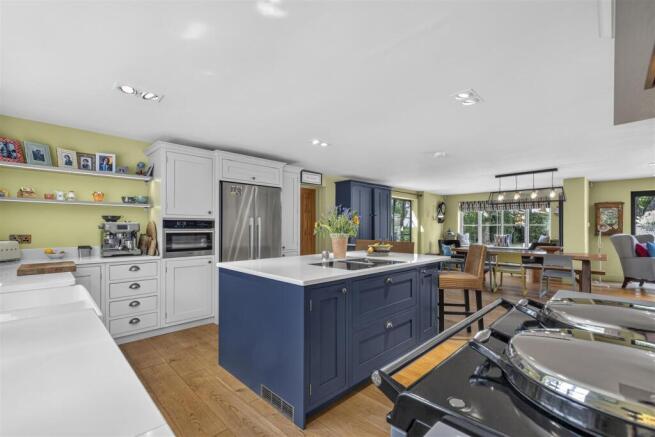
The welcoming reception hall provides an impressive introduction to the house. A bespoke floating oak staircase with glass balustrades forms a stunning architectural centrepiece, complemented by contemporary Crittall-style glazed doors which introduce the principal living accommodation. At the heart of the home lies a magnificent open-plan kitchen, dining and family room designed for everyday living as well as entertaining on a grand scale. The beautifully appointed kitchen centres around a substantial island with quartz worktops and incorporates an excellent range of bespoke cabinetry together with premium integrated appliances including Miele ovens, induction hob, dishwasher and an AGA R7 cooker. Oak flooring flows seamlessly throughout, whilst extensive glazing creates an abundance of natural light and provides an excellent connection with the gardens beyond.
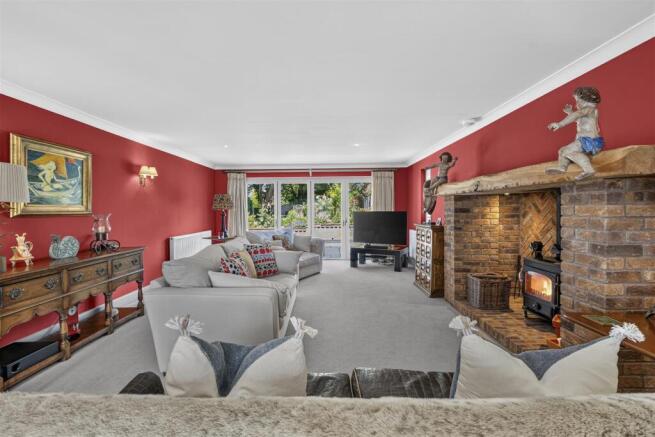
Adjoining the kitchen is an impressive family room and lounge area with contemporary wood burning stove, creating a relaxed and sociable environment throughout the seasons. A separate formal drawing room provides a contrasting atmosphere, centred around an impressive brick inglenook fireplace with exposed timber mantle and inset log burner. Wide bi-folding doors in the family and lounge room and drawing room, open directly onto the terrace, allowing both rooms to extend effortlessly into the garden during the summer months. Further ground floor accommodation includes a practical boot room and utility room, guest cloakroom and a number of flexible reception areas capable of accommodating home working, children's play space or additional informal sitting rooms depending upon individual requirements.
The first floor provides five generous double bedrooms, one of which is currently used as an office, each thoughtfully arranged to maximise privacy and outlook. The principal suite enjoys attractive views across the gardens together with a Juliet balcony, extensive fitted wardrobes and a luxurious ensuite shower room. A second guest suite also benefits from its own dressing area and ensuite facilities, creating an ideal arrangement for extended family or visiting guests. Two further bedrooms enjoy ensuite shower rooms, whilst the remaining bedroom is served by an elegant family bathroom, all finished to an equally high specification.
Gardens & Grounds - The gardens are a particular feature of The Chestnuts, extending around the property to create a wonderfully private setting. Large expanses of lawn are framed by mature trees, established planting and colourful borders, providing year-round interest whilst offering ample space for children to play and families to entertain. A generous paved terrace spans the rear of the house, perfectly positioned for outdoor dining and summer gatherings, with direct access from the principal reception rooms.
A detached oak-framed studio occupies a peaceful position within the grounds and offers exceptional versatility as a home office, gym, creative studio or consulting room.
The extensive frontage, gated access and four garages provide outstanding practicality, whilst the generous plot offers further potential for additional outbuildings or future adaptation, subject to any necessary consents.
Distances - · Lichfield – 3 miles
· Sutton Coldfield – 6 miles
· Birmingham – 15 miles
· Birmingham International Airport – 20 miles
(Distances approximate)
Directions From Aston Knowles - From Aston Knowles Estate Agency at 8 High Street, Sutton Coldfield, head north out of Sutton Coldfield and join the A5127 (Lichfield Road) towards Shenstone and Lichfield. Continue along the A5127, following the road through the Shenstone area. Turn onto Hollyhill Road.
Terms - Tenure: Freehold
Local authority: Lichfield District Council
Council Tax Band: G
Average area Broadband speed: 67 Mbps. Full Fibre also available
Services - We understand that mains gas, electricity, water, and drainage are connected.
Fixtures And Fittings - Only those items mentioned in the sales particulars are to be included in the sale price. All others are specifically excluded but may be available by separate arrangement.
Viewings - All viewings are strictly by prior appointment with agents Aston Knowles on .
Disclaimer - Every care has been taken with the preparation of these particulars, but complete accuracy cannot be guaranteed. If there is any point which is of particular interest to you, please obtain professional confirmation. Alternatively, we will be pleased to check the information for you. These particulars do not constitute a contract or part of a contract. All measurements quoted are approximate. Photographs are reproduced for general information, and it cannot be inferred that any item shown is included in the sale.
•Photographs taken: July 2026
•Particulars prepared: July 2026
Buyer Identity Verification Fee - In line with the Money Laundering Regulations 2007, all estate agents are legally required to carry out identity checks on buyers as part of their due diligence. As agents acting on behalf of the seller, we are required to verify the identity of all purchasers once an offer has been accepted, subject to contract. We carry out this check using a secure electronic verification system, which is not a credit check and will not affect your credit rating. A non-refundable administration fee of £25 + VAT (£30 including VAT) per buyer applies for this service. By proceeding with your offer, you agree to this identity verification being undertaken. A record of the search will be securely retained within the electronic property file.
Brochures
Hollyhill Road, ShenstoneBrochure- COUNCIL TAXA payment made to your local authority in order to pay for local services like schools, libraries, and refuse collection. The amount you pay depends on the value of the property.Read more about council Tax in our glossary page.
- Band: G
- PARKINGDetails of how and where vehicles can be parked, and any associated costs.Read more about parking in our glossary page.
- Yes
- GARDENA property has access to an outdoor space, which could be private or shared.
- Yes
- ACCESSIBILITYHow a property has been adapted to meet the needs of vulnerable or disabled individuals.Read more about accessibility in our glossary page.
- Ask agent

Add an important place to see how long it'd take to get there from our property listings.
__mins driving to your place
Affordability
Get an instant, personalised result:
- Show sellers you’re serious
- Secure viewings faster with agents
- No impact on your credit score
Notes
Staying secure when looking for property
Ensure you're up to date with our latest advice on how to avoid fraud or scams when looking for property online.
Visit our security centre to find out moreDisclaimer - Property reference 34808184. The information displayed about this property comprises a property advertisement. Rightmove.co.uk makes no warranty as to the accuracy or completeness of the advertisement or any linked or associated information, and Rightmove has no control over the content. This property advertisement does not constitute property particulars. The information is provided and maintained by Aston Knowles, Sutton Coldfield. Please contact the selling agent or developer directly to obtain any information which may be available under the terms of The Energy Performance of Buildings (Certificates and Inspections) (England and Wales) Regulations 2007 or the Home Report if in relation to a residential property in Scotland.
*This is the average speed from the provider with the fastest broadband package available at this postcode. The average speed displayed is based on the download speeds of at least 50% of customers at peak time (8pm to 10pm). Fibre/cable services at the postcode are subject to availability and may differ between properties within a postcode. Speeds can be affected by a range of technical and environmental factors. The speed at the property may be lower than that listed above. You can check the estimated speed and confirm availability to a property prior to purchasing on the broadband provider's website. Providers may increase charges. The information is provided and maintained by Decision Technologies Limited. **This is indicative only and based on a 2-person household with multiple devices and simultaneous usage. Broadband performance is affected by multiple factors including number of occupants and devices, simultaneous usage, router range etc. For more information speak to your broadband provider.