
Tildesley Close, Penkridge, ST19

- PROPERTY TYPE
Apartment
- BEDROOMS
2
- BATHROOMS
1
- SIZE
Ask agent
Key features
- 75% Shared Ownership, Sought After Village - No Rent Payable
- Located On The Ground Floor
- Superb Over 55's Retirement Apartment
- Two Spacious Bedrooms
- Superb Facilities Available To Residents
- Spacious Lounge/Diner, Kitchen
Description
Call us 9AM - 9PM, 7 days a week, 365 days a year!
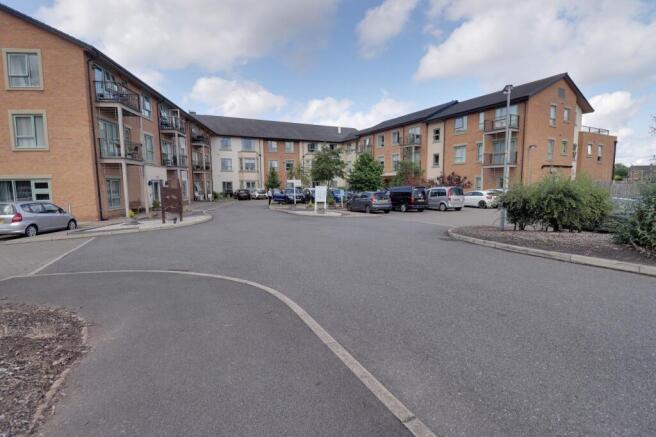
Exclusively designed for the over-55s, Pencric offers the perfect balance of independent living and a welcoming community atmosphere. Set within beautifully maintained grounds, this highly regarded retirement development allows residents to enjoy the privacy of their own front door while benefiting from an excellent range of on-site facilities and a vibrant social environment. Whether you prefer to relax with friends in the residents' lounge and bar, enjoy a meal in the restaurant, keep active in the fitness suite and games room, or make use of the on-site hairdressing salon, there's something to suit every lifestyle.
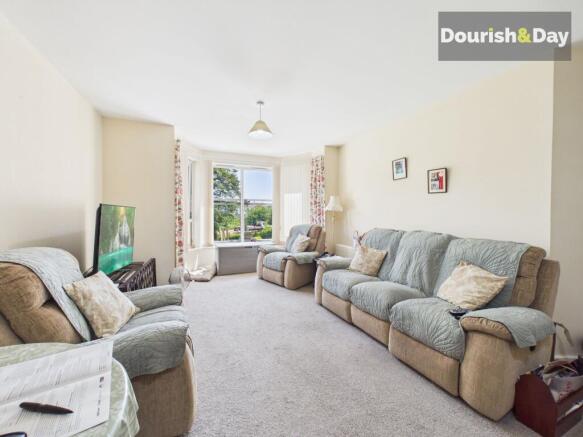
Offered on a 75% shared ownership basis, this superbly presented ground floor apartment provides spacious and thoughtfully designed accommodation throughout. The welcoming lounge and dining area flows seamlessly into the fitted kitchen, creating an ideal space for both everyday living and entertaining. A charming walk-in bay window floods the room with natural light and provides the perfect spot to enjoy a morning coffee while overlooking the beautifully landscaped communal gardens.
The apartment boasts two generously proportioned bedrooms, offering flexibility for guests, hobbies or a home office, while the modern wet room has been designed with both practicality and comfort in mind.
For complete peace of mind, residents benefit from a 24-hour emergency call system, while visitors can take advantage of the on-site guest suite, making it easy for family and friends to stay close by. Combining comfort, convenience and a true sense of community, this is a wonderful opportunity to enjoy retirement living at its very best.
Communal Entrance Hallway
Having the reassurance of intercom access, two communal reception areas and hallways with stairs and lift to the first floor.
Entrance Hall
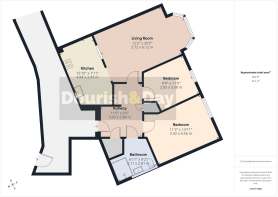
Having a recessed area and two storage cupboards.
Living Room
Dimensions: 19' 11'' into bay x 12' 3'' (6.06m into bay x 3.74m). Having a radiator, feature double glazed walk-in bay window to the rear elevation. An open plan arch leads to:
Kitchen / Diner
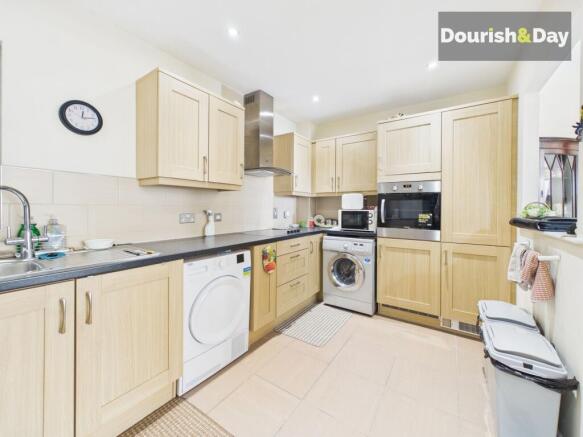
Dimensions: 14' 10'' x 8' 0'' (4.53m x 2.43m). Being fitted with a range of contemporary units which extend to base and eye level and fitted work surfaces with inset sink unit and chrome mixer tap. Range of integrated appliances including an oven, hob and stainless steel cooker hood over. Spaces for washing machine, dishwasher and fridge/freezer. Tiled floor, tiled splashbacks, downlights and double glazed window to the front elevation.
Bedroom One
Dimensions: 15' 2'' x 11' 3'' (4.62m x 3.43m). Having a radiator and double glazed window to the rear elevation.
Bedroom Two
Dimensions: 10' 6'' x 9' 5'' (3.20m x 2.87m). Having a Having a radiator and double glazed window to the rear elevation.
Wet Room
Dimensions: 9' 4'' x 8' 8'' (2.84m x 2.63m). Having a tiled walk-in shower area with fitted shower, contemporary bowl sink unit with a chrome mixer tap and low level WC with enclosed cistern. Wall mounted chrome mirrored cabinet, chrome towel radiator and downlights.
Externally
Superbly maintained communal gardens surround the complex with various seating areas and within a 5 minute walk to Penkridge High Street.
Tenure
The Property is Leasehold, additional well being fees are applicable. Please contact us for further information, however, current approximate fees are £580.59 per month (£6967.08 per annum)
Additional Information
Living at Pencric ensures security and gives peace of mind because there is always someone at the end of a call button. It also provides a social life and "health and wellbeing" through gym membership, social areas, restaurant and bar, roof terrace and gardens. No more problems of running your own property, calling in gardeners, window cleaners etc.
Eligibility Criteria
You must be at least 55 years of age.
Anti-Money Laundering & ID Checks
Once an offer is accepted on a property marketed by Dourish & Day estate agents we are required to complete ID verification checks on all buyers and to apply ongoing monitoring until the transaction ends. Whilst this is the responsibility of Dourish & Day we may use the services of MoveButler or Guild365, to verify Clients’ identity. This is not a credit check and therefore will have no effect on your credit history. You agree for us to complete these checks, and the cost of these checks is £45.00 inc. VAT per buyer. This is paid in advance, when an offer is agreed and prior to a sales memorandum being issued. This charge is non-refundable.
Communal Garden
Communal garden and seating area
Parking - Off street
- COUNCIL TAXA payment made to your local authority in order to pay for local services like schools, libraries, and refuse collection. The amount you pay depends on the value of the property.Read more about council Tax in our glossary page.
- Band: C
- PARKINGDetails of how and where vehicles can be parked, and any associated costs.Read more about parking in our glossary page.
- Off street
- GARDENA property has access to an outdoor space, which could be private or shared.
- Communal garden
- ACCESSIBILITYHow a property has been adapted to meet the needs of vulnerable or disabled individuals.Read more about accessibility in our glossary page.
- Ask agent
Energy performance certificate - ask agent

Add an important place to see how long it'd take to get there from our property listings.
__mins driving to your place



Notes
Staying secure when looking for property
Ensure you're up to date with our latest advice on how to avoid fraud or scams when looking for property online.
Visit our security centre to find out moreDisclaimer - Property reference df0130f9-d2f1-4e8a-9f08-f41cff41a509. The information displayed about this property comprises a property advertisement. Rightmove.co.uk makes no warranty as to the accuracy or completeness of the advertisement or any linked or associated information, and Rightmove has no control over the content. This property advertisement does not constitute property particulars. The information is provided and maintained by Dourish & Day, Penkridge. Please contact the selling agent or developer directly to obtain any information which may be available under the terms of The Energy Performance of Buildings (Certificates and Inspections) (England and Wales) Regulations 2007 or the Home Report if in relation to a residential property in Scotland.
*This is the average speed from the provider with the fastest broadband package available at this postcode. The average speed displayed is based on the download speeds of at least 50% of customers at peak time (8pm to 10pm). Fibre/cable services at the postcode are subject to availability and may differ between properties within a postcode. Speeds can be affected by a range of technical and environmental factors. The speed at the property may be lower than that listed above. You can check the estimated speed and confirm availability to a property prior to purchasing on the broadband provider's website. Providers may increase charges. The information is provided and maintained by Decision Technologies Limited. **This is indicative only and based on a 2-person household with multiple devices and simultaneous usage. Broadband performance is affected by multiple factors including number of occupants and devices, simultaneous usage, router range etc. For more information speak to your broadband provider.