
Welcombe, Bideford

- PROPERTY TYPE
Detached
- BEDROOMS
3
- BATHROOMS
2
- SIZE
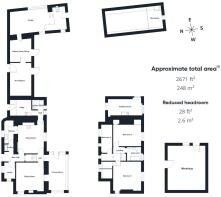
2,024 sq ft
188 sq m
- TENUREDescribes how you own a property. There are different types of tenure - freehold, leasehold, and commonhold.Read more about tenure in our glossary page.
Freehold
Key features
- Beautiful charming and versatile detached cottage
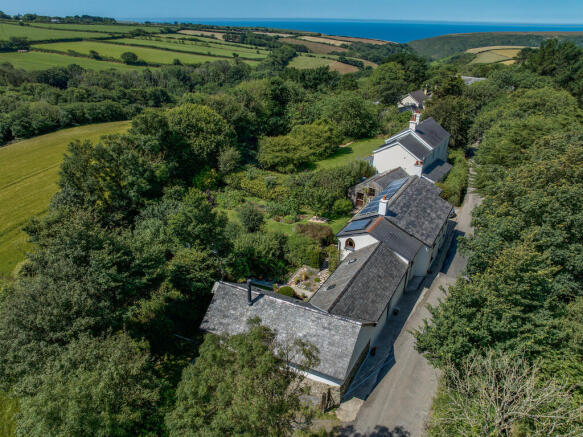
- Nestled in the picturesque village of Welcombe
- Sitting room with wood burner, conservatory, dining room with Rayburn, kitchen, larder
- Three bedrooms, two bath/shower room, hobbies room, games room, impressive studio
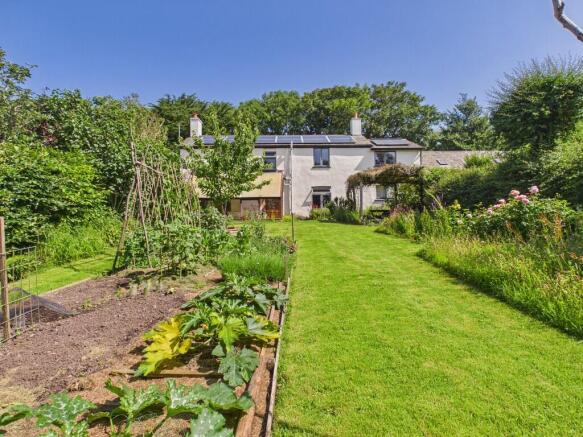
- South facing mature gardens, off road parking and detached workshop
Description
Thoughtfully and sympathetically extended, this charming property retains a wealth of original character features, including exposed beams, traditional fireplaces, and slate flagstone flooring.
The accommodation comprises a welcoming sitting room with a wood-burning stove, a South-facing conservatory, and a dining room featuring solid French oak flooring and a Rayburn. The kitchen is complemented by a utility room with a versatile hobbies room above, a useful larder, and a shower room. A split-level landing leads to three bedrooms, including a principal bedroom with a dressing room, together with a separate family bathroom.
An outstanding feature of the property is the impressive adjoining triple-aspect studio, with lime rendered walls, solid English ash flooring, and a mezzanine level. This is complemented by a further adjoining room and a useful shippon. On the other side of the property is a spacious detached workshop.
CONSERVATORY 17' 9" x 9' 00" (5.41m x 2.74m) Enter via a wooden framed glazed door with matching timber framed glazed windows to the front and side elevations, enjoying delightful views over the beautifully maintained South facing gardens. Wooden framed glazed French doors lead through to:-
ENTRANCE HALL Staircase ascending to the first floor, slate flagstone flooring and doors serve the following rooms:-
SITTING ROOM 13' 11" x 13' 9" (4.24m x 4.19m) A characterful and welcoming reception room with wooden framed glazed window to the side elevation, wooden framed glazed French doors leading out to the conservatory. The focal point of the room is a charming fireplace with a slate hearth and wood-burning stove, exposed wooden flooring and electric radiator.
DINING ROOM 13' 11" x 12' 9" (4.24m x 3.89m) A delightful South facing reception room full of character, featuring exposed timber ceiling beams and solid French oak flooring throughout, timber and aluminium clad double glazed window to the front elevation overlooking the beautiful landscaped gardens. A striking stone fireplace with slate hearth provides a wonderful focal point complemented by an oil-fired Rayburn and freestanding cooker positioned to one side.
KITCHEN 11' 3" x 4' 7" (3.43m x 1.4m) Wooden framed glazed sash style window to the rear elevation enjoys pleasant views over the country lane. Inset lighting and slate tiled flooring. The kitchen is finished with a range of fitted base units with slate effect worksurface with inset ceramic sink and drainer with mixer tap and original bread oven.
SCULLERY 3' 7" x 3' 3" (1.09m x 0.99m) Inset lighting, fitted base units with slate effect worksurface, inset ceramic sink and drainer with mixer tap and slate tiled flooring.
REAR HALL Wooden framed double glazed door to the rear elevation with part wooden paneling to the walls, door to a useful understairs storage cupboard. Door to:-
LARDER 8' 6" x 5' 3" (2.59m x 1.6m) Wooden framed sash style window to the rear elevation and wooden framed glazed window to the side, marble shelf and slate flagstone flooring.
INNER HALL Timber and aluminium clad double glazed window to the front elevation and doors serve the following rooms:-
SHOWER ROOM 5' 8" x 4' 10" (1.73m x 1.47m) Quadrant shower enclosure with a mains fed shower, corner wall mounted wash hand basin, toilet bowl with concealed cistern, attractive wall and floor tiling and timber and aluminium clad opaque double glazed window to the front elevation.
UTILITY ROOM 10' 5" x 8' 3" (3.18m x 2.51m) Wooden framed door to the rear elevation, split level room with slate tiled flooring, space and plumbing for washing machine and wooden stairs to:-
HOBBIES ROOM 16' 9" x 8' 4" (5.11m x 2.54m) A bright triple aspect room with wooden framed glazed window to the rear elevation, wooden framed feature arch window to the side elevation with window seat and offering views over the pretty courtyard garden, timber and aluminium clad double glazed window to the front elevation with views across the beautiful gardens. Inset lighting and radiator.
FIRST FLOOR A split level landing with a wooden framed glazed window to the rear elevation enjoys pleasant views over the country lane. Doors serve the following rooms:-
BEDROOM ONE 14' 4" x 14' 00" (4.37m x 4.27m) A bright and spacious dual aspect, principal double bedroom with wooden framed glazed window to the side elevation enjoys pleasant views over the country lane and timber and aluminium clad double glazed window to the front elevation overlooking the South aspect landscaped garden. Loft hatch access and radiator.
DRESSING ROOM 8' 8" x 5' 5" (2.64m x 1.65m) Wooden frame sash style window to the rear elevation overlooking the country lane. Exposed wooden beams.
BEDROOM TWO 13' 5" x 10' 9" (4.09m x 3.28m) A bright and spacious South aspect double bedroom with timber and aluminium clad double glazed window to the front elevation overlooking the beautiful landscaped gardens. Built in single wardrobe, airing cupboard with twin factory lagged hot water cylinders with immersion heater and radiator.
BEDROOM THREE 13' 8" x 5' 10" (4.17m x 1.78m) Twin wooden frame sash style windows to the rear elevation overlooking the country lane. A single bedroom with radiator.
BATHROOM 7' 00" x 6' 10" (2.13m x 2.08m) Timber and aluminium clad double glazed window to the front elevation overlooking the South aspect gardens. Panel enclosed bath, pedestal wash hand basin, push button low flush WC and radiator.
STUDIO 27' 9" x 11' 3" (8.46m x 3.43m) An impressive and versatile triple aspect room with timber and aluminium clad double glazed windows with deep wooden window sills to the front and side elevations, offering views over the pretty courtyard. Wood burner which sits on a slate hearth, solid English ash wide exposed wooden planks and wooden ladder style staircase ascends to:-
MEZZANINE 11' 9" x 7' 7" (3.58m x 2.31m) Exposed wood burner flue and English oak solid wood flooring.
GAMES ROOM/STUDY 11' 2" x 10' 8" (3.4m x 3.25m) Timber and aluminium clad double glazed door to the front elevation leading out to the private and pretty South aspect courtyard which is a real sun trap, lime rendered walls, beautiful solid English oak wood flooring and roof light. Door to:-
THE SHIPPON 16' 00" x 10' 9" (4.88m x 3.28m) Wooden door to the rear elevation, light connected and metal oil tank.
WORKSHOP 21' 8" x 18' 6" (6.6m x 5.64m) Wooden frame glazed stable style door to the side elevation, with wooden framed door to the front, glazed roof light and wooden frame glazed high level window to the side. Light and power connected with solar panel inverter.
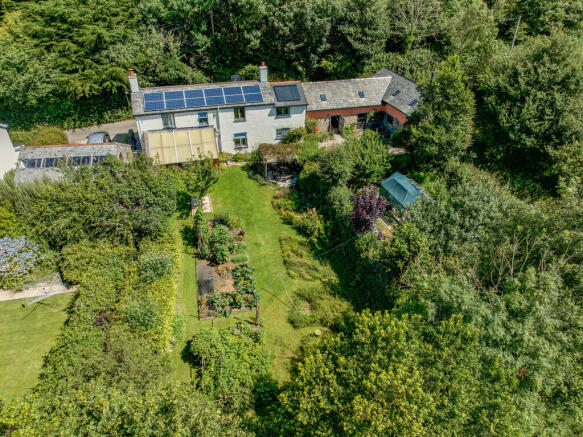
OUTSIDE There is ample off-road parking in front of the detached workshop, with additional parking to the side of the studio. A wooden five-bar gate opens into the beautifully landscaped, south-facing gardens.
A private and sheltered courtyard, attractively tiled and bordered by flower beds, provides a delightful outdoor space. From here, a pathway leads to a large greenhouse, mature apple trees, and chicken enclosure.
An attractive archway and tiled pathway continue into the main garden, which features a lawned area, a pergola-covered seating space with circular patio, and a nature pond surrounded by established planting. The gardens are stocked with rose bushes, wildflower beds, and productive vegetable and fruit plots, creating a wonderful balance of ornamental beauty and practical gardening.
COUNCIL TAX Band D
SERVICES Mains electricity, water. Private drainage. Solar panels and evacuated tube solar collector.
TENURE Freehold
AGENTS NOTE There is a public footpath running across the parking area to the left of the house.
- COUNCIL TAXA payment made to your local authority in order to pay for local services like schools, libraries, and refuse collection. The amount you pay depends on the value of the property.Read more about council Tax in our glossary page.
- Band: D
- PARKINGDetails of how and where vehicles can be parked, and any associated costs.Read more about parking in our glossary page.
- Off street
- GARDENA property has access to an outdoor space, which could be private or shared.
- Yes
- ACCESSIBILITYHow a property has been adapted to meet the needs of vulnerable or disabled individuals.Read more about accessibility in our glossary page.
- Ask agent

Add an important place to see how long it'd take to get there from our property listings.
__mins driving to your place
Affordability



Notes
Staying secure when looking for property
Ensure you're up to date with our latest advice on how to avoid fraud or scams when looking for property online.
Visit our security centre to find out moreDisclaimer - Property reference 103425006739. The information displayed about this property comprises a property advertisement. Rightmove.co.uk makes no warranty as to the accuracy or completeness of the advertisement or any linked or associated information, and Rightmove has no control over the content. This property advertisement does not constitute property particulars. The information is provided and maintained by Colwills, Bude. Please contact the selling agent or developer directly to obtain any information which may be available under the terms of The Energy Performance of Buildings (Certificates and Inspections) (England and Wales) Regulations 2007 or the Home Report if in relation to a residential property in Scotland.
*This is the average speed from the provider with the fastest broadband package available at this postcode. The average speed displayed is based on the download speeds of at least 50% of customers at peak time (8pm to 10pm). Fibre/cable services at the postcode are subject to availability and may differ between properties within a postcode. Speeds can be affected by a range of technical and environmental factors. The speed at the property may be lower than that listed above. You can check the estimated speed and confirm availability to a property prior to purchasing on the broadband provider's website. Providers may increase charges. The information is provided and maintained by Decision Technologies Limited. **This is indicative only and based on a 2-person household with multiple devices and simultaneous usage. Broadband performance is affected by multiple factors including number of occupants and devices, simultaneous usage, router range etc. For more information speak to your broadband provider.