Rawmarsh Hill, Parkgate, S62

- PROPERTY TYPE
Semi-Detached
- BEDROOMS
5
- BATHROOMS
3
- SIZE
Ask agent
- TENUREDescribes how you own a property. There are different types of tenure - freehold, leasehold, and commonhold.Read more about tenure in our glossary page.
Freehold
Key features
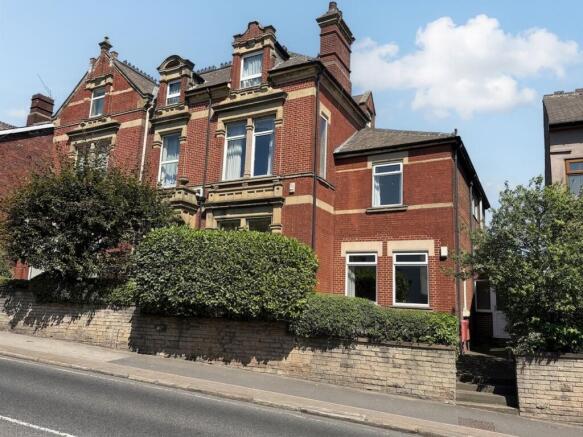
- Imposing Early 1900's Victorian / Edwardian Semi-Detached with Attached Annex
- Stunning Period Features Through with Accommodation Approaching 3000 sq ft in Size
- INVESTMENT - Two Properties in One, Attached Annex with Potential to Generate Income or Ideal for DEPENDENT RELATIVE
- OPEN PLAN Lounge and Dining Room, Feature Fireplace and Open Staircase
- Kitchen Diner with open Aspects to Living Spaces and rear Lobby with a Convenient Downstairs WC
- Further Sizeable Front Reception / Sitting Room
- Three Impressive First Floor Bedroom, Family Bathroom and Addition Shower Room
- Two Second Floor Bedrooms and an En-Suite Bathroom
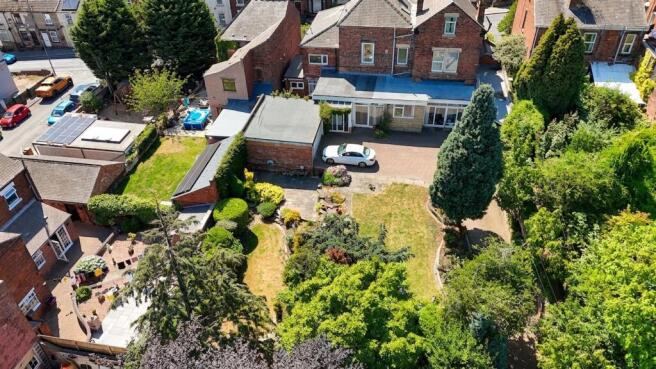
- Private Access from Vesey Street, Stunning Rear Gardens and Lengthy Driveway, and Sizeable Double Garage
- Substantial Family Purchase, Close to Local Amenities with an Attached Income Producing Rental Property - EARLY VIEWING ADVISED!
Description
This exceptional five-bedroom semi-detached residence stands as a testament to early 1900s Victorian and Edwardian architectural grandeur, offering around an impressive 3,000 square feet of exquisitely maintained and thoughtfully enhanced accommodation.
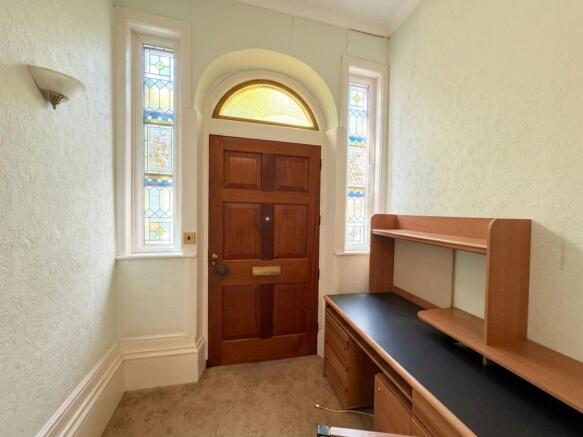
From the moment you step inside, you are greeted by a wealth of period features, including intricate cornicing, 11 ft high ceilings, and an elegant open staircase that sets a refined tone throughout the home.
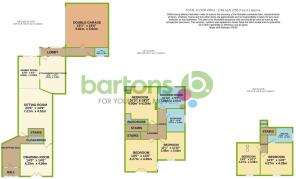
The heart of the property is an expansive open-plan lounge and dining area, anchored by a striking feature fireplace that invites both relaxed family living and sophisticated entertaining. The kitchen diner seamlessly connects to these living spaces, providing a bright and sociable environment for every-day meals and special occasions alike, while a rear lobby with a convenient downstairs WC adds practical flexibility. Further enhancing the ground floor is a sizeable front reception or sitting room, ideal as a formal lounge, home office, or playroom, depending on your family's needs.
Upstairs, the first floor hosts three generously proportioned bedrooms, a stylish family bathroom, and an additional shower room, all finished to a high standard to accommodate the demands of modern living. The second floor reveals two further bedrooms, each brimming with character, alongside a further en-suite bathroom, making this home perfectly suited to larger families or those desiring versatile guest accommodation.
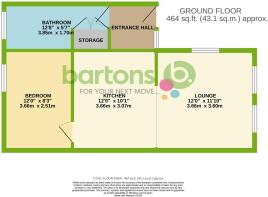
TWO PROPERTIES IN ONE - A particularly unique aspect of this property is the attached annexe, which benefits from private access and offers immense potential as an income-producing rental, a self-contained space for a dependant relative, or even an inspiring home office or studio. This dual-property arrangement is a rare investment opportunity, with an open plan Lounge / Kitchenette, Bedroom and Bathroom, affording flexibility for multi-generational living or supplementary income. We would estimate a monthly rental income of around £700, with its own utility supplies appointed the prospective tenants.
The property is conveniently accessed from Vesey Street and boasts a substantial double garage and lengthy driveway, providing ample parking for residents and guests. Situated close to a wealth of local amenities, reputable schools, and excellent transport links, this substantial family home is perfectly positioned to enjoy both the vibrancy of the surrounding community and the tranquillity of a prestigious residential setting.
Early viewing is highly recommended to fully appreciate the scale, versatility, and refined period charm of this outstanding property. Please contact us by appointment to arrange your private tour and discover the exceptional lifestyle on offer.
- COUNCIL TAXA payment made to your local authority in order to pay for local services like schools, libraries, and refuse collection. The amount you pay depends on the value of the property.Read more about council Tax in our glossary page.
- Band: D
- PARKINGDetails of how and where vehicles can be parked, and any associated costs.Read more about parking in our glossary page.
- Yes
- GARDENA property has access to an outdoor space, which could be private or shared.
- Rear garden
- ACCESSIBILITYHow a property has been adapted to meet the needs of vulnerable or disabled individuals.Read more about accessibility in our glossary page.
- Ask agent
Energy performance certificate - ask agent
Rawmarsh Hill, Parkgate, S62

Add an important place to see how long it'd take to get there from our property listings.
__mins driving to your place
Affordability



Notes
Staying secure when looking for property
Ensure you're up to date with our latest advice on how to avoid fraud or scams when looking for property online.
Visit our security centre to find out moreDisclaimer - Property reference a249a113-7456-43d6-8150-546a4ccd05b7. The information displayed about this property comprises a property advertisement. Rightmove.co.uk makes no warranty as to the accuracy or completeness of the advertisement or any linked or associated information, and Rightmove has no control over the content. This property advertisement does not constitute property particulars. The information is provided and maintained by Bartons, Rotherham. Please contact the selling agent or developer directly to obtain any information which may be available under the terms of The Energy Performance of Buildings (Certificates and Inspections) (England and Wales) Regulations 2007 or the Home Report if in relation to a residential property in Scotland.
*This is the average speed from the provider with the fastest broadband package available at this postcode. The average speed displayed is based on the download speeds of at least 50% of customers at peak time (8pm to 10pm). Fibre/cable services at the postcode are subject to availability and may differ between properties within a postcode. Speeds can be affected by a range of technical and environmental factors. The speed at the property may be lower than that listed above. You can check the estimated speed and confirm availability to a property prior to purchasing on the broadband provider's website. Providers may increase charges. The information is provided and maintained by Decision Technologies Limited. **This is indicative only and based on a 2-person household with multiple devices and simultaneous usage. Broadband performance is affected by multiple factors including number of occupants and devices, simultaneous usage, router range etc. For more information speak to your broadband provider.