Murcott, Kidlington

- PROPERTY TYPE
Semi-Detached
- BEDROOMS
4
- BATHROOMS
2
- SIZE
Ask agent
- TENUREDescribes how you own a property. There are different types of tenure - freehold, leasehold, and commonhold.Read more about tenure in our glossary page.
Freehold
Key features
- Four Bedroom Over Three Floors
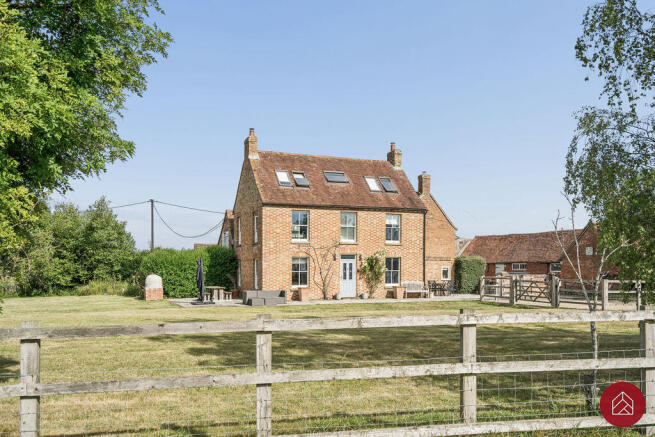
- Semi-Detached Period Farmhouse
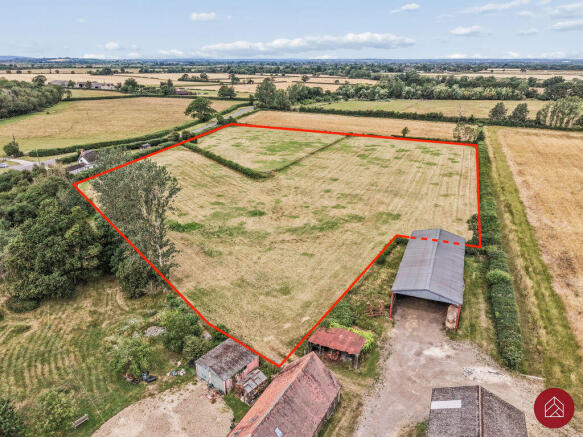
- Circa 5 Acre Additional Field
- Garage & Cart Shed with Office Above
- Stable Block / Outbuilding
- No Onward Chain
Description
Believed to date from circa 1880 or earlier, the property forms part of an original farmstead and presents visually as a detached country home. It enjoys an enviable setting surrounded by open farmland, with generous gardens, a traditional farmyard arrangement and far reaching countryside views. The property is not listed and is not within a conservation area, allowing future owners to enjoy its period charm alongside excellent flexibility and scope.
The main house has a warm and characterful feel throughout, with sash windows, well proportioned rooms, wood burning and dual fuel stoves, and a wonderful balance of traditional detail and modern comfort. Beyond the farmhouse itself, the outbuildings are a significant part of the offering, including a substantial stable block, old dairy and tack room, together with a cart shed, garaging and two heated offices above. This creates superb potential for those seeking home working space, storage, equestrian use, workshop space or a wider smallholding lifestyle, subject to any necessary consents.
The gardens and grounds are equally impressive, with large enclosed lawned gardens, an extensive patio area, parking for several vehicles and approximately five acres of additional grazing land understood to be included. The setting, scale and versatility make Lower Panshill Farm a particularly special proposition for buyers looking for a rural home with character, land and genuine flexibility.
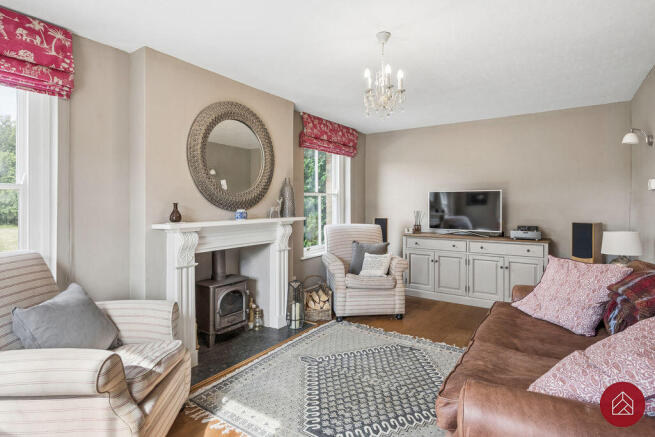
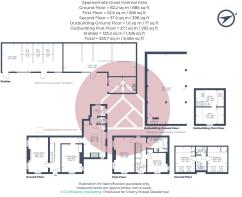
AccommodationThe main house is arranged over three floors and extends to approximately 1,870 sq ft. The ground floor comprises an entrance hallway with cast iron radiator, a dual aspect sitting room with three sash windows, underfloor heating and a wood burning stove, and a separate dining room with fitted shelving, cupboards and a dual fuel stove.
The kitchen has been thoughtfully designed in a modern classic style, with Mobalpa Eos grey cabinetry, quartz worktops and splashbacks, a Belfast sink, integrated Neff appliances, full height fridge and freezer, dishwasher, Quooker tap, Liebherr wine storage within the island and a quartz topped breakfast bar with inbuilt power and device charging. An Aga style cooker, which also serves the central heating boiler, adds further character and practicality. A boot room extension, completed in 2020 under permitted development with building regulations approval, provides valuable everyday space with a Velux roof light.
On the first floor is a generous principal bedroom with dual aspect sash windows, a further bedroom and the family bathroom. The second floor provides two additional bedrooms and a shower room with WC, offering flexible accommodation for family living, guests or home working.
The stable block, formerly dairy, stables and tack areas, extends to approximately 1,399 sq ft and includes two stable or store areas and a tack room or workshop, with electricity and water connected. The cart shed and office block extends to approximately 1,318 sq ft and incorporates a large open brick cart shed structure, garaging and two heated offices above. A 7kW EV charger is located within the garaging and cart shed block.
The property also benefits from oil fired central heating and hot water with immersion heater backup, a pressurised hot water system, Tado smart controls, Thames Water mains supply, fibre gigabit internet from Gigaclear, professional grade Unifi Wi-Fi networking to the house and outbuildings, CCTV, Home Assistant automations and Philips Hue smart lighting.
Location
Lower Panshill Farm occupies a peaceful rural setting in Murcott, surrounded by open countryside and positioned opposite Whitecross Green Wood, a Woodland Trust nature reserve. The area is ideal for those seeking a country lifestyle, with local walking, riding out over Otmoor and access to some of the most attractive countryside on the Oxfordshire and Buckinghamshire borders.
Although wonderfully rural, the property remains well placed for nearby villages, towns and transport links. Islip station is approximately 6 miles away, offering services towards Oxford and London, while Bicester and Bicester Village are approximately 8 miles away, providing further rail connections, shopping and amenities. Oxford, Kidlington, the A34, A41 and M40 are all accessible, making the location highly convenient for those needing wider regional connectivity while still enjoying the privacy and space of a countryside setting.
Council Tax Band F -
Buckinghamshire CouncilAgents Note: The property is freehold. There is a flying freehold element, whereby a bedroom of the adjoining property extends over the kitchen of Lower Panshill Farm. The drainage is via a private Klargester sewage treatment plant shared with New Panshill. Exact land acreage, title matters, rights of way and shared maintenance arrangements should be verified by solicitors.
Brochures
Full Details- COUNCIL TAXA payment made to your local authority in order to pay for local services like schools, libraries, and refuse collection. The amount you pay depends on the value of the property.Read more about council Tax in our glossary page.
- Band: F
- PARKINGDetails of how and where vehicles can be parked, and any associated costs.Read more about parking in our glossary page.
- Yes
- GARDENA property has access to an outdoor space, which could be private or shared.
- Yes
- ACCESSIBILITYHow a property has been adapted to meet the needs of vulnerable or disabled individuals.Read more about accessibility in our glossary page.
- Ask agent
Murcott, Kidlington

Add an important place to see how long it'd take to get there from our property listings.
__mins driving to your place
Affordability
About Cherry Picked Residential, Oxford
Prama House 267 Banbury Road, Oxford, OX2 7HT



Notes
Staying secure when looking for property
Ensure you're up to date with our latest advice on how to avoid fraud or scams when looking for property online.
Visit our security centre to find out moreDisclaimer - Property reference 12878788. The information displayed about this property comprises a property advertisement. Rightmove.co.uk makes no warranty as to the accuracy or completeness of the advertisement or any linked or associated information, and Rightmove has no control over the content. This property advertisement does not constitute property particulars. The information is provided and maintained by Cherry Picked Residential, Oxford. Please contact the selling agent or developer directly to obtain any information which may be available under the terms of The Energy Performance of Buildings (Certificates and Inspections) (England and Wales) Regulations 2007 or the Home Report if in relation to a residential property in Scotland.
*This is the average speed from the provider with the fastest broadband package available at this postcode. The average speed displayed is based on the download speeds of at least 50% of customers at peak time (8pm to 10pm). Fibre/cable services at the postcode are subject to availability and may differ between properties within a postcode. Speeds can be affected by a range of technical and environmental factors. The speed at the property may be lower than that listed above. You can check the estimated speed and confirm availability to a property prior to purchasing on the broadband provider's website. Providers may increase charges. The information is provided and maintained by Decision Technologies Limited. **This is indicative only and based on a 2-person household with multiple devices and simultaneous usage. Broadband performance is affected by multiple factors including number of occupants and devices, simultaneous usage, router range etc. For more information speak to your broadband provider.