
Bardswell Court, Stratford-upon-Avon, CV37

- PROPERTY TYPE
Town House
- BEDROOMS
4
- BATHROOMS
3
- SIZE
1,376-1,377 sq ft
128 sq m
- TENUREDescribes how you own a property. There are different types of tenure - freehold, leasehold, and commonhold.Read more about tenure in our glossary page.
Freehold
Key features
- Town House with Four Bedrooms
- A stroll to the Town Centre
- No Onward Chain
- Two En-Suites and a Family Bathroom
- Part Converted Garage
- Sitting Room with Juliet Balcony
- Breakfast Kitchen
- Conservatory
- Paved Private Garden
- Driveway for Two Cars
Description
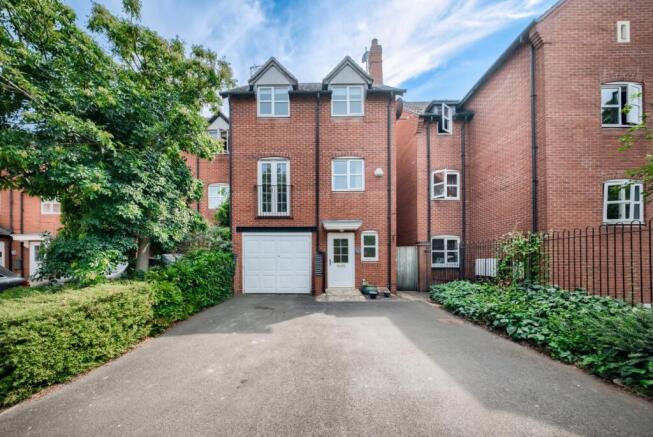
A spacious four-bedroom home arranged over three floors, offering versatile redecorated accommodation, all being sold with no onward chain. Number 22 was built in 2002 by Miller Homes, nestled in a small cul-de-sac offering a range of houses and apartments. What makes the location ideal is the proximity to town, just a short 5-minute stroll, and you are in the town centre, or the opposite way, a short walk to the Maybird centre.
Stratford Upon Avon - is a thriving Market Town offering excellent shopping, sporting, cultural, social and recreational facilities. It is within easy reach of many of the industrial and commercial centres of the Midlands and the Cotswolds are close at hand. Junction 15 of the M40 motorway lies within 7 miles of Longbridge, Warwick, enabling good communications with the Midlands conurbation, via the M42, M5, M6 as well as affording a straightforward route to London and the South.
The accommodation enjoys spacious, light, and airy rooms, ideally ticking any boxes a lucky new owner might have. Number 22 is the only townhouse on Bardswell Court with a double-width driveway, parking for two cars, and still just a stroll to the town centre. Ideal for any growing family or even an investor who is looking for a long or short-term let.
We would recommend viewing to appreciate the position and size on offer.
Once arriving at Bardswell Court, you can park on your driveway and access all accommodation.
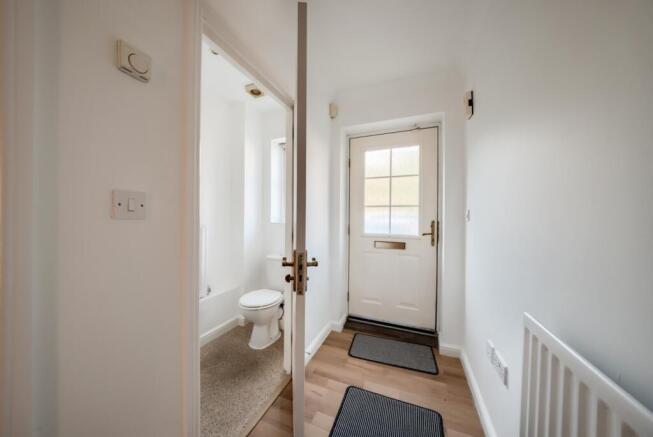
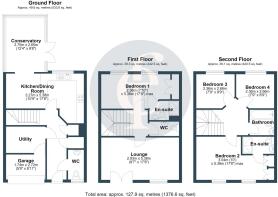
The garage has been partially converted to a utility space, with an additional cloakroom/WC.
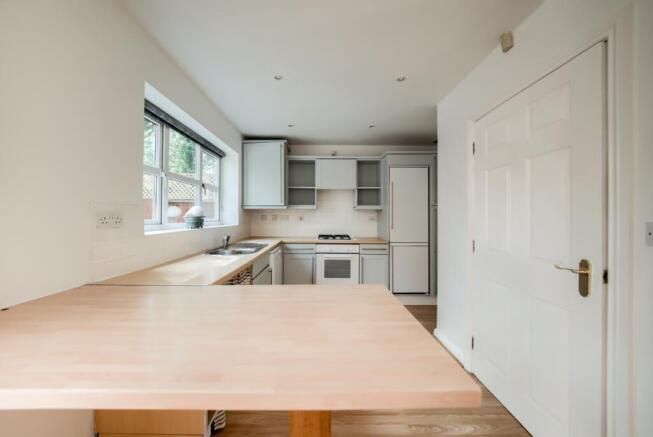
Positioned at the rear of the property is a breakfast kitchen with views over the garden. Offering a range of matching wall and base units, incorporating a stainless steel sink and drainer unit. Integrated is a gas hob and an electric oven. Further fitted are a dishwasher and a fridge freezer. The breakfast bar allows casual dining, and there is space for a table, and an ideal layout opening onto the conservatory, ideal for a sofa relaxing area or even a playroom. This allows access to the private garden via French doors.
The remainder of the garage offers storage for any tools, bikes, or garden equipment.
On the first floor, you will find the spacious sitting room positioned at the front view aspect with a Juliet balcony with double doors. The main focal point is a pebble-effect gas fire with a decorative surround. This is a great space, offering a generous space.
To the rear of the property is the master bedroom with built-in wardrobes and two windows overlooking the garden. The en-suite has a double tray shower with complementary tiling.
Completing the first floor is a cloakroom ideal for your guests.
The top floor boasts three further bedrooms; the guest bedroom has an en-suite and a further family bathroom. Three bathrooms and counting!
Depending on your tick box requirements, some homeowners may and have rearranged the layout by creating three double bedrooms by knocking through bedrooms 3 & 4 that are currently single rooms.
Outside the rear garden is an ease of maintenance with an "L" shaped patio with decorative rockery. Enclosed by fencing with side gated access.
There are also visitor parking spaces and on-street parking.
Viewing is essential to appreciate the location and generous accommodation offering versatility over three floors.
- COUNCIL TAXA payment made to your local authority in order to pay for local services like schools, libraries, and refuse collection. The amount you pay depends on the value of the property.Read more about council Tax in our glossary page.
- Band: TBC
- PARKINGDetails of how and where vehicles can be parked, and any associated costs.Read more about parking in our glossary page.
- Yes
- GARDENA property has access to an outdoor space, which could be private or shared.
- Yes
- ACCESSIBILITYHow a property has been adapted to meet the needs of vulnerable or disabled individuals.Read more about accessibility in our glossary page.
- Ask agent
Bardswell Court, Stratford-upon-Avon, CV37

Add an important place to see how long it'd take to get there from our property listings.
__mins driving to your place
Affordability

About Emma Franklin Estate Agents, Stratford-Upon-Avon and Warwickshire
West Place, Alscot Estate, Atherstone on Stour, CV37 8NF

Notes
Staying secure when looking for property
Ensure you're up to date with our latest advice on how to avoid fraud or scams when looking for property online.
Visit our security centre to find out moreDisclaimer - Property reference 10809154. The information displayed about this property comprises a property advertisement. Rightmove.co.uk makes no warranty as to the accuracy or completeness of the advertisement or any linked or associated information, and Rightmove has no control over the content. This property advertisement does not constitute property particulars. The information is provided and maintained by Emma Franklin Estate Agents, Stratford-Upon-Avon and Warwickshire. Please contact the selling agent or developer directly to obtain any information which may be available under the terms of The Energy Performance of Buildings (Certificates and Inspections) (England and Wales) Regulations 2007 or the Home Report if in relation to a residential property in Scotland.
*This is the average speed from the provider with the fastest broadband package available at this postcode. The average speed displayed is based on the download speeds of at least 50% of customers at peak time (8pm to 10pm). Fibre/cable services at the postcode are subject to availability and may differ between properties within a postcode. Speeds can be affected by a range of technical and environmental factors. The speed at the property may be lower than that listed above. You can check the estimated speed and confirm availability to a property prior to purchasing on the broadband provider's website. Providers may increase charges. The information is provided and maintained by Decision Technologies Limited. **This is indicative only and based on a 2-person household with multiple devices and simultaneous usage. Broadband performance is affected by multiple factors including number of occupants and devices, simultaneous usage, router range etc. For more information speak to your broadband provider.