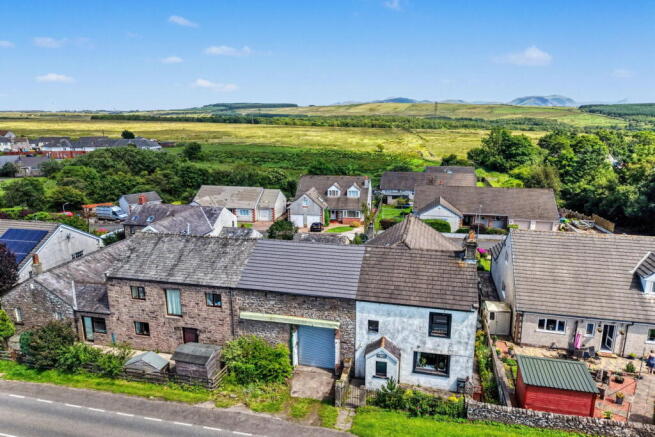
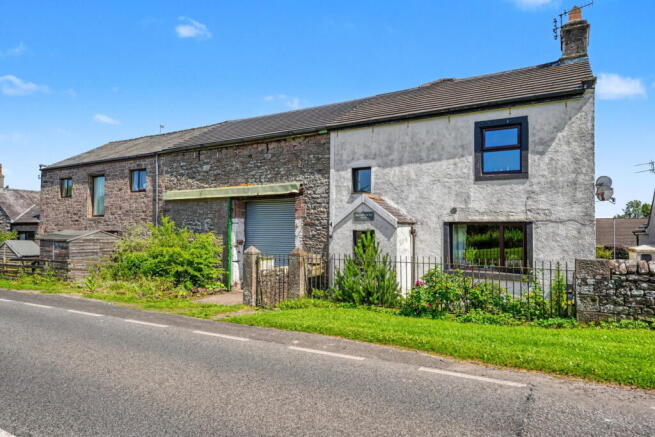
Moresby Parks Road, Moresby Parks, Whitehaven, CA28 8XS

- PROPERTY TYPE
Semi-Detached
- BEDROOMS
4
- BATHROOMS
2
- SIZE
2,352 sq ft
219 sq m
- TENUREDescribes how you own a property. There are different types of tenure - freehold, leasehold, and commonhold.Read more about tenure in our glossary page.
Freehold
Key features
- A traditional stone farmhouse where your family shapes every room - not one where someone else already has
- Four double bedrooms give every member of the family a room that actually works for them
- The double-storey barn has a new roof already fitted and real potential for conversion, subject to planning
- At ground level, the barn parks four cars and still has room left over for a workshop or serious storage
- The country kitchen has a walk-in pantry and a separate utility room - real cooking space, not a compromise
- Large ground floor bathroom, dual-aspect living room with an exposed brick fireplace and room to breathe
- The garden at the back is large enough for children to disappear into for an afternoon, with open moorland views beyond
- Moresby Primary School is a five minute walk away; St Benedict's and Whitehaven Academy are ten minutes on foot
- Whitehaven town centre is under ten minutes by car for shops, restaurants and everyday essentials
- Parking for up to six cars across the front and rear - it is simply not something you will ever have to think about
Description
The House That Lets You Build Something Nobody Else Could Buy. Not the house someone else finished and you happened to like. The one you shaped from the ground up - for your family, around your life, with a barn that could become almost anything.
Most families searching for more space end up finding a slightly larger version of what they already have. Same layout, same feel, someone else's choices throughout. Moresby Park Farm is not that.
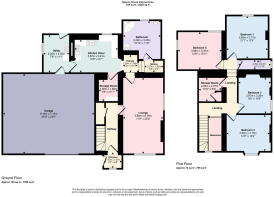
This is a four-bedroom traditional stone farmhouse on the edge of a village that families move to and then stay in. The living room is a proper size - dual-aspect windows, an exposed brick fireplace, and enough room that the sofa does not have to go against the wall. The country kitchen has a walk-in pantry and a separate utility room leading off it, which means real cooking space rather than the kind where you apologise for getting in the way. There is also a large ground floor bathroom, which matters more than people admit when there are children in the house.
Upstairs, all four bedrooms are doubles. The shower room is ready for whoever moves in to finish it properly - new suite, new tiles, their own choice throughout. That needs saying plainly, and the price reflects it. This is a home that rewards a family prepared to put their own stamp on it, not one that has already had someone else's taste applied throughout.
Then there is the barn.
Accessed from the utility room, it is double-storey with a new roof already fitted and an electric roller door. At ground level, it parks four cars and still has room left over for a workshop or a serious amount of storage. The upper storey is the part worth thinking about carefully. As it stands, it works as a gym or a games room - separate from the house, properly out of the way. Subject to planning, though, the conversation changes entirely. A family annexe. A home office with real separation. Additional living accommodation that transforms the long-term value of the whole property. Barn conversions in this part of Cumbria are achievable, and the groundwork - a new roof, a solid structure, a plot that supports it - is already done.
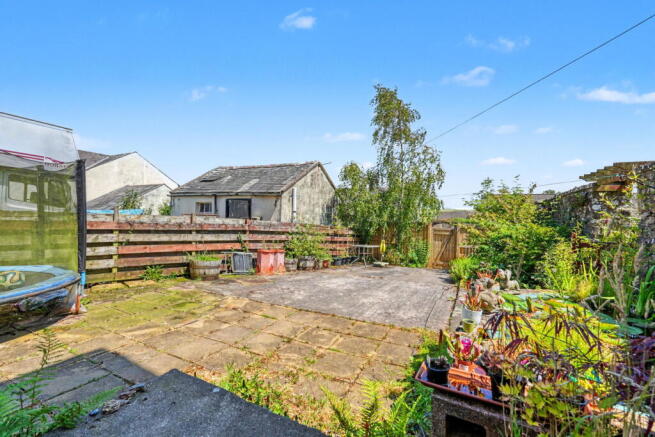
The garden at the back is large enough to actually use. There is room for children to disappear into for an afternoon, room for a vegetable patch alongside a trampoline that is not jammed against the fence. The countryside rolls away beyond it, with open moorland and what appears to be a golf course on the other side of the rear boundary - the kind of view that would add a premium to a new-build and comes here as part of the deal.
Moresby Parks is a popular village for families, and the reason is simple. Moresby Primary School is a five minute walk in one direction. Walk the other way for ten minutes and you reach St Benedict's and Whitehaven Academy, both secondary schools. Whitehaven itself is under ten minutes by car for the weekly shop, bars, restaurants and everything else a town that size offers.
Parking is not a problem. There is space for four cars at the rear and room for a couple more at the front.
If your family has been looking for something with real space, a genuine project, and a barn that could become almost anything - and has kept being disappointed by what comes up - this is the one worth coming to see. The layout is exactly what a growing family needs, the plot is the kind you cannot recreate, and the next chapter is entirely yours to write.
We are expecting genuine interest from families who have been searching for a while. Get in touch to arrange a viewing.
- COUNCIL TAXA payment made to your local authority in order to pay for local services like schools, libraries, and refuse collection. The amount you pay depends on the value of the property.Read more about council Tax in our glossary page.
- Band: B
- PARKINGDetails of how and where vehicles can be parked, and any associated costs.Read more about parking in our glossary page.
- Garage,Driveway
- GARDENA property has access to an outdoor space, which could be private or shared.
- Private garden
- ACCESSIBILITYHow a property has been adapted to meet the needs of vulnerable or disabled individuals.Read more about accessibility in our glossary page.
- No wheelchair access

Add an important place to see how long it'd take to get there from our property listings.
__mins driving to your place
Affordability
About Mark Buchanan Property Group, Powered by eXp UK, Workington
1st Floor Prosper House, Regents Court, Guard St, Workington, CA14 4EW
Notes
Staying secure when looking for property
Ensure you're up to date with our latest advice on how to avoid fraud or scams when looking for property online.
Visit our security centre to find out moreDisclaimer - Property reference S1794006. The information displayed about this property comprises a property advertisement. Rightmove.co.uk makes no warranty as to the accuracy or completeness of the advertisement or any linked or associated information, and Rightmove has no control over the content. This property advertisement does not constitute property particulars. The information is provided and maintained by Mark Buchanan Property Group, Powered by eXp UK, Workington. Please contact the selling agent or developer directly to obtain any information which may be available under the terms of The Energy Performance of Buildings (Certificates and Inspections) (England and Wales) Regulations 2007 or the Home Report if in relation to a residential property in Scotland.
*This is the average speed from the provider with the fastest broadband package available at this postcode. The average speed displayed is based on the download speeds of at least 50% of customers at peak time (8pm to 10pm). Fibre/cable services at the postcode are subject to availability and may differ between properties within a postcode. Speeds can be affected by a range of technical and environmental factors. The speed at the property may be lower than that listed above. You can check the estimated speed and confirm availability to a property prior to purchasing on the broadband provider's website. Providers may increase charges. The information is provided and maintained by Decision Technologies Limited. **This is indicative only and based on a 2-person household with multiple devices and simultaneous usage. Broadband performance is affected by multiple factors including number of occupants and devices, simultaneous usage, router range etc. For more information speak to your broadband provider.