Cherry Drive, Holmewood, Chesterfield

- PROPERTY TYPE
Semi-Detached
- BEDROOMS
3
- BATHROOMS
2
- SIZE
1,181 sq ft
110 sq m
- TENUREDescribes how you own a property. There are different types of tenure - freehold, leasehold, and commonhold.Read more about tenure in our glossary page.
Freehold
Key features
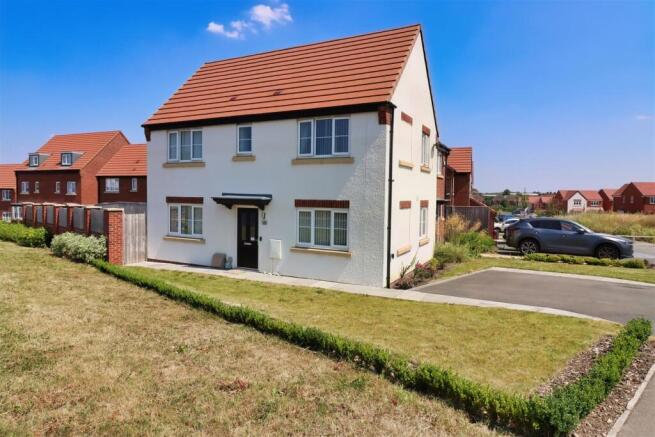
- Modern Semi Detached House
- Prominent Corner Plot Position
- Well Presented Throughout
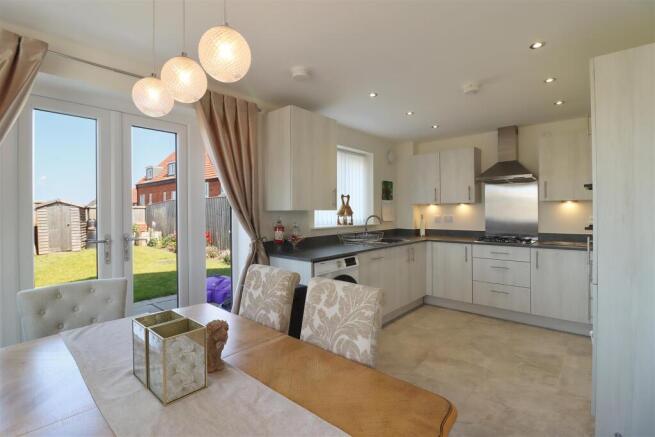
- Lounge, Kitchen Diner, D/st WC
- Three Bedroom - Master with En Suite
- Family Bathroom
- Driveway & Gardens
- Ideal Family Home
- Convenient Location for M1 J29
- Nearby Park & Five Pits Trail
Description
Perfectly positioned for everyday convenience, the property is within easy reach of a range of local amenities, excellent transport links to both Chesterfield and Clay Cross and provides straightforward access to the M1 (Junction 29), making it an excellent choice for commuters. The nearby Five Pits Trail & park opposite the property also offers fantastic opportunities for walking, cycling, and enjoying the outdoors.
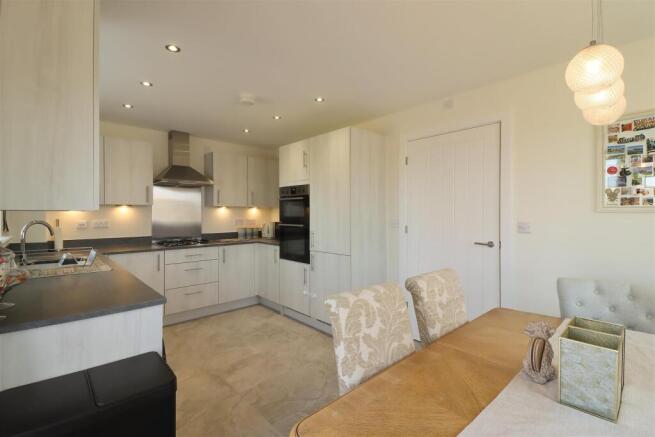
The well-proportioned accommodation briefly comprises an inviting entrance hall, a convenient downstairs WC, a comfortable lounge, a modern fitted kitchen/diner featuring integrated cooking appliances & dishwasher, also with French doors opening onto the rear garden, creating an ideal space for both family living and entertaining.
To the first floor, the generous principal bedroom benefits from fitted wardrobes and a stylish en-suite shower room. There are two further well-sized bedrooms and a contemporary family bathroom.
Externally, the property enjoys an enclosed rear garden and off-road parking for two vehicles.
Offering modern living in a sought-after location, early viewing is highly recommended and is strictly by appointment only.
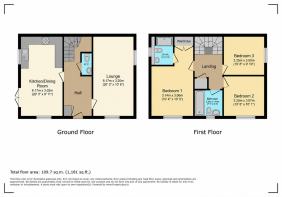
Total Floor Area: 109.7 sq.m. (1,181 sq.ft.)
Entrance Hall -
Lounge - 61.7 x 3.20 (202'5" x 10'5") -
Kitchen Diner - 6.17 x 3.02 (20'2" x 9'10") -
Downstairs Wc Room -
First Floor - Landing -
Bedroom - 3.14 x 3.06 (10'3" x 10'0") -
En Suite -
Bedroom - 3.25 x 3.07 (10'7" x 10'0") -
Bedroom - 3.25 x 3.00 (10'7" x 9'10") -
Bathroom -
Aml - We are subject to the Money Laundering Regulations 2007. AML regulations apply to every business in the financial services sector, so anti-money laundering checks must be carried out by accountants and solicitors, as well as firms in property, insurance, investment and general finance.
We are therefore obliged to verify prospective purchasers, which are essential to our Customer Due Diligence obligations, which must be done before any property can be marked as sold subject to contract. These rules are set by law and enforced by trading standards.
The cost to do so is £30+vat per named buyer, which covers the cost of obtaining relevant data and any manual checks and monitoring which might be required.
This fee will need to be paid by you in advance of us publishing your property (in the case of a vendor) or issuing a memorandum of sale (in the case of a buyer) and is non-refundable.
The Consumer Protection (Amendment) Regulations 20 - Only items referred to in these particulars are included in the sale.
We are informed by the Vendors, upon our property appraisal that the central heating system, kitchen appliances, shower unit, plumbing installations and electric system are in working order.
No tests or checks have been carried out by ourselves and no warranty can therefore be given.
We are also unable to confirm whether any extensions, alterations or window replacements since 2002 have received the necessary Planning Consent and Building Regulations Approval.
Prospective purchasers are advised to make their own inquiries and investigations before making an offer.
Service Charge - We are informed there is a management company in place that takes care of the maintenance within the community of Williamthorpe Fields.
The management company has not yet adopted the area however the monthly cost is estimated at £16.00 per month.
Shared Driveway - The private driveway is acessed via shared access between the 3 neighbouring houses, including this one. The owners are responsible for the maintenance of the section of tarmac on the shared access that sits within the property boundary. The sellers are able to provide further information upon viewing & request.
Brochures
Cherry Drive, Holmewood, ChesterfieldVideo ShortBrochure- COUNCIL TAXA payment made to your local authority in order to pay for local services like schools, libraries, and refuse collection. The amount you pay depends on the value of the property.Read more about council Tax in our glossary page.
- Band: C
- PARKINGDetails of how and where vehicles can be parked, and any associated costs.Read more about parking in our glossary page.
- Driveway
- GARDENA property has access to an outdoor space, which could be private or shared.
- Yes
- ACCESSIBILITYHow a property has been adapted to meet the needs of vulnerable or disabled individuals.Read more about accessibility in our glossary page.
- Ask agent
Cherry Drive, Holmewood, Chesterfield

Add an important place to see how long it'd take to get there from our property listings.
__mins driving to your place
About Lime Living Ltd, Chesterfield
Unit 11, The Glass Yard Sheffield Road Whittington Moor Chesterfield S41 8LF


Notes
Staying secure when looking for property
Ensure you're up to date with our latest advice on how to avoid fraud or scams when looking for property online.
Visit our security centre to find out moreDisclaimer - Property reference 34803811. The information displayed about this property comprises a property advertisement. Rightmove.co.uk makes no warranty as to the accuracy or completeness of the advertisement or any linked or associated information, and Rightmove has no control over the content. This property advertisement does not constitute property particulars. The information is provided and maintained by Lime Living Ltd, Chesterfield. Please contact the selling agent or developer directly to obtain any information which may be available under the terms of The Energy Performance of Buildings (Certificates and Inspections) (England and Wales) Regulations 2007 or the Home Report if in relation to a residential property in Scotland.
*This is the average speed from the provider with the fastest broadband package available at this postcode. The average speed displayed is based on the download speeds of at least 50% of customers at peak time (8pm to 10pm). Fibre/cable services at the postcode are subject to availability and may differ between properties within a postcode. Speeds can be affected by a range of technical and environmental factors. The speed at the property may be lower than that listed above. You can check the estimated speed and confirm availability to a property prior to purchasing on the broadband provider's website. Providers may increase charges. The information is provided and maintained by Decision Technologies Limited. **This is indicative only and based on a 2-person household with multiple devices and simultaneous usage. Broadband performance is affected by multiple factors including number of occupants and devices, simultaneous usage, router range etc. For more information speak to your broadband provider.