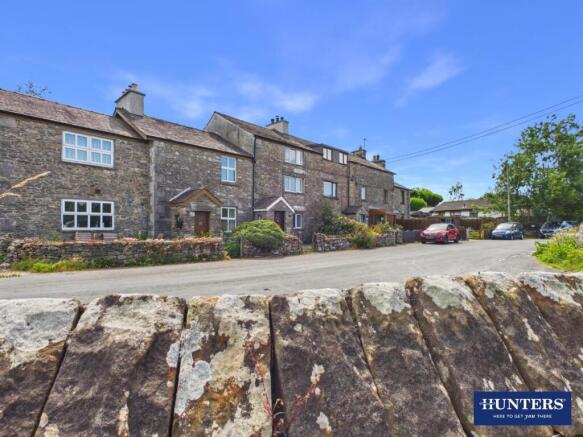
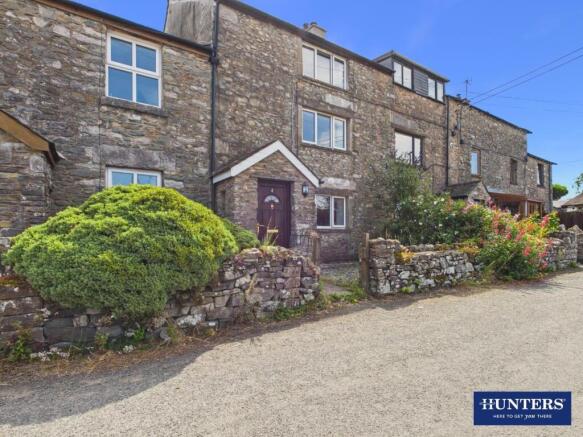
Gatebeck Cottages, Gatebeck

- PROPERTY TYPE
Terraced
- BEDROOMS
3
- BATHROOMS
1
- SIZE
Ask agent
- TENUREDescribes how you own a property. There are different types of tenure - freehold, leasehold, and commonhold.Read more about tenure in our glossary page.
Freehold
Key features
- Three Bed Mid Terraced Home
- Spacious Kitchen/Diner
- Two Large Double Bedrooms, One Single
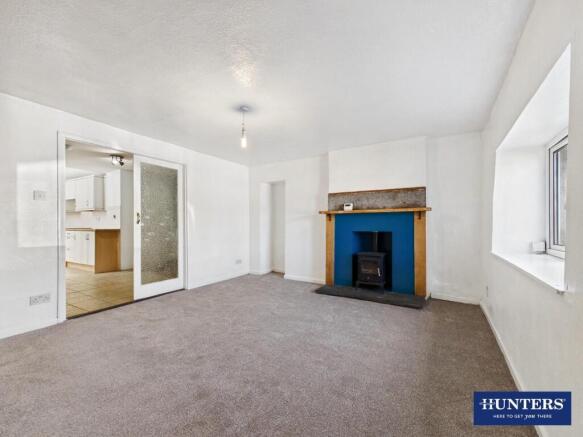
- Living Room with Woodburner
- Garden to the Rear, Forecourt to the Front and Parcel of Land Opposite
- Garage & Parking in Front for Two Cars
- Double Glazing, Gas Central Heating
- Rural Location
- No Chain
- Council Tax Band C
Description
Gatebeck is located approximately five miles south-east of Kendal and just a short drive from Junction 36 of the M6, Gatebeck and combines peaceful country living with convenient access to the amenities of both Kendal and Kirkby Lonsdale.
The surrounding area is dominated by open farmland, mature woodland and an attractive network of quiet country lanes and offers excellent opportunities for walking, cycling and enjoying the surrounding Cumbrian countryside. The nearby Lake District National Park, Yorkshire Dales National Park and Arnside & Silverdale National Landscape are all within easy reach, providing some of the country's finest scenery and outdoor recreation.
The nearby village of Endmoor, less than two miles away, providing some day-to-day conveniences but generally you will rely on Kendal and it's comprehensive range of supermarkets, independent shops, cafés, restaurants, leisure facilities, healthcare services and highly regarded primary and secondary schools, together with Kendal College.
For commuters, Gatebeck enjoys excellent transport links. The A65 is approximately one mile away, providing swift access to Kendal, Kirkby Lonsdale and Junction 36 of the M6. Oxenholme Lake District railway station, around four miles distant, lies on the West Coast Main Line
Vestibule - Entering through the front door you come into the vestibule, a useful room that keeps the whether away from the living room.
Living Room - A good sized reception room with a window to the front elevation and having double, part glazed doors that lead to the kitchen/diner. The focal point is the wood burner which sits on a recessed hearth in the chimney breast.
Kitchen/Diner - This is a large room, with fitted kitchen cabinets and having space for dining. The cabinets are fished in white and have contrasting worksurfaces over. There is a free standing electric cooker, fridge/freezer and washing machine, as well as an inset stainless steel sink and drainer. The room is full of natural light coming from the windows to two elevations and a skylight. In the dining area there is room for a family sized dining table and chairs and you will find access to the stairs rising to the first floor as well as a useful understairs storage cupboard.
First Floor Landing - Provides access to bedroom one and two.
Bedroom One - A large double room with a window to the front elevation.
Bedroom Two - A single bedroom with a window to the rear elevation.
Second Floor Landing - The turning staircase has stripped treads and provides access to bedroom three and the bathroom.
Bedroom Three - A characterful bedroom with with a window to the front elevation, stripped floorboards, and tongue and groove panels to two elevations.
Bathroom - Fitted with a corner bath with shower over, a pedestal wash-hand basin, and a low level WC
Gardens - To the rear of the house is a garden that elevates up towards an open field behind. The access is via a permissive entry over the neighbour's garden, although one could build a stepped access if required from the back of the house. Ready for some TLC, there is enough land to keep those with green fingers busy and fulfilled. Out to the front there is a small courtyard garden with a low wall and pedestrian iron gate to the road. And across the lane there is land to the side of your garage that can be utilised for parking, storage, or recreational use.
Garage & Parking - The property comes with a garage with a metal up and over door. It is the end unit of a row of three and there is space in-front to park two cars.
Aml Disclosure - Agents are required by law to conduct Anti-Money Laundering checks on all those buying a property. Hunters charge £40 (including VAT) for an AML check per buyer. This is a non-refundable fee. The charges cover the cost of obtaining relevant data, any manual checks that are required, and ongoing monitoring. This fee is payable in advance prior to the issuing of a memorandum of sale on the property you are seeking to buy.
Private Drainage - The property is served by a water treatment plant that is compliant with the General Binding Rules 2020. The plant is shared with the two neighbouring properties. The plant is located on the parcel of land beside the garage which belongs to number 4. The power supply to the plant is from number 3 and an annual charge for share of electricity costs is payable.
Agents Note - There is a small mixed industrial site opposite the row of cottages. There is a permissive access over the rear garden for number 3 to remove garden waste.
Brochures
Gatebeck Cottages, Gatebeck- COUNCIL TAXA payment made to your local authority in order to pay for local services like schools, libraries, and refuse collection. The amount you pay depends on the value of the property.Read more about council Tax in our glossary page.
- Ask agent
- PARKINGDetails of how and where vehicles can be parked, and any associated costs.Read more about parking in our glossary page.
- Garage,Off street
- GARDENA property has access to an outdoor space, which could be private or shared.
- Yes
- ACCESSIBILITYHow a property has been adapted to meet the needs of vulnerable or disabled individuals.Read more about accessibility in our glossary page.
- Ask agent
Gatebeck Cottages, Gatebeck

Add an important place to see how long it'd take to get there from our property listings.
__mins driving to your place
Affordability



Notes
Staying secure when looking for property
Ensure you're up to date with our latest advice on how to avoid fraud or scams when looking for property online.
Visit our security centre to find out moreDisclaimer - Property reference 34808410. The information displayed about this property comprises a property advertisement. Rightmove.co.uk makes no warranty as to the accuracy or completeness of the advertisement or any linked or associated information, and Rightmove has no control over the content. This property advertisement does not constitute property particulars. The information is provided and maintained by Hunters, Kendal. Please contact the selling agent or developer directly to obtain any information which may be available under the terms of The Energy Performance of Buildings (Certificates and Inspections) (England and Wales) Regulations 2007 or the Home Report if in relation to a residential property in Scotland.
*This is the average speed from the provider with the fastest broadband package available at this postcode. The average speed displayed is based on the download speeds of at least 50% of customers at peak time (8pm to 10pm). Fibre/cable services at the postcode are subject to availability and may differ between properties within a postcode. Speeds can be affected by a range of technical and environmental factors. The speed at the property may be lower than that listed above. You can check the estimated speed and confirm availability to a property prior to purchasing on the broadband provider's website. Providers may increase charges. The information is provided and maintained by Decision Technologies Limited. **This is indicative only and based on a 2-person household with multiple devices and simultaneous usage. Broadband performance is affected by multiple factors including number of occupants and devices, simultaneous usage, router range etc. For more information speak to your broadband provider.