
Ipswich Road, Needham Market, Ipswich

- PROPERTY TYPE
Semi-Detached
- BEDROOMS
2
- BATHROOMS
1
- SIZE
Ask agent
- TENUREDescribes how you own a property. There are different types of tenure - freehold, leasehold, and commonhold.Read more about tenure in our glossary page.
Freehold
Key features
- Two Bedroom Semi Detached House
- Period Features Throughout
- Beautifully Presented Throughout
- Off Road Parking
- Rear Garden
- Outbuilding For A Variety Of Use
- Separate Dining Room
- Attic Room For A Variety Of Use
- Ideal Needham Market Location
- Close To Local Amenities & Transport Links
Description
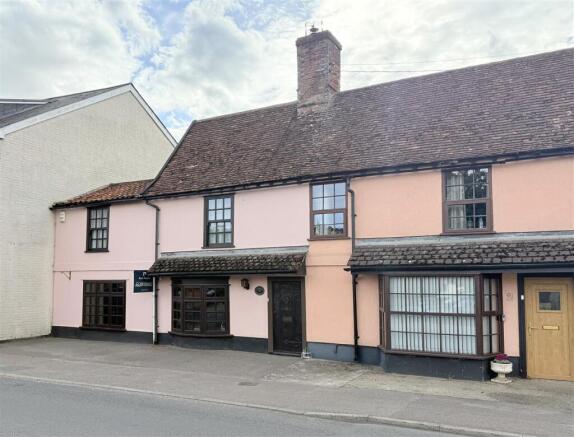
Boasting a wealth of original features throughout, the property provides well-proportioned accommodation alongside delightful cottage-style gardens. The attractive rear garden benefits from a detached outbuilding, offering excellent potential for a variety of uses including a home office, studio or workshop, subject to any necessary consents. With additional scope to create a third bedroom (subject to the relevant planning permissions and building regulations).
This delightful home presents an excellent opportunity for those seeking a character property in a highly convenient and desirable location.
Needham Market is a highly regarded historic market town situated in the heart of Mid Suffolk, conveniently positioned between Ipswich and Bury St Edmunds. The town offers an excellent range of everyday amenities including independent shops, cafés, tea rooms, a traditional butcher and baker, public houses, takeaway restaurants, a post office and a Co-op supermarket. Residents also benefit from a library, community centre, dental practice and a well-regarded primary school, whilst the popular Alder Carr Farm provides a farm shop, restaurant and a variety of local produce.
The town enjoys excellent transport connections, with regular bus services and a railway station offering direct links to Ipswich and Stowmarket, where onward mainline services connect to London Liverpool Street. Needham Market is also well known for its strong sense of community, hosting a variety of events throughout the year, including popular street fairs and the annual raft race at the picturesque Needham Lake Nature Reserve. The nearby towns of Stowmarket, Ipswich and Bury St Ed
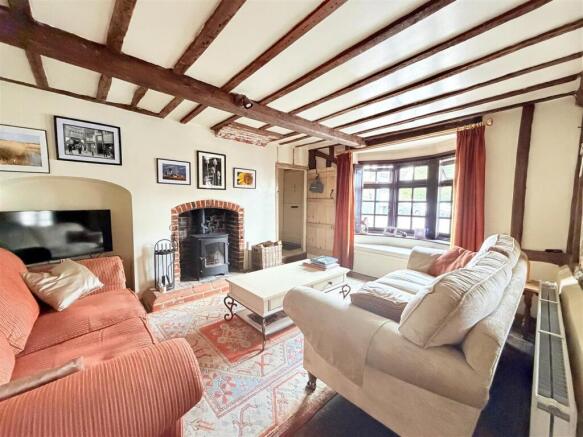
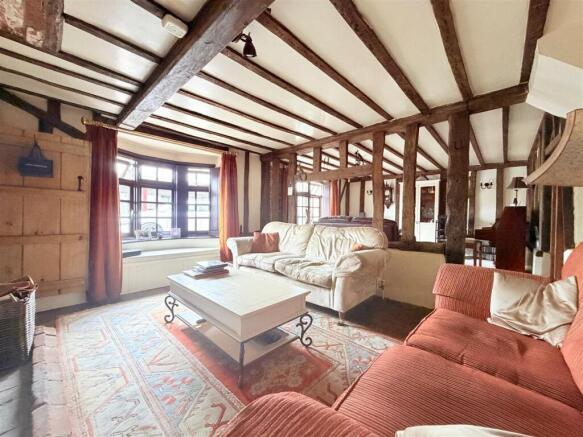
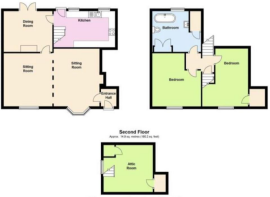
Sitting Room - 7.32 x 4.27 (24'0" x 14'0") - A magnificent dual-purpose reception room brimming with period charm and character. A beautiful bay window to the front aspect, complete with fitted shutters and a window seat, fills the room with natural light. The focal point is an attractive inset wood-burning stove set upon a brick hearth, complemented by exposed timbers, original studwork and quality oak flooring throughout. A step leads through to the drawing room.
Sitting Room/Drawing Room - A charming continuation of the main reception space, featuring exposed timbers, a window to the front aspect and a fitted illuminated display cupboard. A door provides access through to the dining room.
Dining Room - 3.66 x 3.05 (12'0" x 10'0") - A delightful dining space featuring an attractive brick floor and built-in shelving, with French doors opening directly onto the rear terrace, creating an ideal setting for indoor and outdoor entertaining. A step leads to a traditional latch door providing access to the kitchen.
Kitchen - 4.57 x 3.00 (14'11" x 9'10") - Well-appointed with a comprehensive range of matching wall and base units complemented by work surfaces and a one-and-a-half bowl ceramic sink with chrome mixer tap. Integrated appliances include a fridge/freezer and cooker with a four-ring Bosch induction hob and extractor hood over. Finished with tiled splashbacks, the kitchen benefits from two windows overlooking the rear garden, a stable door providing external access, an under-stairs storage cupboard, and stairs rising to the first floor.
First Floor Landing - A split-level landing providing access to the principal bedrooms and family bathroom, with a staircase rising to the versatile attic room.
Master Bedroom - 4.22 x 3.66 (13'10" x 12'0" ) - A spacious double bedroom featuring a traditional sash window to the front aspect and the benefit of built-in storage.
Bedroom Two - 4.55 x 3.58 (14'11" x 11'8") - A generously sized double bedroom with a sash window overlooking the front elevation, offering an abundance of natural light.
Family Bathroom - Beautifully appointed with a classic white suite comprising a low-level WC, wash hand basin, elegant roll-top cast iron bath and a separate walk-in shower. Additional features include built-in storage, a frosted window to the rear aspect and an airing cupboard housing the gas-fired boiler and water softener.
Attic Room - 3.81 x 2.31 (12'5" x 7'6") - A versatile room offering excellent flexibility as a home office, hobby room or occasional guest accommodation. Featuring a frosted side window and access to the loft space, the room also offers potential to be converted into an additional bedroom, subject to the necessary planning permissions and building regulations.
Outside - Occupying a prominent position set back from the road, the property enjoys off-road parking to the front and is conveniently located just a short walk from the town centre. To the rear, the delightful and private cottage-style gardens have been beautifully maintained and are enclosed by a combination of traditional brick walls and fencing. A detached outbuilding benefits from power, lighting and water, making it ideal as a workshop, studio, home office or additional storage. The gardens are attractively landscaped with established flower and shrub borders, ornamental topiary and a generous terrace adjoining the rear of the property, together with a further gravel/resin seating area outside the kitchen and a useful wood store. A rear gate provides convenient pedestrian access onto Barking Road.
Brochures
Ipswich Road, Needham Market, IpswichBrochure- COUNCIL TAXA payment made to your local authority in order to pay for local services like schools, libraries, and refuse collection. The amount you pay depends on the value of the property.Read more about council Tax in our glossary page.
- Band: B
- PARKINGDetails of how and where vehicles can be parked, and any associated costs.Read more about parking in our glossary page.
- Yes
- GARDENA property has access to an outdoor space, which could be private or shared.
- Yes
- ACCESSIBILITYHow a property has been adapted to meet the needs of vulnerable or disabled individuals.Read more about accessibility in our glossary page.
- Ask agent
Energy performance certificate - ask agent

Add an important place to see how long it'd take to get there from our property listings.
__mins driving to your place
Affordability

About Rock Estates Suffolk, Needham Market
119 High Street, Needham Market, IP6 8DQ

Notes
Staying secure when looking for property
Ensure you're up to date with our latest advice on how to avoid fraud or scams when looking for property online.
Visit our security centre to find out moreDisclaimer - Property reference 34808438. The information displayed about this property comprises a property advertisement. Rightmove.co.uk makes no warranty as to the accuracy or completeness of the advertisement or any linked or associated information, and Rightmove has no control over the content. This property advertisement does not constitute property particulars. The information is provided and maintained by Rock Estates Suffolk, Needham Market. Please contact the selling agent or developer directly to obtain any information which may be available under the terms of The Energy Performance of Buildings (Certificates and Inspections) (England and Wales) Regulations 2007 or the Home Report if in relation to a residential property in Scotland.
*This is the average speed from the provider with the fastest broadband package available at this postcode. The average speed displayed is based on the download speeds of at least 50% of customers at peak time (8pm to 10pm). Fibre/cable services at the postcode are subject to availability and may differ between properties within a postcode. Speeds can be affected by a range of technical and environmental factors. The speed at the property may be lower than that listed above. You can check the estimated speed and confirm availability to a property prior to purchasing on the broadband provider's website. Providers may increase charges. The information is provided and maintained by Decision Technologies Limited. **This is indicative only and based on a 2-person household with multiple devices and simultaneous usage. Broadband performance is affected by multiple factors including number of occupants and devices, simultaneous usage, router range etc. For more information speak to your broadband provider.