
Ten Bell Lane, Norwich

- PROPERTY TYPE
End of Terrace
- BEDROOMS
3
- BATHROOMS
2
- SIZE
Ask agent
- TENUREDescribes how you own a property. There are different types of tenure - freehold, leasehold, and commonhold.Read more about tenure in our glossary page.
Freehold
Key features
- Upside Down House!
- Superb Open Plan Sitting/Dining/Kitchen
- Day Room/Study/Occasional Bedroom
- Two Double Bedrooms with wardrobes
- En-Suite Shower Room
- Bathroom
- Gas Central Heating & Double Glazing
- Garage & Parking
- No Onward Chain!
- Between Pottergate & St. Benedicts St
Description
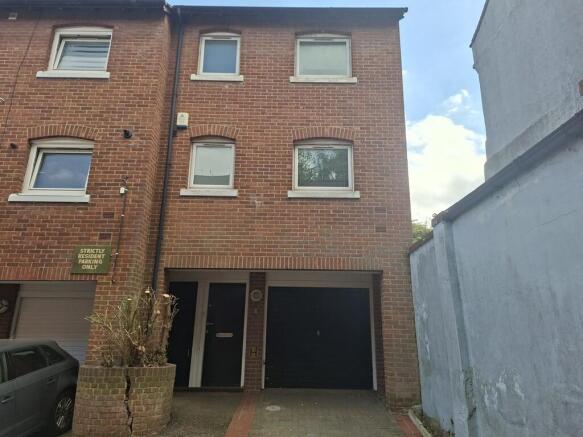
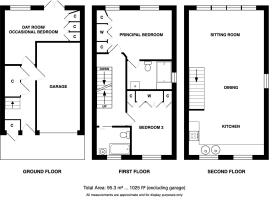
Description Arranged over three floors, this established townhouse is an end-terrace in an exclusive row of just five properties, discreetly tucked away between the vibrant lanes of Pottergate and St Benedicts Street. The property features gas central heating with a brand new boiler alongside double glazing throughout. The ground floor offers a versatile day room that would easily serve as an ideal study or an occasional bedroom, complete with direct access to the private courtyard garden at the rear.
Moving to the first floor, you will find two comfortable double bedrooms, both well-equipped with built-in wardrobes and cupboards. The principal bedroom boasts its own en-suite shower room, while the second bedroom enjoys convenient use of the main family bathroom.
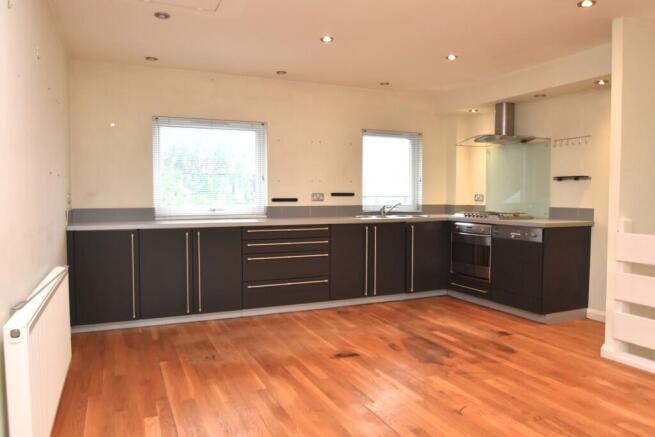
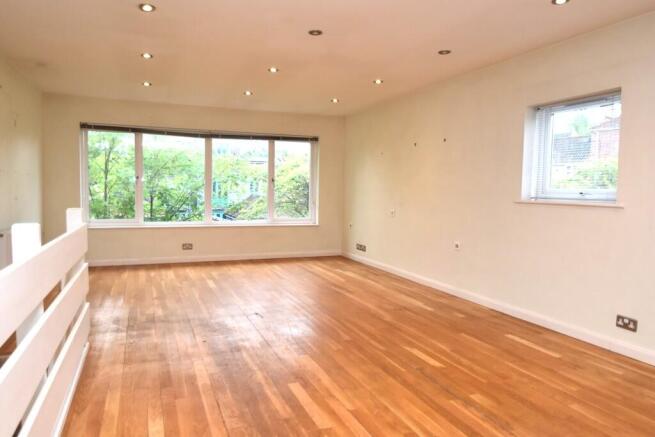
The crowning jewel of this home is the fabulous open-plan sitting, dining, and kitchen area on the second floor. This light and airy space benefits from windows on three aspects, framing wonderful elevated views across the rooftops to three historic church towers, including the Catholic Cathedral and the iconic clock tower of City Hall. The attractively fitted kitchen comes complete with a premium Smeg hob and oven, as well as a Miele dishwasher.
While the property requires a touch of cosmetic TLC, it presents an incredible opportunity to easily transform it into a spectacular city centre home. It also comes with the rare and highly coveted bonus of off-street parking and a remarkably good-sized garage.
Covered Entrance Outside storage cupboard with cold water tap and electric meter, outside light, entrance door to:
Reception Hall 13' 4" x 5' 6" (4.06m x 1.68m) to include carpeted staircase to the first floor with cupboard under, with space and plumbing for an automatic washing machine, ceramic tiled floor, radiator, attractive oak style finish flooring, fitted mat, inset ceiling downlights, ceiling coving, door to garage, door to day room/occasional bedroom 3.
Day Room/Occasional Bedroom 3 14' 8" x 7' (4.47m x 2.13m) (Rear Aspect) To include fitted floor-to-ceiling shelved cupboards, double radiator, TV and telephone points, attractive oak-style finish flooring, double-glazed French doors to the rear garden, inset ceiling downlights and ceiling coving.
On The first Floor
Landing 14' 5" x 7' (4.39m x 2.13m) With attractive oak-style finish flooring, radiator, carpeted staircase to the second floor, inset ceiling downlights.
Principal Bedroom 14' 8" x 9' 6" (4.47m x 2.9m) (8' 3" min) To include floor-to-ceiling units comprising double wardrobe with hanging rails and two shelved cupboards with mirrors, radiator, TV and telephone points, carpet, door to:
En-Suite Shower Room 8' 8" x 5' 6" (2.64m x 1.68m) (Side Aspect) With white contemporary suite comprising of walk-in shower with rainwater shower, low-level WC and wall-mounted hand basin with mixer tap, extensively tiled walls, chrome heated towel radiator, shaver point, mirror with light over, extractor fan, mirror-fronted cupboard, ceramic tiled floor, and inset ceiling downlights.
Bedroom 2 12' 7" x 7' 10" (3.84m x 2.39m) (Front Aspect) To include floor-to-ceiling triple wardrobe with hanging rail and shelf and two shelved cupboards, radiator, carpet.
Family Bathroom 6' 5" x 5' 4" (1.96m x 1.63m) (Front Aspect) With white contemporary suite comprising short bath with mixer tap, pop-up waste, independent shower over and shower screen, low-level WC, circular hand basin on stand with mixer tap and pop-up waste, extensively tiled walls, wall-mounted heated chrome towel rail, mirror, extractor fan, ceramic tiled floor, inset ceiling downlights.
On The Second Floor
Kitchen/Sitting/Dining Room 28' 3" x 14' 7" (8.61m x 4.44m) (Triple Aspect) A most impressive room with views to three churches, including the Catholic cathedral and the clock of City Hall, two double radiators, TV and telephone points, attractive oak-style finish flooring, inset ceiling downlights, access to roof space with loft ladder, most attractive contemporary kitchen units comprising inset circular stainless steel sink unit and drainer with mixer tap and cupboard under, further base cupboard and drawer units with work surfaces over, inset five-ring Smeg gas hob, Smeg integrated electric oven with drawer under, Miele integrated dishwasher, space for upright fridge freezer, glass splashback, and extractor hood, dimmer switches.
Outside To the front of the property is a parking space sufficient for a family-sized car, finished in brick sets and a flower border. This driveway gives access to an integral garage, 17 feet 2 x 8 feet 9, with up and over door, double radiator, water supply, and wall-mounted Alpha gas-fired boiler, which serves the central heating and domestic water, power, lighting, and personnel door to the reception hall. The rear garden with easterly aspect measures 17 feet 6 x 15 feet 9, paved for ease of maintenance, with a surrounding border, established sycamore tree, screen fencing to all boundaries, and gated side access. Outside light.
Services All main services are available.
EPC Rating The energy rating for this property is C. A full Energy Performance Certificate is available on request.
Local Authority/Council Tax Norwich City Council
Council Tax band C.
Important Agent Note Anti-money laundering checks are required for all buyers and sellers and are carried out by our partner Coadjute via a secure link once an offer is accepted (subject to contract). A non-refundable fee of £45 + VAT per person applies.
We Are Here To Help If your interest in this property is dependent on anything about the property or its surroundings which are not referred to in these sale particulars, please contact us before viewing and we will do our best to answer any questions you may have.
The price quoted for the property does not include stamp duty or title registration fees, which purchasers will normally pay as part of the conveyancing process. Please ask us if you would like assistance calculating these charges.
- COUNCIL TAXA payment made to your local authority in order to pay for local services like schools, libraries, and refuse collection. The amount you pay depends on the value of the property.Read more about council Tax in our glossary page.
- Band: C
- PARKINGDetails of how and where vehicles can be parked, and any associated costs.Read more about parking in our glossary page.
- Garage,Off street
- GARDENA property has access to an outdoor space, which could be private or shared.
- Yes
- ACCESSIBILITYHow a property has been adapted to meet the needs of vulnerable or disabled individuals.Read more about accessibility in our glossary page.
- Ask agent
Ten Bell Lane, Norwich

Add an important place to see how long it'd take to get there from our property listings.
__mins driving to your place
Affordability


Notes
Staying secure when looking for property
Ensure you're up to date with our latest advice on how to avoid fraud or scams when looking for property online.
Visit our security centre to find out moreDisclaimer - Property reference 101301039583. The information displayed about this property comprises a property advertisement. Rightmove.co.uk makes no warranty as to the accuracy or completeness of the advertisement or any linked or associated information, and Rightmove has no control over the content. This property advertisement does not constitute property particulars. The information is provided and maintained by Websters, Sheringham. Please contact the selling agent or developer directly to obtain any information which may be available under the terms of The Energy Performance of Buildings (Certificates and Inspections) (England and Wales) Regulations 2007 or the Home Report if in relation to a residential property in Scotland.
*This is the average speed from the provider with the fastest broadband package available at this postcode. The average speed displayed is based on the download speeds of at least 50% of customers at peak time (8pm to 10pm). Fibre/cable services at the postcode are subject to availability and may differ between properties within a postcode. Speeds can be affected by a range of technical and environmental factors. The speed at the property may be lower than that listed above. You can check the estimated speed and confirm availability to a property prior to purchasing on the broadband provider's website. Providers may increase charges. The information is provided and maintained by Decision Technologies Limited. **This is indicative only and based on a 2-person household with multiple devices and simultaneous usage. Broadband performance is affected by multiple factors including number of occupants and devices, simultaneous usage, router range etc. For more information speak to your broadband provider.