
California, Little Downham, CB6

- PROPERTY TYPE
Detached
- BEDROOMS
7
- BATHROOMS
6
- SIZE
5,069 sq ft
471 sq m
- TENUREDescribes how you own a property. There are different types of tenure - freehold, leasehold, and commonhold.Read more about tenure in our glossary page.
Freehold
Key features
- Exceptional architect-designed family home built in 2000
- Sought-after village setting on the edge of Little Downham, near Ely
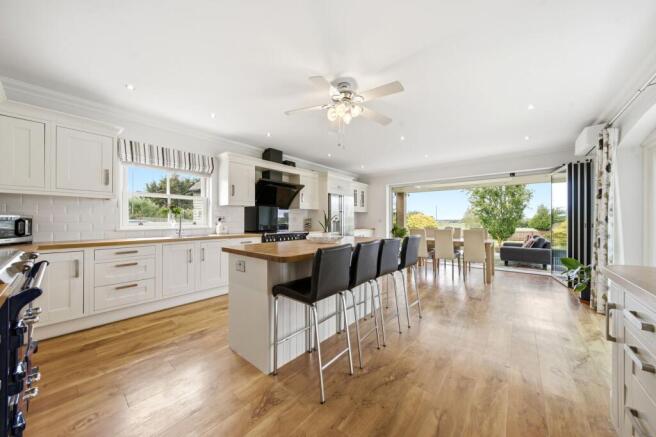
- Stunning air conditioned open-plan kitchen, breakfast space and an air conditioned dining room with vaulted ceiling
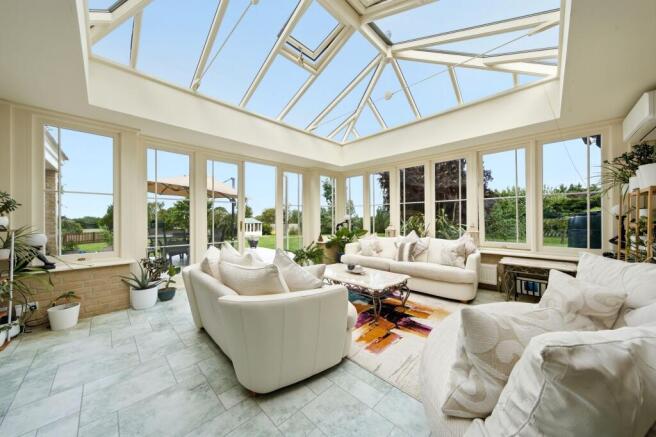
- Orangery with glazed atrium roof and air conditioning
- Principal suite with countryside views and luxurious en-suite
- Detached double garage, workshop and self-contained one-bedroom annexe
- Electric gated entrance and extensive private parking
- Landscaped gardens with Catalina Olympic 21 swim spa and summer house
- Additional paddock and far-reaching views across open countryside
Description
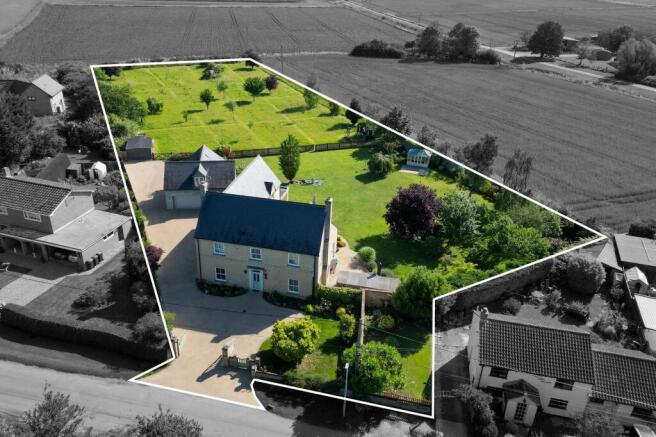
An exceptional detached family residence extending to approximately 5,000 sq ft in total. Occupying a delightful semi-rural setting within the highly regarded village of Little Downham. Designed by a renowned local architect and constructed in 2000, Beald House is a striking and individual home that combines impressive architectural design with outstanding family accommodation, beautifully landscaped gardens, a detached annexe, paddock land and far-reaching views across open countryside.
Approached via electric double gates, the property immediately conveys a sense of quality, privacy and arrival. A substantial driveway provides extensive parking and leads to the detached double garage and adjoining workshop, while the handsome façade hints at the generous and thoughtfully designed accommodation within. The welcoming reception hall provides an impressive introduction to the home and offers practical everyday functionality, including a spacious walk-in cloaks cupboard.
The property has been designed around modern family living, with an excellent balance of formal and informal reception space. The principal sitting room is a beautifully proportioned room centered around a sandstone fireplace with inset log-burning stove, creating a warm and inviting focal point. Double doors open through to the air conditioned dining area, allowing the spaces to work equally well for family life and larger-scale entertaining. A separate snug provides a more intimate retreat, while a dedicated study offers an ideal environment for home working.
Undoubtedly the heart of the home is the magnificent air conditioned open-plan kitchen, breakfast and dining space. Finished to a high specification throughout, the kitchen incorporates an extensive range of bespoke cabinetry, generous work surfaces and a substantial central island, complemented by a Rangemaster induction cooker, an Everhot range cooker, integrated dishwasher and space for an American-style fridge freezer. The adjoining dining area forms one of the home's most impressive features, with a dramatic vaulted ceiling rising towards a galleried first-floor landing above, creating a wonderful sense of volume, light and architectural character. This spectacular space has been designed to bring people together and provides an exceptional setting for both everyday living and entertaining.
A defining feature of Beald House is the seamless connection between the interior and exterior living spaces. Bespoke triple glazed sliding doors stretch across the rear elevation, opening directly onto a sheltered entertaining terrace and flooding the home with natural light. The adjoining orangery provides an additional reception space and enjoys a glazed lantern style roof, air conditioning and French doors opening onto the extensive patio, creating an ideal year-round garden room from which to enjoy the surrounding grounds. A well-appointed utility room with additional storage completes the ground floor accommodation.
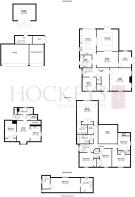
The first floor provides superb family accommodation arranged around a spacious landing. Four of the bedrooms are thoughtfully arranged with exceptionally well equipped and modern Jack-and-Jill bath and shower room facilities, creating an excellent family-friendly layout, while the principal suite occupies a particularly attractive position overlooking the gardens and countryside beyond. This generous bedroom benefits from fitted wardrobes, French doors and exceptional views across open farmland, together with a newly fitted luxurious en-suite shower room finished to a very high standard. A beautifully appointed family bathroom features a freestanding bath, separate walk-in shower and contemporary fittings. In total, the first floor provides five bedrooms and four bath or shower rooms, all presented to an exceptionally high standard.
The second floor offers further versatile accommodation in the form of a substantial sixth bedroom suite with adjoining en-suite shower room. Equally suited to guests, older children or multi-generational living, the space enjoys a wonderful degree of privacy and flexibility.
The versatility of the property extends beyond the main house. Above the detached double garage is a self-contained one-bedroom annexe providing valuable ancillary accommodation, ideal for guests, extended family or a variety of lifestyle requirements. Additional storage areas further enhance the practicality of the property.
The grounds are a particular feature and have been thoughtfully landscaped to create a series of attractive outdoor spaces that complement the house perfectly. Extensive terraces provide ideal areas for outdoor dining and entertaining, with steps and a ramp leading down to the lawned gardens. Well-stocked borders, mature shrubs and established planting provide year-round colour and interest, while a variety of fruit trees including apple, pear, plum, cherry and hazelnut contribute to the property's charming country garden feel. A summer house and additional large log cabin storage shed/gym further enhance the outdoor space.
For those seeking a lifestyle property, the gardens also feature a Catalina Olympic 21 swim spa and jacuzzi combo, providing a superb leisure facility for family enjoyment and relaxation. Beyond the formal gardens, a five-bar gate opens into the adjoining 1 acre (STS) paddock, creating a wonderful sense of space and privacy whilst offering further recreational potential. Combined with the exceptional countryside views and peaceful village setting, the grounds provide a fitting backdrop to this outstanding family home.
Rarely does a property combine such substantial accommodation, architectural interest, versatility and outdoor space in such an accessible rural location. Beautifully presented throughout and offering approximately 5,000 sq ft of accommodation across three floors, together with a detached annexe, double garage workshop, garden store, large log cabin shed/gym, swim spa/jacuzzi combo, paddock and exceptional gardens, Beald House presents a unique opportunity to acquire one of Little Downham's most distinguished family homes.
Location
Little Downham is a charming village located about 3 miles (5 km) northwest of Ely. It is nestled in a rural setting, providing a peaceful environment with easy access to Ely.
Village Information
The village is known for its strong community spirit, with numerous local events and social activities taking place throughout the year. The primary school, Downham Feoffees Primary Academy, is highly regarded and provides quality education to local children.
Facilities
Facilities in Little Downham include St. Leonard’s Church, a village hall, and several local shops. The village also features recreational areas such as playing fields and a children’s playground. Nearby Ely offers additional amenities and services.
If you live locally and feel there is any incorrect or missing information in these village guides, then please do contact us as our aim is to keep them as up to date as possible to assist buyers moving into the area.
Parking - Double garage
Extensive driveway proving ample parking
Disclaimer
Important Information These particulars are provided as a guide only. They are prepared using information supplied by the seller and other sources believed to be reliable. Whilst every effort has been made to ensure the information is accurate, buyers should satisfy themselves by inspection, survey and their own legal enquiries before proceeding. All measurements, floorplans, photographs and computer-generated images are for guidance only. Measurements and areas are approximate, and we have not tested any services, systems, appliances or equipment. To comply with the Money Laundering, Terrorist Financing and Transfer of Funds (Information on the Payer) Regulations 2017, all purchasers must complete identity and source of funds checks before a transaction can proceed. Identity checks are carried out by an independent third-party provider and are subject to a charge of £30 inclusive of VAT. Material information is provided to the best of our knowledge at the time of publication and may be updated if further information becomes available. These particulars do not form part of any offer or contract.
Brochures
Property Information- COUNCIL TAXA payment made to your local authority in order to pay for local services like schools, libraries, and refuse collection. The amount you pay depends on the value of the property.Read more about council Tax in our glossary page.
- Band: F
- PARKINGDetails of how and where vehicles can be parked, and any associated costs.Read more about parking in our glossary page.
- Garage
- GARDENA property has access to an outdoor space, which could be private or shared.
- Private garden
- ACCESSIBILITYHow a property has been adapted to meet the needs of vulnerable or disabled individuals.Read more about accessibility in our glossary page.
- Ask agent
Energy performance certificate - ask agent

Add an important place to see how long it'd take to get there from our property listings.
__mins driving to your place
Affordability



Notes
Staying secure when looking for property
Ensure you're up to date with our latest advice on how to avoid fraud or scams when looking for property online.
Visit our security centre to find out moreDisclaimer - Property reference e3677f88-490e-47af-9ca4-244ec4ce87e5. The information displayed about this property comprises a property advertisement. Rightmove.co.uk makes no warranty as to the accuracy or completeness of the advertisement or any linked or associated information, and Rightmove has no control over the content. This property advertisement does not constitute property particulars. The information is provided and maintained by Hockeys, Ely. Please contact the selling agent or developer directly to obtain any information which may be available under the terms of The Energy Performance of Buildings (Certificates and Inspections) (England and Wales) Regulations 2007 or the Home Report if in relation to a residential property in Scotland.
*This is the average speed from the provider with the fastest broadband package available at this postcode. The average speed displayed is based on the download speeds of at least 50% of customers at peak time (8pm to 10pm). Fibre/cable services at the postcode are subject to availability and may differ between properties within a postcode. Speeds can be affected by a range of technical and environmental factors. The speed at the property may be lower than that listed above. You can check the estimated speed and confirm availability to a property prior to purchasing on the broadband provider's website. Providers may increase charges. The information is provided and maintained by Decision Technologies Limited. **This is indicative only and based on a 2-person household with multiple devices and simultaneous usage. Broadband performance is affected by multiple factors including number of occupants and devices, simultaneous usage, router range etc. For more information speak to your broadband provider.