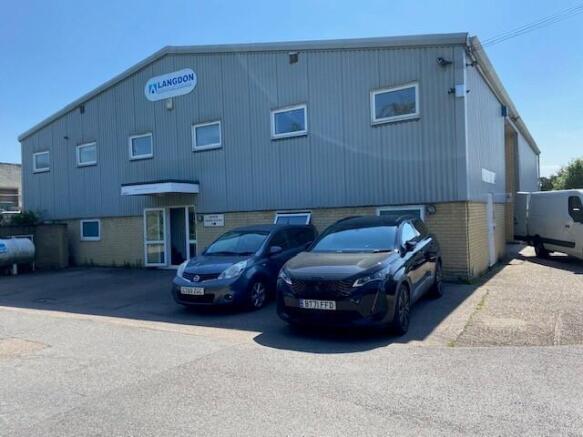
Hawk Hill, Battlesbridge, Wickford
£138.79 per sq ft
Business rates & charges may apply

- SIZE AVAILABLE
5,404 sq ft
502 sq m
- SECTOR
Light industrial facility for sale
Key features
- Modern industrial unit
- Secured rear yard
- 21ft eaves height
- 15'4 wide roller shutter
- Metal 'A' frame build
- Includes office space
- Mezzanine storage area
- Located in Battlesbridge
- Sales enquiries welcomed
- Viewing recommended
Description
With a minimum eaves height of 21 feet, the unit is designed to accommodate a variety of industrial activities, ensuring ample vertical space for storage or machinery. Access is made easy with a wide roller shutter measuring 15 feet 4 inches, located conveniently to the side of the building, allowing for efficient loading and unloading.
Constructed with a robust metal 'A' frame, this unit not only promises durability but also presents a professional appearance suitable for any business. Additionally, the property features a mezzanine storage area of 245 square feet, offering further flexibility for your storage requirements.
This industrial unit is available for rent, making it an ideal choice for businesses seeking a modern and secure location to operate. However, we also welcome enquiries from those interested in purchasing the property. This is a fantastic opportunity for any business looking to establish itself in a prime location with excellent facilities.
Accommodation - GROUND FLOOR RECEPTION AREA 18'3x 12'4" OFFICE 18'7" x 12'4" OFFICE 12'4" X 18'6" with entrance leading to the main warehouse WAREHOUSE 38'4" X 66'8" incorporating 2 store room under mezzanine, approached via a staircase from the warehouse. The roller shutter entrance is on the side of the building and has a width of 15'4" FIRST FLOOR OFFICES 34' X 11'8" incorporating two partitioned offices, kitchen, mal and female w.c's OFFICE 17'4" x 11'9" MEZZANINE STORAGE 15'3" X 16'2" GENTS W.C. AND STORE ROOM 13'6" x 14'10" YARD AND ACCESS TO SIDE - 4,826 SQ.FT. ( 448 SQ.M.)
First Floor Offices And Mezzanine Storage - FIRST FLOOR OFFICES 34'' x 11'8" incorporating Kitchen Male and female W.C's AND 2 PARTITIONED OFFICE 8'6" X 7'4" AND 8'5" X 8'6" OFFICE 17'4" 11'9" MEZZANINE STORAGE (approached from the warehouse and offices) 15'3" x 16'2"
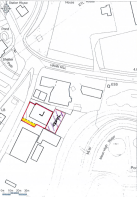
Externally - Rear Yard - YARD AND ACCESS TO SIDE - 4,826 SQ.FT. ( 448 SQ.M.)
Lead Out - The premises are to let on a new full repairing and insuring lease for a term to be agreed at a rent of £58,000 PER ANNUM EXCLUSIVE. Alternatively our clients may consider a sale of their freehold interest - price on application. The rateable value is £34,750 which is chargeable at 49.6p in the pound for the rating year to April 2027.
Brochures
Hawk Hill, Battlesbridge, Wickford

NEAREST STATIONS
Distances are straight line measurements from the centre of the postcode- Battlesbridge Station0.3 miles
- Wickford Station1.8 miles
- South Woodham Ferrers Station2.8 miles
Notes
Disclaimer - Property reference 34808495. The information displayed about this property comprises a property advertisement. Rightmove.co.uk makes no warranty as to the accuracy or completeness of the advertisement or any linked or associated information, and Rightmove has no control over the content. This property advertisement does not constitute property particulars. The information is provided and maintained by Hair & Son, Commercial. Please contact the selling agent or developer directly to obtain any information which may be available under the terms of The Energy Performance of Buildings (Certificates and Inspections) (England and Wales) Regulations 2007 or the Home Report if in relation to a residential property in Scotland.